
501 MAGNOLIA CREST CIRCLE, Gardendale, AL 35071
Local realty services provided by:CENTURY 21 Clement Realty, Inc.
Listed by: bryan knox
Office: knox realty
MLS#:21465548
Source:AL_BAMLS
Price summary
- Price:$314,900
- Price per sq. ft.:$198.68
About this home
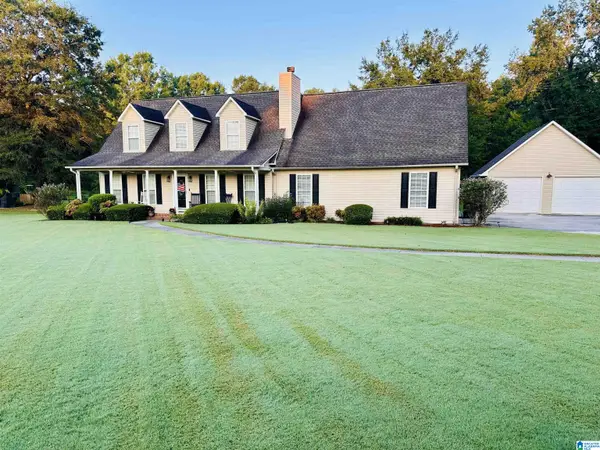
Convenient to all that Gardendale has to offer, this FULL BRICK, ONE LEVEL home will prove to be the one you are looking for. Come in to see the awesome floor plan making great use of all the space. Large living room invites you in and will be great for living or entertaining. Excellently appointed kitchen with great amenities, lots of cabinet space and pantry. Large master BR with a gorgeous master bath. Hardwoods add to the warmth of this home. Two additional generously sized bedrooms and additional full bath give you room to grow. One great feature of this home is the additional driveway at the front of the home for visitors. Two vehicle garage equipped with electric vehicle charging station. Large driveway on garage side offers excellent additional parking. Walk up attic is great for storage or perhaps you could build out an additional bedroom or media room? This home has so much to offer in one of Gardendale's hottest neighborhoods. Call today to see this beauty!
Contact an agent
Home facts
- Year built:2006
- Listing ID #:21465548
- Added:1 day(s) ago
- Updated:September 21, 2026 at 04:51 AM
Rooms and interior
- Bedrooms:3
- Total bathrooms:2
- Full bathrooms:2
- Flooring:Hardwood, Hardwood Laminate, Tile Floor
- Bathrooms Description:Jetted Tub, Separate Shower, Shared Bath, Tub/Shower Combo
- Kitchen Description:Breakfast Bar, Cooktop-Gas, Dishwasher Built-In, Eating Area, Microwave Built-In, Oven-Electric, Pantry, Tile Counter
- Bedroom Description:Walk-In Closets
- Living area:1,585 sq. ft.
Heating and cooling
- Cooling:Central
- Heating:Central
Structure and exterior
- Year built:2006
- Building area:1,585 sq. ft.
- Lot area:0.25 Acres
- Construction Materials:4 Sides Brick
- Exterior Features:Porch
- Foundation Description:Slab
- Levels:1 Story
Schools
- High school:GARDENDALE
- Middle school:BRAGG
- Elementary school:GARDENDALE
Utilities
- Water:Public Water
- Sewer:Sewer Connected
Finances and disclosures
- Price:$314,900
- Price per sq. ft.:$198.68
Features and amenities
- Appliances:Cooktop - Gas, Dishwasher Built-In, Microwave Built-In, Oven - Electric
- Laundry features:Dryer-Electric, Laundry in Middle Level, Utility Sink
- Amenities:Crown Molding, Smooth Ceilings, Trey Ceilings, Walk-up Attic
Parking
- Parking description:Attached, Driveway Parking
- Garage spaces:2
New listings near 501 MAGNOLIA CREST CIRCLE
- New
 $849,900Active5 beds 4 baths4,241 sq. ft.
848 PINEMEADOW DRIVE, Gardendale, AL 35071
MLS# 21465387Listed by: BENCHMARK REALTY LLC - New
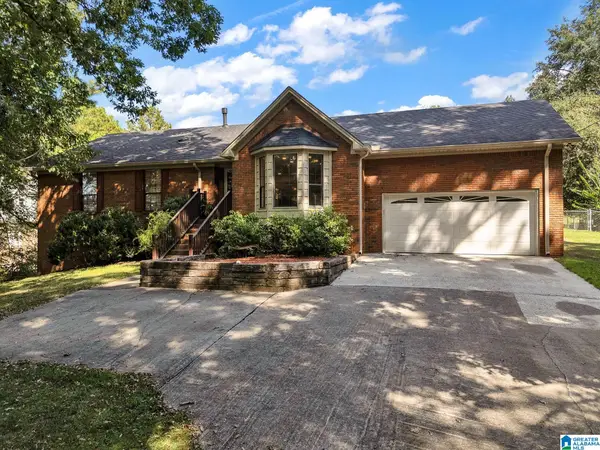 $379,900Active4 beds 3 baths2,777 sq. ft.
181 W SHUGART RIDGE ROAD, Gardendale, AL 35071
MLS# 21465363Listed by: SWEET HOMELIFE REAL ESTATE - New
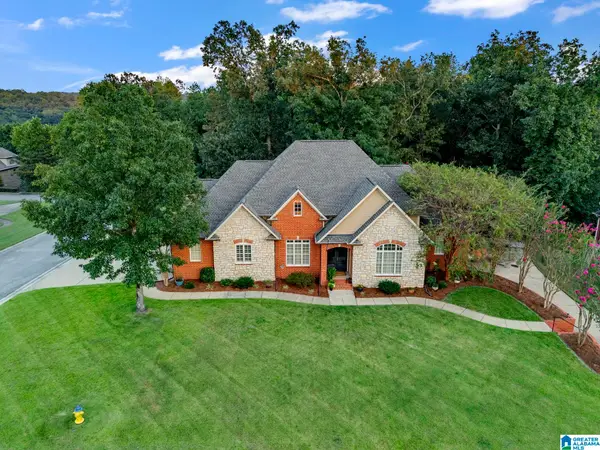 $698,000Active4 beds 5 baths4,074 sq. ft.
4429 LONGWOOD DRIVE, Gardendale, AL 35071
MLS# 21465212Listed by: RE/MAX ON MAIN - New
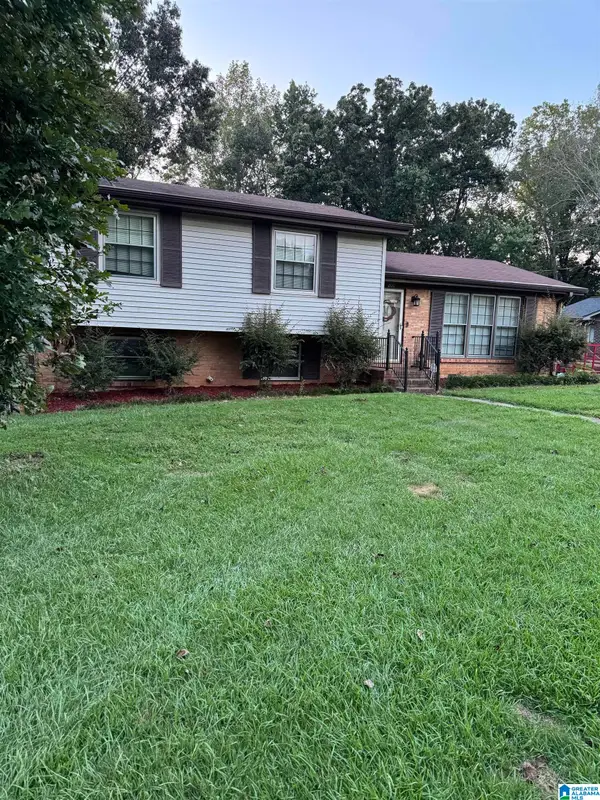 $314,900Active3 beds 2 baths2,074 sq. ft.
200 HERSHEL DRIVE, Gardendale, AL 35071
MLS# 21465187Listed by: MONARCH REALTY LLC - New
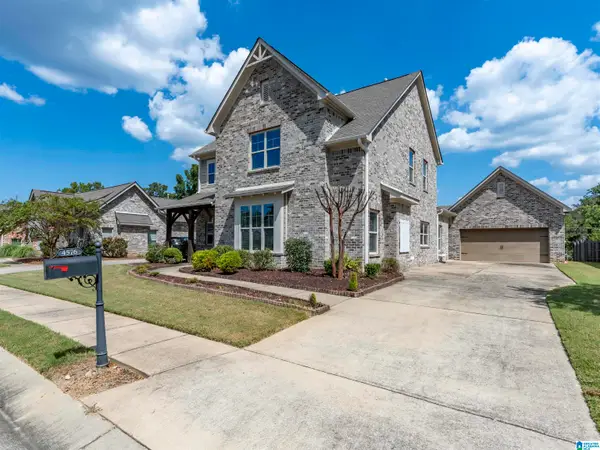 $479,900Active4 beds 3 baths2,965 sq. ft.
4576 SHADY GROVE LANE, Gardendale, AL 35071
MLS# 21465019Listed by: RE/MAX NORTHERN PROPERTIES - New
 $349,900Active3 beds 2 baths1,723 sq. ft.
126 TREASURE TRAIL, Gardendale, AL 35071
MLS# 21464755Listed by: REALTYSOUTH-NORTHERN OFFICE - New
 $219,900Active3 beds 2 baths2,052 sq. ft.
301 GARDENDALE DRIVE, Gardendale, AL 35071
MLS# 21464767Listed by: KELLER WILLIAMS-JASPER - New
 $309,900Active4 beds 2 baths2,231 sq. ft.
4186 SIERRA WAY, Gardendale, AL 35071
MLS# 21464647Listed by: RE/MAX ON MAIN - New
 $429,000Active3 beds 3 baths2,190 sq. ft.
482 BAILEY LOOP ROAD, Gardendale, AL 35071
MLS# 21464592Listed by: ARC REALTY VESTAVIA


Protect your home and budget from life's surprises with an Assurant Home Warranty, backed by a partner that supports you through every step of homeownership. Explore Plans.
©2026 Century 21 Real Estate LLC. All rights reserved. CENTURY 21®, the CENTURY 21 Logo and C21® are service marks owned by Century 21 Real Estate LLC. Century 21 Real Estate LLC fully supports the principles of the Fair Housing Act and the Equal Opportunity Act. Each office is independently owned and operated. Listing information is deemed reliable but not guaranteed accurate.