
702 W Jernigan Avenue, Geneva, AL 36340
Local realty services provided by:CENTURY 21 Regency Realty, Inc.
702 W Jernigan Avenue,Geneva, AL 36340
$198,900
- 4 Beds
- 2 Baths
- 2,352 sq. ft.
- Single family
- Active
Listed by: iris waters
Office: heritage home realty
MLS#:558251
Source:AL_WGRS
Price summary
- Price:$198,900
- Price per sq. ft.:$84.57
About this home
Welcome to 702 W. Jernigan Ave., a beautifully updated 4-bedroom, 2-bath home in the heart of Geneva that has been thoughtfully refreshed from top to bottom. Step inside to a bright, fresh interior with new paint, updated lighting throughout, and a combination of new LVP flooring and carpet that gives the home a clean, modern feel. The refreshed kitchen features new countertops, fresh paint, and stainless steel appliances, while the updated bathroom includes a new shower/tub, toilet, and vanity.
The improvements go well beyond what you can see, with a new roof, new electrical panel, and new water heater adding even more value and peace of mind. Spacious living areas and a functional floor plan provide plenty of room to spread out, entertain, and make the home your own.
Located in the Geneva City School District and just minutes from schools, Wiregrass Medical Center, shopping, dining, parks, and downtown Geneva, this home combines an updated interior, major improvements, and a convenient location. With so much already done, all that’s left to do is move in and enjoy!...
Contact an agent
Home facts
- Year built:1964
- Subdivision & Development:Inside City Limits
- Listing ID #:558251
- Added:72 day(s) ago
- Updated:October 01, 2026 at 05:01 AM
Rooms and interior
- Bedrooms:4
- Total bathrooms:2
- Full bathrooms:2
- Flooring:Plank, carpet, vinyl
- Living area:2,352 sq. ft.
Heating and cooling
- Cooling:Ceiling Fans, Central Air, Electric
- Heating:Central, Electric
- Central air:Yes
Structure and exterior
- Year built:1964
- Building area:2,352 sq. ft.
- Lot area:0.33 Acres
- Lot Features:Outside City Limits
- Architectural Style:One Story
- Construction Materials:brick
- Exterior Features:Fence
- Levels:1 Story
Schools
- High school:Geneva High School
- Middle school:Geneva Middle School,
- Elementary school:Mulkey Elementary School
Utilities
- Water:Public Water
- Sewer:Public Sewer
Finances and disclosures
- Price:$198,900
- Price per sq. ft.:$84.57
- Tax amount:$611
Features and amenities
- Appliances:Electric Water Heater
- Amenities:Electric Water Heater
Parking
- Parking description:1 Carport Space(s), Attached Carport
- Carport spaces:1
New listings near 702 W Jernigan Avenue
- New
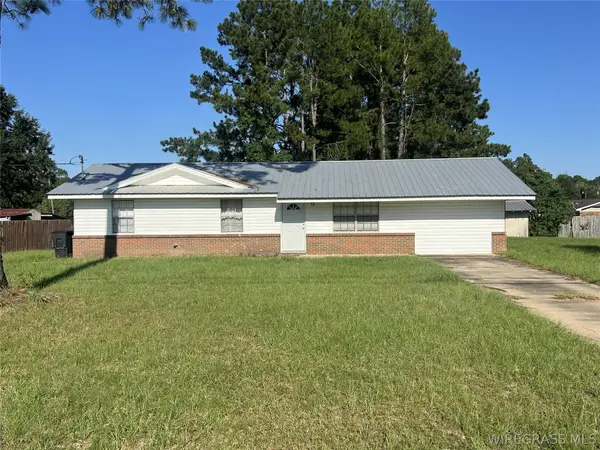 $144,500Active3 beds 2 baths1,375 sq. ft.
603 S Ward Street, Geneva, AL 36340
MLS# 558785Listed by: COLDWELL BANKER PRESTIGE HOMES AND REAL ESTATE - New
 $365,000Active4 beds 3 baths2,492 sq. ft.
1960 Highway 85, Geneva, AL 36340
MLS# 558801Listed by: WIREGRASS HOME TEAM - New
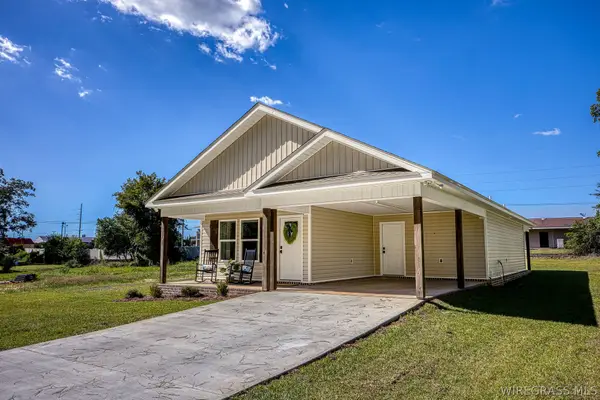 $229,000Active3 beds 2 baths1,337 sq. ft.
1204 W Pine Avenue, Geneva, AL 36340
MLS# 558802Listed by: WIREGRASS HOME TEAM  $165,000Active3 beds 2 baths1,677 sq. ft.
613 W Spring Avenue, Geneva, AL 36340
MLS# 558757Listed by: UNITED COUNTRY FULFORD REALTY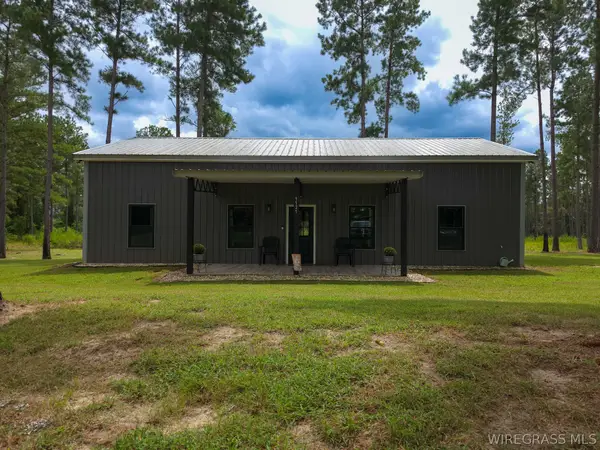 $599,000Active3 beds 2 baths1,500 sq. ft.
1121 S Sizemore Highway, Geneva, AL 36340
MLS# 558683Listed by: TWO LANE REALTY LLC $150,000Active18 Acres
347 N Martin Street, Geneva, AL 36340
MLS# 558644Listed by: WIREGRASS HOME TEAM $15,500Active0 Acres
1106 Sizemore Highway, Geneva, AL 36340
MLS# 558407Listed by: SOUTHEASTERN LAND GROUP $194,000Active3 beds 2 baths1,761 sq. ft.
108 E Register Avenue, Geneva, AL 36340
MLS# 558286Listed by: PRIMUS REALTY GROUP DBA REMAX PREMIER $239,000Active3 beds 2 baths1,467 sq. ft.
437 Wilshire Street, Geneva, AL 36340
MLS# 558272Listed by: TEAM LINDA SIMMONS REAL ESTATE


Protect your home and budget from life's surprises with an Assurant Home Warranty, backed by a partner that supports you through every step of homeownership. Explore Plans.
©2026 Century 21 Real Estate LLC. All rights reserved. CENTURY 21®, the CENTURY 21 Logo and C21® are service marks owned by Century 21 Real Estate LLC. Century 21 Real Estate LLC fully supports the principles of the Fair Housing Act and the Equal Opportunity Act. Each office is independently owned and operated. Listing information is deemed reliable but not guaranteed accurate.