
1960 Highway 85, Geneva, AL 36340
Local realty services provided by:CENTURY 21 Regency Realty, Inc.
1960 Highway 85,Geneva, AL 36340
$365,000
- 4 Beds
- 3 Baths
- 2,492 sq. ft.
- Single family
- Active
Listed by: jennifer crowe
Office: wiregrass home team
MLS#:558801
Source:AL_WGRS
Price summary
- Price:$365,000
- Price per sq. ft.:$146.47
About this home
Updated 4-bedroom, 2.5-bath home on 4.2 acres with a 48x60 pole barn on a concrete slab, detached workshop/storage, and modern updates throughout the home. Recent improvements include (but not limited to) a new HVAC system, flooring, interior paint, cabinets, counter tops, light fixtures, and spray foam insulation. The kitchen features updated cabinets, an island, stainless steel appliances, quartz counter tops, and a large walk-in pantry with additional cabinets and prep space. Both bathrooms have been updated with new cabinets, granite counter tops, mirrors, light fixtures, and hardware. A spacious bonus room offers flexible use as a second dining area, second living room, home school room, office, or other living space. Outside, enjoy a covered back patio, fenced area, large concrete-slab pole barn, and additional storage/workshop space. A versatile property offering acreage, updated living space, and plenty of room for storage, hobbies, projects, and outdoor use. Conveniently located just minutes from in town Geneva for shopping, medical, restaurants, schools and grocery. Located 25-35 miles from Enterprise, Ft. Novosel (Ft Rucker) and Dothan, AL. Just a short 65–75-mile drive to the beautiful Florida beaches. **Survey Available** If this feels like HOME to you, schedule a showing today....
Contact an agent
Home facts
- Year built:1975
- Subdivision & Development:Rural
- Listing ID #:558801
- Added:1 day(s) ago
- Updated:September 21, 2026 at 04:42 PM
Rooms and interior
- Bedrooms:4
- Total bathrooms:3
- Full bathrooms:2
- Half bathrooms:1
- Flooring:Plank, tile, vinyl
- Kitchen Description:Electric Oven, Refrigerator
- Living area:2,492 sq. ft.
Heating and cooling
- Cooling:Ceiling Fans, HeatPump
- Heating:Heat Pump
Structure and exterior
- Year built:1975
- Building area:2,492 sq. ft.
- Lot area:4.2 Acres
- Lot Features:City Lot, Level, Mature Trees
- Architectural Style:One Story
- Construction Materials:brick
- Exterior Features:Covered, Fully Fenced, Patio
- Foundation Description:Slab
- Levels:1 Story
Schools
- Middle school:,
Utilities
- Water:Public Water
Finances and disclosures
- Price:$365,000
- Price per sq. ft.:$146.47
Features and amenities
- Appliances:Electric Water Heater, Refrigerator
- Laundry features:Dryer Hookup
- Amenities:Electric Water Heater
Parking
- Parking description:2 Carport Space(s), Attached Carport, Driveway
- Carport spaces:2
New listings near 1960 Highway 85
- New
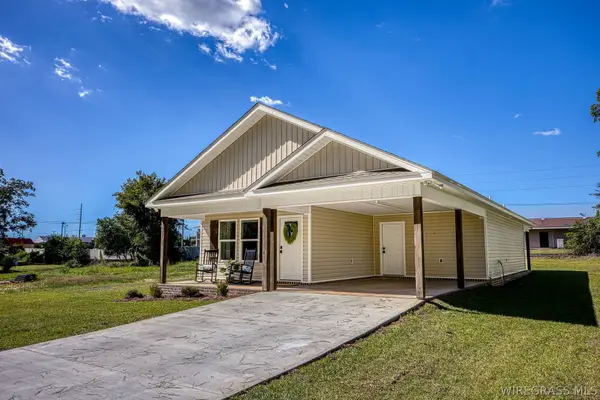 $229,000Active3 beds 2 baths1,337 sq. ft.
1204 W Pine Avenue, Geneva, AL 36340
MLS# 558802Listed by: WIREGRASS HOME TEAM - New
 $165,000Active3 beds 2 baths1,677 sq. ft.
613 W Spring Avenue, Geneva, AL 36340
MLS# 558757Listed by: UNITED COUNTRY FULFORD REALTY 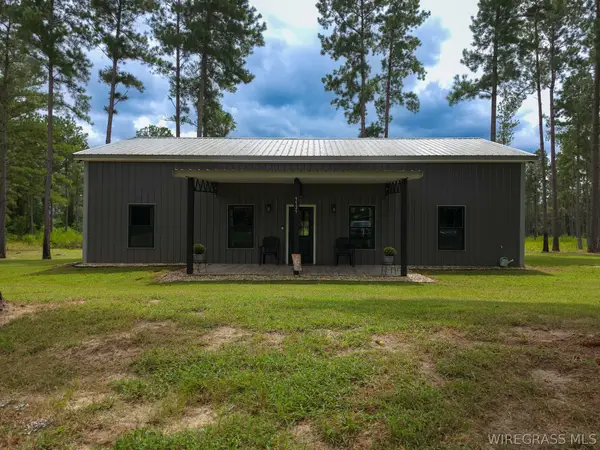 $599,000Active3 beds 2 baths1,500 sq. ft.
1121 S Sizemore Highway, Geneva, AL 36340
MLS# 558683Listed by: TWO LANE REALTY LLC $150,000Active18 Acres
347 N Martin Street, Geneva, AL 36340
MLS# 558644Listed by: WIREGRASS HOME TEAM $15,500Active0 Acres
1106 Sizemore Highway, Geneva, AL 36340
MLS# 558407Listed by: SOUTHEASTERN LAND GROUP $385,000Active3 beds 2 baths1,657 sq. ft.
2586 S Highway 27, Geneva, AL 36340
MLS# 558381Listed by: WIREGRASS HOME TEAM $194,000Active3 beds 2 baths1,761 sq. ft.
108 E Register Avenue, Geneva, AL 36340
MLS# 558286Listed by: PRIMUS REALTY GROUP DBA REMAX PREMIER $239,000Active3 beds 2 baths1,467 sq. ft.
437 Wilshire Street, Geneva, AL 36340
MLS# 558272Listed by: TEAM LINDA SIMMONS REAL ESTATE $199,999Active4 beds 2 baths2,352 sq. ft.
702 W Jernigan Avenue, Geneva, AL 36340
MLS# 558251Listed by: HERITAGE HOME REALTY


Protect your home and budget from life's surprises with an Assurant Home Warranty, backed by a partner that supports you through every step of homeownership. Explore Plans.
©2026 Century 21 Real Estate LLC. All rights reserved. CENTURY 21®, the CENTURY 21 Logo and C21® are service marks owned by Century 21 Real Estate LLC. Century 21 Real Estate LLC fully supports the principles of the Fair Housing Act and the Equal Opportunity Act. Each office is independently owned and operated. Listing information is deemed reliable but not guaranteed accurate.