
354 Clearview Lane, Guntersville, AL 35976
Local realty services provided by:CENTURY 21 J And L Realty
354 Clearview Lane,Guntersville, AL 35976
$235,000
- 4 Beds
- 2 Baths
- 1,700 sq. ft.
- Mobile / Manufactured
- Active
Listed by: kira parker, toney parker
Office: parkland real estate
MLS#:21929137
Source:AL_NALMLS
Price summary
- Price:$235,000
- Price per sq. ft.:$138.24
About this home
Enjoy peaceful country living on 3 beautiful acres! This well-maintained, move-in-ready home features 3 bedrooms and 2 full bathrooms. Inside, you’ll find an inviting great room with a vaulted ceiling, a spacious den with plenty of room for a pool table, an eat-in kitchen, and a generously sized laundry room. The private primary suite offers two closets and a spacious full bathroom. Relax and enjoy the surrounding acreage from the large covered front porch. Schedule your private showing today!!!
Contact an agent
Home facts
- Year built:1995
- Subdivision & Development:Metes And Bounds
- Listing ID #:21929137
- Added:1 day(s) ago
- Updated:September 16, 2026 at 02:39 PM
Rooms and interior
- Bedrooms:4
- Total bathrooms:2
- Full bathrooms:1
- Rooms Total:6
- Kitchen Description:Microwave, Oven, Refrigerator
- Basement Description:Crawl Space
- Living area:1,700 sq. ft.
Heating and cooling
- Cooling:Central Air
- Heating:Central Heater
- Central air:Yes
Structure and exterior
- Year built:1995
- Building area:1,700 sq. ft.
- Architectural Style:Ranch/1 Story
- Exterior Features:Covered Porch
- Foundation Description:Crawl Space
- Levels:1 Story
Schools
- High school:Douglas High School
- Middle school:Douglas
- Elementary school:Douglas Elementary School
Utilities
- Water:Public
- Sewer:Septic Tank
Finances and disclosures
- Price:$235,000
- Price per sq. ft.:$138.24
Features and amenities
- Appliances:Microwave, Oven, Refrigerator
Parking
- Parking description:Workshop in Garage

New listings near 354 Clearview Lane
- New
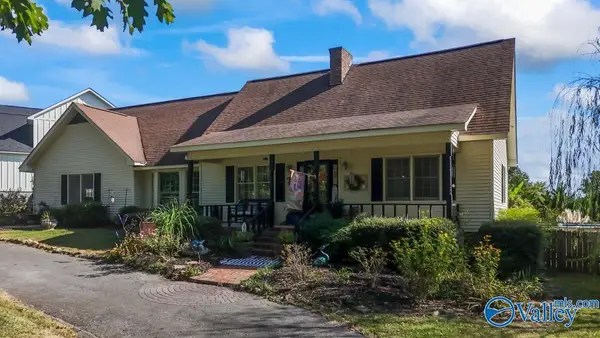 $349,900Active4 beds 2 baths2,742 sq. ft.
1900 Stevens Street, Guntersville, AL 36976
MLS# 21929038Listed by: LEADING EDGE RE GROUP-GTSV. - New
 $45,000Active0 Acres
404 Tomahawk Circle, Guntersville, AL 35976
MLS# 21928997Listed by: PREMIERE REALTY GROUP LLC - New
 $265,500Active3 beds 2 baths1,544 sq. ft.
838 Spur Track Lane, Guntersville, AL 35976
MLS# 21928900Listed by: MAIN STREET REALTY PLUS, LLC - New
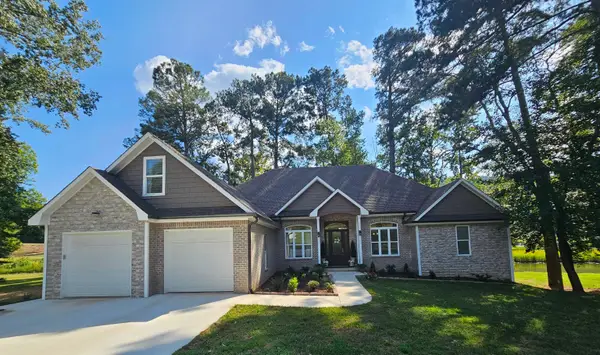 $1,995,000Active6 beds 6 baths5,488 sq. ft.
3733 Colonial Dr, Guntersville, AL 35976
MLS# 531179Listed by: MARMAC - CULLMAN - New
 $279,900Active3 beds 2 baths1,546 sq. ft.
498 Hembree Drive, Guntersville, AL 35976
MLS# 21928688Listed by: RE/MAX GUNTERSVILLE - New
 $449,900Active3 beds 2 baths1,475 sq. ft.
401 Douglas Drive, Guntersville, AL 35976
MLS# 21928660Listed by: RE/MAX GUNTERSVILLE - New
 $214,900Active3 beds 2 baths1,250 sq. ft.
2020 Ridge Crest Drive, Guntersville, AL 35976
MLS# 21928627Listed by: MAIN STREET REALTY PLUS, LLC - New
 $489,900Active4 beds 3 baths2,812 sq. ft.
280 Gunter Avenue, Guntersville, AL 35976
MLS# 21928610Listed by: A.H. SOTHEBYS INT. REALTY  $315,000Active0 Acres
21.25 ACRES Hopewell Road, Guntersville, AL 35976
MLS# 21928410Listed by: SOUTH TOWNE REALTORS, LLC


Protect your home and budget from life's surprises with an Assurant Home Warranty, backed by a partner that supports you through every step of homeownership. Explore Plans.
©2026 Century 21 Real Estate LLC. All rights reserved. CENTURY 21®, the CENTURY 21 Logo and C21® are service marks owned by Century 21 Real Estate LLC. Century 21 Real Estate LLC fully supports the principles of the Fair Housing Act and the Equal Opportunity Act. Each office is independently owned and operated. Listing information is deemed reliable but not guaranteed accurate.