
10 Oakshire Place, Gurley, AL 35748
Local realty services provided by:CENTURY 21 J And L Realty
Upcoming open houses
- Sat, May 3006:00 pm - 08:00 pm
- Sun, May 3106:00 pm - 08:00 pm
Listed by: angie jaggers
Office: kw huntsville
MLS#:21919383
Source:AL_NALMLS
Price summary
- Price:$1,370,000
- Price per sq. ft.:$205.61
- Monthly HOA dues:$129.17
About this home
Exceptional 3-level home offers the ultimate family lifestyle with expansive living spaces and an open-concept floor plan designed for everyday comfort and ultimate entertaining. Thoughtfully designed interiors, generous gathering areas, and refined finishes throughout. The heart of the home opens seamlessly to spacious living & dining areas, creating an ideal setting for hosting and connection- a standout lower level delivers incredible flexibility and fun, featuring a game room, pub, private theater, and flex room for gym.With spaces tailored for relaxation, recreation, entertaining, this home combines luxury, function, and comfort located within the sought after McMullen Cove Community
Contact an agent
Home facts
- Year built:2012
- Listing ID #:21919383
- Added:1 day(s) ago
- Updated:May 29, 2026 at 06:51 PM
Rooms and interior
- Bedrooms:7
- Total bathrooms:7
- Full bathrooms:4
- Half bathrooms:2
- Basement Description:Basement
- Living area:6,663 sq. ft.
Heating and cooling
- Cooling:Central Air
- Heating:Central Heater
- Central air:Yes
Structure and exterior
- Year built:2012
- Building area:6,663 sq. ft.
- Architectural Style:Open Floor Plan
- Construction Materials:Brick, Stacked Stone
- Exterior Features:Cul-de-Sac, Sidewalks, Sprinker System, Storm Shelter
- Foundation Description:Basement
- Levels:2 Story
Schools
- High school:Huntsville
- Middle school:Hampton Cove
- Elementary school:Hampton Cove
Utilities
- Water:Public
- Sewer:Public Sewer
Finances and disclosures
- Price:$1,370,000
- Price per sq. ft.:$205.61
Features and amenities
- Amenities:Clubhouse, Common Grounds, Gated Community, Playground, Pool, Sprinkler System, Tennis Court(s)
Parking
- Parking description:Driveway-Concrete, Garage Faces Side

New listings near 10 Oakshire Place
- New
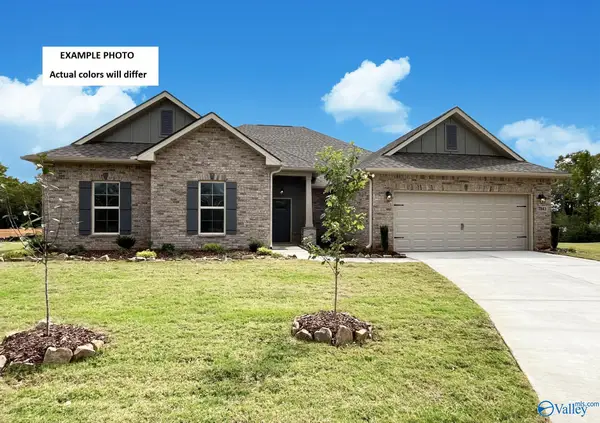 $507,520Active5 beds 3 baths3,280 sq. ft.
7122 Springwell Court Se, Gurley, AL 35748
MLS# 21919054Listed by: DSLD HOMES GULF COAST LLC - New
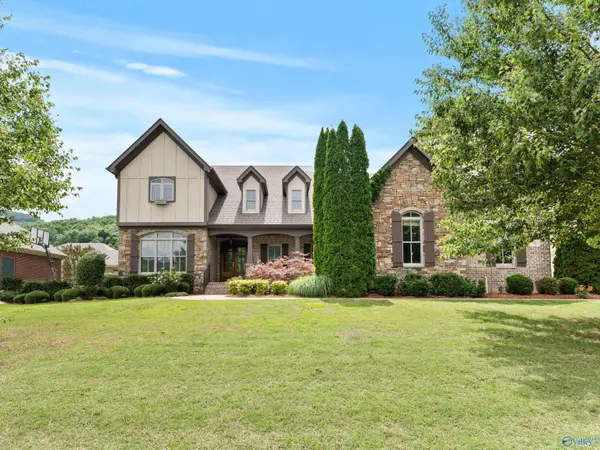 $925,000Active5 beds 5 baths4,460 sq. ft.
9 Braewick Place, Gurley, AL 35748
MLS# 21918917Listed by: RE/MAX TODAY 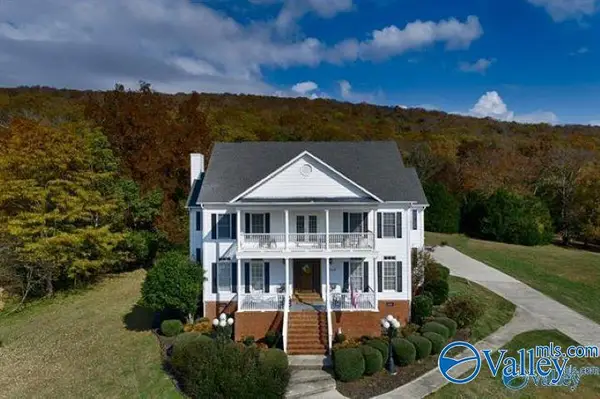 $625,000Pending4 beds 4 baths4,231 sq. ft.
310 Mountain Lane, Gurley, AL 35748
MLS# 21918870Listed by: CAPSTONE REALTY LLC HUNTSVILLE- Open Sat, 3 to 5pmNew
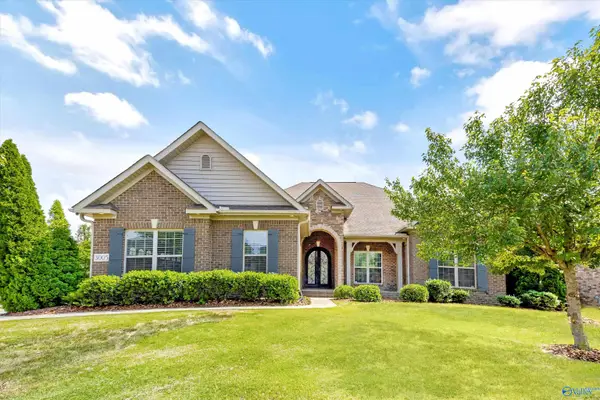 $659,000Active4 beds 3 baths3,322 sq. ft.
3005 Laurel Cove Way, Gurley, AL 35748
MLS# 21918820Listed by: KELLER WILLIAMS HORIZON 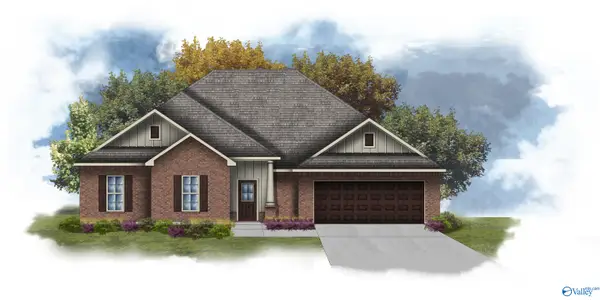 $453,990Pending4 beds 2 baths2,641 sq. ft.
7116 Springwell Court Se, Gurley, AL 35748
MLS# 21918705Listed by: DSLD HOMES GULF COAST LLC- New
 $540,000Active6 beds 3 baths3,174 sq. ft.
9026 Mountain Preserve Boulevard, Gurley, AL 35748
MLS# 21918491Listed by: LEGEND REALTY 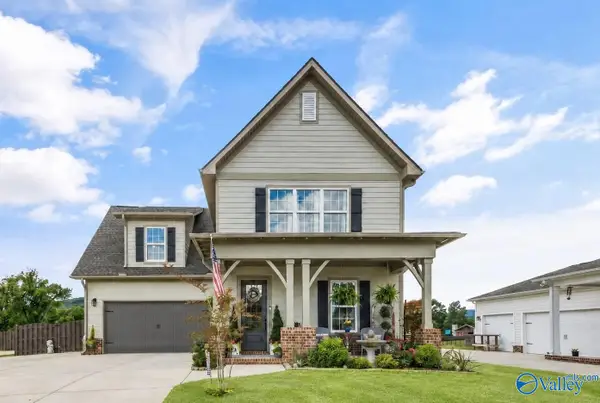 $700,000Active4 beds 3 baths3,046 sq. ft.
5 Astoria Lane, Gurley, AL 35748
MLS# 21918098Listed by: KELLER WILLIAMS HORIZON $265,000Active0 Acres
41 Acres Kroff Road, Gurley, AL 35748
MLS# 21905289Listed by: RE/MAX TODAY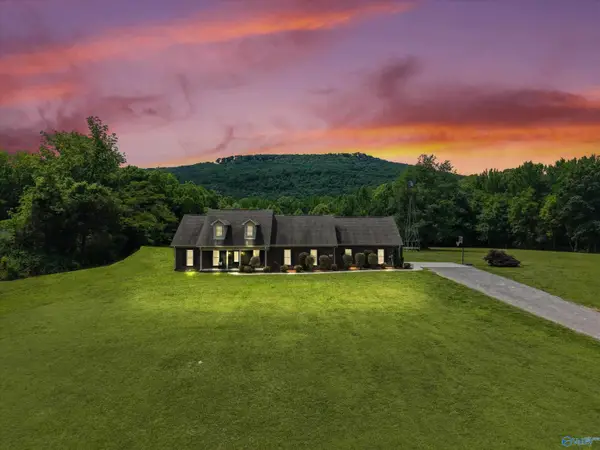 $495,000Active3 beds 2 baths2,519 sq. ft.
134 Grayson Street, Gurley, AL 35748
MLS# 21918005Listed by: KW HUNTSVILLE


Protect your home and budget from life's surprises with an Assurant Home Warranty, backed by a partner that supports you through every step of homeownership. Explore Plans.
©2026 Century 21 Real Estate LLC. All rights reserved. CENTURY 21®, the CENTURY 21 Logo and C21® are service marks owned by Century 21 Real Estate LLC. Century 21 Real Estate LLC fully supports the principles of the Fair Housing Act and the Equal Opportunity Act. Each office is independently owned and operated. Listing information is deemed reliable but not guaranteed accurate.