
9 Braewick Place, Gurley, AL 35748
Local realty services provided by:CENTURY 21 Clement Realty, Inc.
9 Braewick Place,Gurley, AL 35748
$899,000
- 5 Beds
- 5 Baths
- 4,460 sq. ft.
- Single family
- Pending
Listed by: whitney harris
Office: re/max today
MLS#:21918917
Source:AL_NALMLS
Price summary
- Price:$899,000
- Price per sq. ft.:$201.57
- Monthly HOA dues:$129.17
About this home
This stunning custom Matrix home in sought-after McMullen Cove features 5 bedrooms & 5 bathrooms with an ideal layout for comfort & flexibility. The main level includes both the spacious primary suite with an oversized walk-in closet & an additional ensuite bedroom, perfect for guests or multigenerational living. Upstairs offers 3 additional bedrooms with dedicated baths, a large loft, flex/office space, & enormous walk-out attic storage. Enjoy mountain views from the front porch, while the backyard features an oversized covered patio with fireplace, mature landscaping for privacy, & a large flat lot. McMullen Cove amenities include 24-hour security, clubhouse, pool, tennis courts & trails
Contact an agent
Home facts
- Year built:2014
- Listing ID #:21918917
- Added:64 day(s) ago
- Updated:July 26, 2026 at 06:48 PM
Rooms and interior
- Bedrooms:5
- Total bathrooms:5
- Full bathrooms:4
- Rooms Total:18
- Kitchen Description:Cooktop, Dishwasher, Disposal, Microwave, Oven, Tankless Water Heater
- Basement Description:Crawl Space
- Living area:4,460 sq. ft.
Heating and cooling
- Cooling:Central Air
- Heating:Central Heater
- Central air:Yes
Structure and exterior
- Year built:2014
- Building area:4,460 sq. ft.
- Construction Materials:Brick, Fiber Cement Siding
- Exterior Features:Covered Patio, Covered Porch, Curb/Gutters, Front Porch, Park Near By, Patio, Sidewalks, Sprinker System
- Foundation Description:Crawl Space
- Levels:2 Story
Schools
- High school:Huntsville
- Middle school:Hampton Cove
- Elementary school:Hampton Cove
Utilities
- Sewer:Public Sewer
Finances and disclosures
- Price:$899,000
- Price per sq. ft.:$201.57
Features and amenities
- Appliances:Dishwasher, Microwave, Oven, Tankless Water Heater
- Amenities:Clubhouse, Common Grounds, Gated Community, Playground, Pool, Sprinkler System, Tankless Water Heater, Tennis Court(s)
Parking
- Parking description:Driveway-Concrete, Garage Faces Side

New listings near 9 Braewick Place
- New
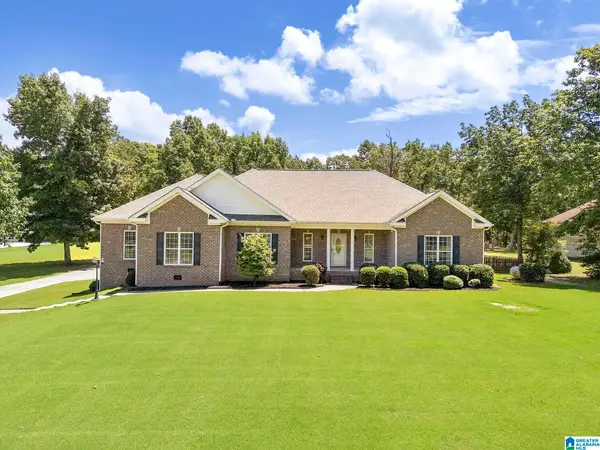 $700,000Active3 beds 3 baths2,633 sq. ft.
107 HIGH BLUFF ROAD, Gurley, AL 35748
MLS# 21460105Listed by: FLOYD REALTY ADVISORS INC - New
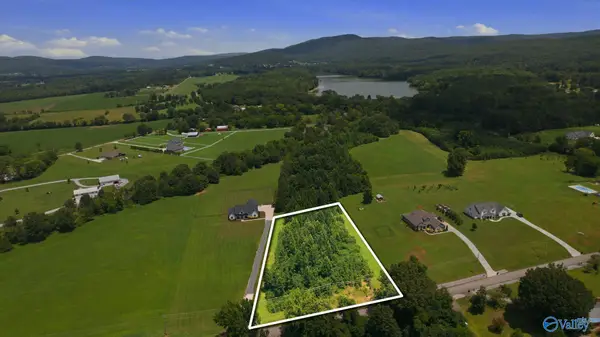 $70,000Active0 Acres
Lot 5 Sharps Cove Road, Gurley, AL 35748
MLS# 21924533Listed by: MATT CURTIS REAL ESTATE, INC. - Open Sun, 7 to 9pmNew
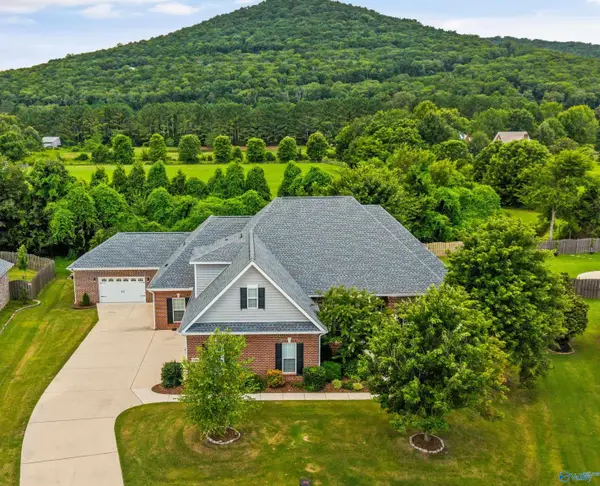 $750,000Active4 beds 5 baths3,649 sq. ft.
3016 Laurel Cove Way, Gurley, AL 35748
MLS# 21924368Listed by: KELLER WILLIAMS HORIZON - New
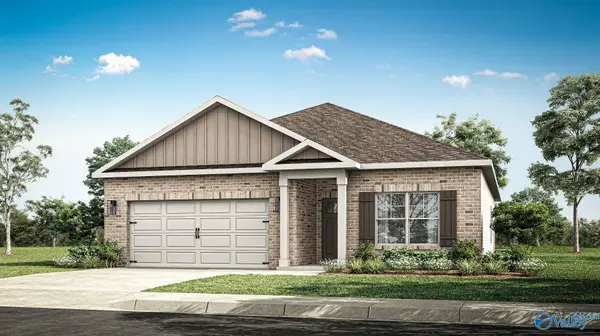 $309,900Active3 beds 2 baths1,683 sq. ft.
7030 Willow Walk Boulevard Se, Gurley, AL 35748
MLS# 21924277Listed by: DHI REALTY - New
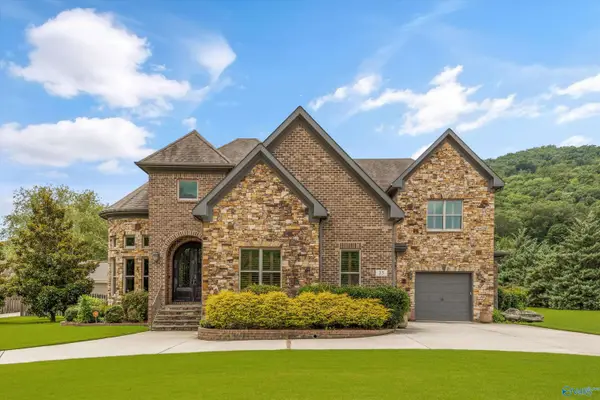 $1,050,000Active4 beds 5 baths4,939 sq. ft.
35 Mcmullen Lane, Gurley, AL 35748
MLS# 21924280Listed by: HOLMAN REAL ESTATE - New
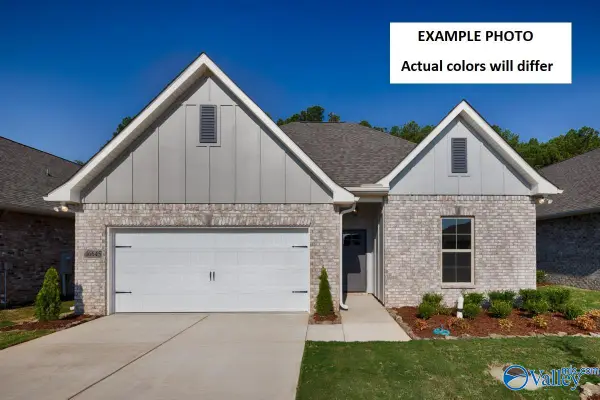 $386,281Active4 beds 3 baths2,092 sq. ft.
7004 Marsden Way Se, Gurley, AL 35748
MLS# 21923922Listed by: DSLD HOMES GULF COAST LLC 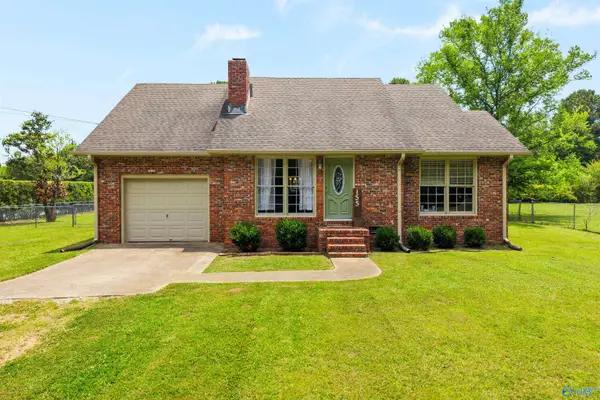 $287,500Active3 beds 2 baths1,666 sq. ft.
155 Mcmullen Road, Gurley, AL 35748
MLS# 21923769Listed by: CRYE-LEIKE REALTORS - HSV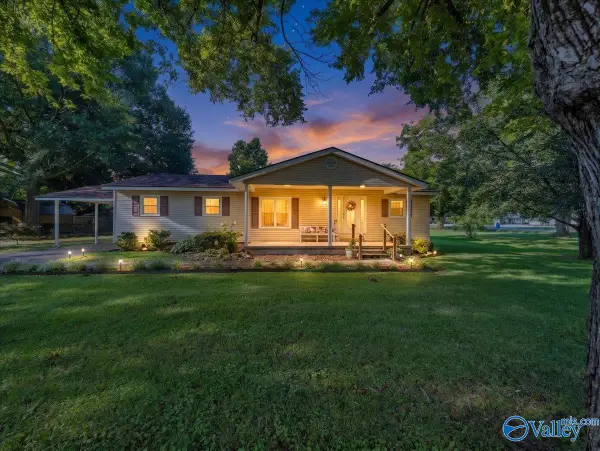 $189,900Active2 beds 2 baths1,472 sq. ft.
106 Taylor Street, Gurley, AL 35748
MLS# 21923500Listed by: DEFINED REALTY LLC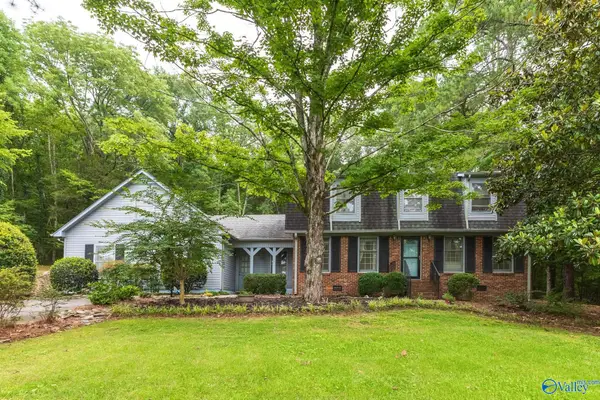 $549,900Active4 beds 4 baths2,628 sq. ft.
1787 Mcmullen Road, Gurley, AL 35748
MLS# 21923563Listed by: CRYE-LEIKE REALTORS - HSV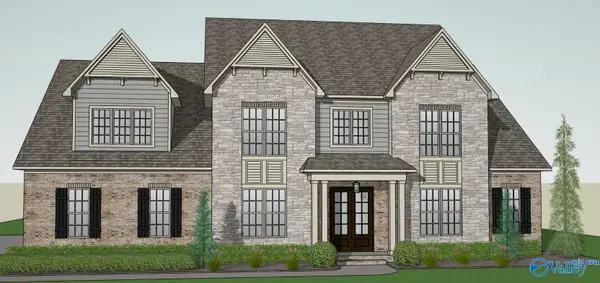 $859,900Active5 beds 5 baths3,970 sq. ft.
35 Belle River Way, Gurley, AL 35748
MLS# 21908143Listed by: CASTLEROCK REALTY ALABAMA, LLC


Protect your home and budget from life's surprises with an Assurant Home Warranty, backed by a partner that supports you through every step of homeownership. Explore Plans.
©2026 Century 21 Real Estate LLC. All rights reserved. CENTURY 21®, the CENTURY 21 Logo and C21® are service marks owned by Century 21 Real Estate LLC. Century 21 Real Estate LLC fully supports the principles of the Fair Housing Act and the Equal Opportunity Act. Each office is independently owned and operated. Listing information is deemed reliable but not guaranteed accurate.