
1446 Sharps Cove Road, Gurley, AL 35748
Local realty services provided by:CENTURY 21 Clement Realty, Inc.
Listed by: hannah white
Office: intown partners
MLS#:21929395
Source:AL_NALMLS
Price summary
- Price:$375,000
- Price per sq. ft.:$206.95
About this home
Set on 3.5 acres, this 3-bedroom, 2-bath home offers space, comfort and a peaceful country setting. The inviting sunroom adds versatile living space, while the oversized wood-burning fireplace creates a warm focal point for gatherings. A live well provides added functionality, and the garage includes a storm shelter for peace of mind. Recent updates include new flooring in the main living areas and bathrooms. Roof is 4 years old, water heater is 3 years old, and HVAC has all new warrantied parts. With its generous acreage, thoughtful updates and inviting living spaces, this property offers plenty of room to live, gather and make it your own!
Contact an agent
Home facts
- Year built:1974
- Subdivision & Development:Metes And Bounds
- Listing ID #:21929395
- Added:1 day(s) ago
- Updated:September 17, 2026 at 05:48 PM
Rooms and interior
- Bedrooms:3
- Total bathrooms:2
- Full bathrooms:2
- Rooms Total:8
- Kitchen Description:Dishwasher, Microwave, Range
- Basement Description:Crawl Space
- Living area:1,812 sq. ft.
Heating and cooling
- Cooling:Central Air
- Heating:Central Heater
- Central air:Yes
Structure and exterior
- Year built:1974
- Building area:1,812 sq. ft.
- Architectural Style:Ranch/1 Story
- Construction Materials:Brick
- Exterior Features:Covered Patio, Covered Porch, Treed Lot
- Foundation Description:Crawl Space
- Levels:1 Story
Schools
- High school:Buckhorn
- Middle school:Buckhorn
- Elementary school:Riverton Elementary
Utilities
- Water:Public
- Sewer:Septic Tank
Finances and disclosures
- Price:$375,000
- Price per sq. ft.:$206.95
Features and amenities
- Appliances:Dishwasher, Microwave, Range
Parking
- Parking description:Detached Carport, Driveway-Concrete, One Car Carport

New listings near 1446 Sharps Cove Road
- New
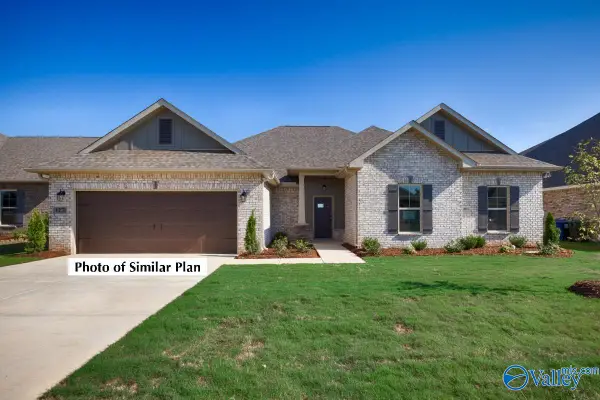 $476,057Active4 beds 2 baths2,641 sq. ft.
7126 Springwell Court Se, Gurley, AL 35748
MLS# 21929226Listed by: DSLD HOMES GULF COAST LLC - New
 $139,000Active4 beds 2 baths1,400 sq. ft.
153 3rd Street, Gurley, AL 35748
MLS# 21929184Listed by: FLATFEE.COM - New
 $849,900Active6 beds 5 baths4,100 sq. ft.
37 Belle River Way, Gurley, AL 35748
MLS# 21929125Listed by: CASTLEROCK REALTY ALABAMA, LLC 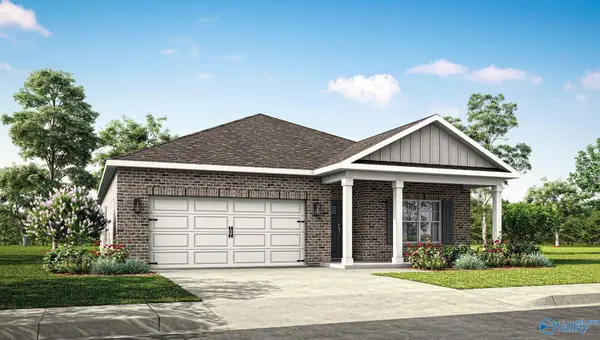 $329,900Pending4 beds 2 baths1,841 sq. ft.
7043 Willow Walk Boulevard Se, Gurley, AL 35748
MLS# 21929081Listed by: DHI REALTY- New
 $150,000Active0 Acres
139, 141, 143 Hillsdale Drive, Gurley, AL 35748
MLS# 21929052Listed by: CAPSTONE REALTY LLC HUNTSVILLE - New
 $394,000Active4 beds 3 baths2,019 sq. ft.
7104 Kalli Ilyssa Circle, Gurley, AL 35748
MLS# 21928896Listed by: RE/MAX UNLIMITED - New
 $39,900Active0 Acres
1 Acre Keel Mountain Road, Gurley, AL 35748
MLS# 21928863Listed by: RE/MAX UNLIMITED - New
 $839,900Active5 beds 4 baths3,600 sq. ft.
18 Devereux Place, Gurley, AL 35748
MLS# 21928745Listed by: CASTLEROCK REALTY ALABAMA, LLC - New
 $410,900Active4 beds 3 baths2,377 sq. ft.
7512 Highdown Lane Se, Gurley, AL 35748
MLS# 21928577Listed by: DHI REALTY


Protect your home and budget from life's surprises with an Assurant Home Warranty, backed by a partner that supports you through every step of homeownership. Explore Plans.
©2026 Century 21 Real Estate LLC. All rights reserved. CENTURY 21®, the CENTURY 21 Logo and C21® are service marks owned by Century 21 Real Estate LLC. Century 21 Real Estate LLC fully supports the principles of the Fair Housing Act and the Equal Opportunity Act. Each office is independently owned and operated. Listing information is deemed reliable but not guaranteed accurate.