
1001 Aspen Drive Sw, Hartselle, AL 35640
Local realty services provided by:CENTURY 21 BELLORA
1001 Aspen Drive Sw,Hartselle, AL 35640
$319,900
- 3 Beds
- 2 Baths
- 1,826 sq. ft.
- Single family
- Active
Listed by: rajane johnson
Office: agency on main
MLS#:21925173
Source:AL_NALMLS
Price summary
- Price:$319,900
- Price per sq. ft.:$175.19
About this home
This well-maintained 3-bedroom, 2-bath home is nestled on a 0.30-acre cul-de-sac lot in the desirable Hartselle City School District. Recent updates include a new roof, HVAC system, luxury vinyl plank flooring, oven, microwave, and refrigerator, offering peace of mind and modern convenience. Inside, you'll find a spacious family room with a cozy gas fireplace, an eat-in kitchen, a separate dining room, and a dedicated office that's perfect for working from home or additional flex space. Step outside to enjoy the fenced backyard featuring a covered patio, ideal for relaxing or entertaining. This move-in ready home combines comfort, functionality, and an excellent location.
Contact an agent
Home facts
- Year built:2000
- Subdivision & Development:Maplewood
- Listing ID #:21925173
- Added:34 day(s) ago
- Updated:September 03, 2026 at 02:43 PM
Rooms and interior
- Bedrooms:3
- Total bathrooms:2
- Full bathrooms:2
- Rooms Total:11
- Kitchen Description:Dishwasher, Gas Water Heater, Microwave, Oven, Refrigerator
- Living area:1,826 sq. ft.
Heating and cooling
- Cooling:Central Air
- Heating:Central Heater, Natural Gas
- Central air:Yes
Structure and exterior
- Year built:2000
- Building area:1,826 sq. ft.
- Architectural Style:Ranch/1 Story, Traditional
- Construction Materials:Brick
- Exterior Features:Covered Patio, Cul-de-Sac, Park Near By, Patio
- Foundation Description:Slab
- Levels:1 Story
Schools
- High school:Hartselle
- Middle school:Hartselle
- Elementary school:Crestline
Utilities
- Water:Public
- Sewer:Public Sewer
Finances and disclosures
- Price:$319,900
- Price per sq. ft.:$175.19
Features and amenities
- Appliances:Dishwasher, Microwave, Oven, Refrigerator
- Amenities:Gas Water Heater
Parking
- Parking description:Driveway-Gravel

New listings near 1001 Aspen Drive Sw
- New
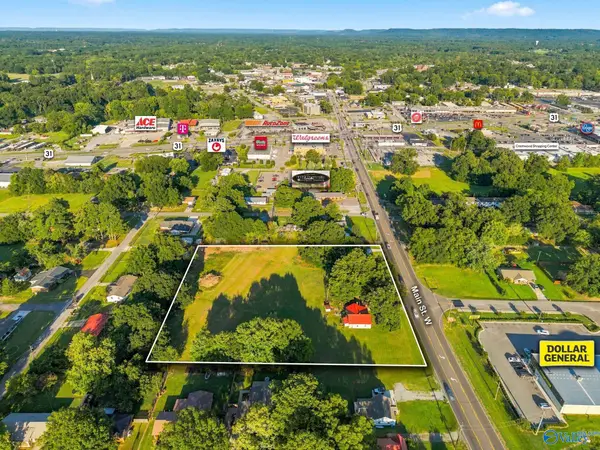 $279,900Active0 Acres
815 Main Street West, Hartselle, AL 35640
MLS# 21928136Listed by: MARMAC REAL ESTATE - New
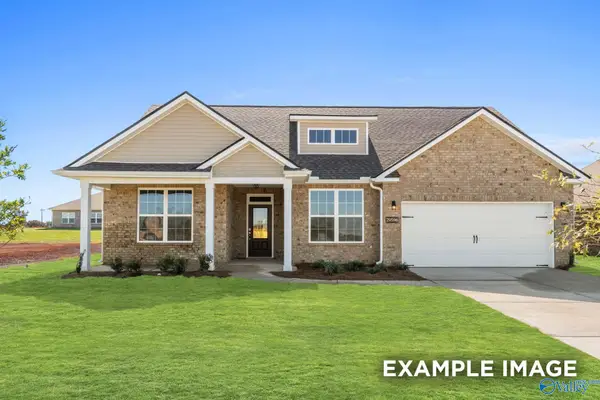 $403,569Active4 beds 4 baths2,678 sq. ft.
827 Ronnie Drive Se, Hartselle, AL 35640
MLS# 21928008Listed by: DAVIDSON HOMES LLC 4 - New
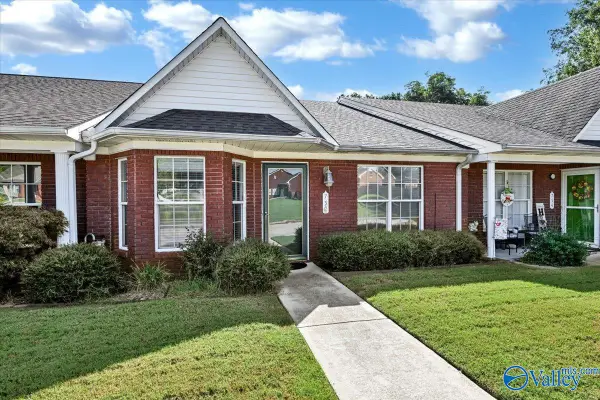 $210,000Active2 beds 2 baths1,343 sq. ft.
752 Martin Street Sw, Hartselle, AL 35640
MLS# 21927998Listed by: AGENCY ON MAIN - New
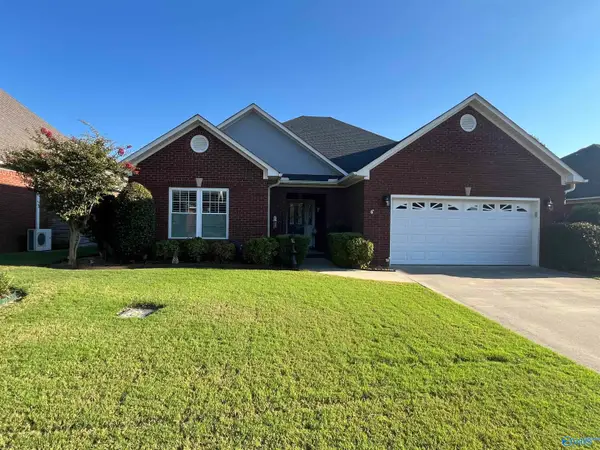 $349,000Active3 beds 2 baths1,980 sq. ft.
546 Blackshear Lane Sw, Hartselle, AL 35640
MLS# 21928000Listed by: SOUTHERN ELITE REALTY ATHENS - New
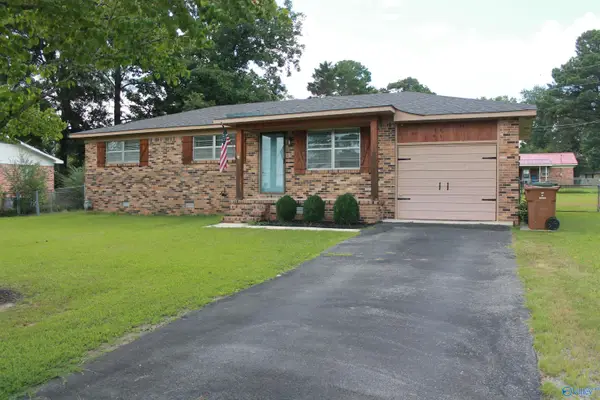 $179,000Active3 beds 1 baths1,000 sq. ft.
309 Star Street Sw, Hartselle, AL 35640
MLS# 21927944Listed by: RE/MAX PLATINUM - New
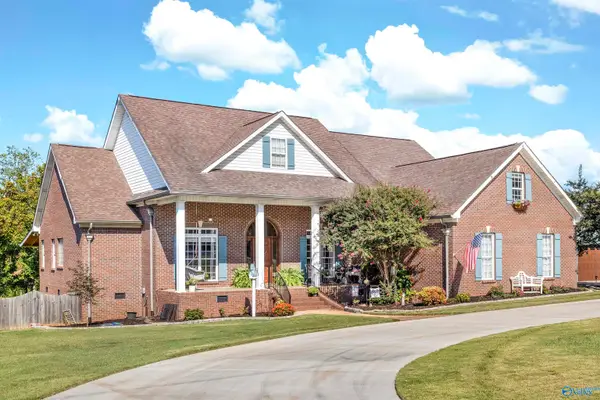 $452,520Active3 beds 2 baths2,512 sq. ft.
4283 Barkley Bridge Road Sw, Hartselle, AL 35640
MLS# 21927903Listed by: MARMAC REAL ESTATE - New
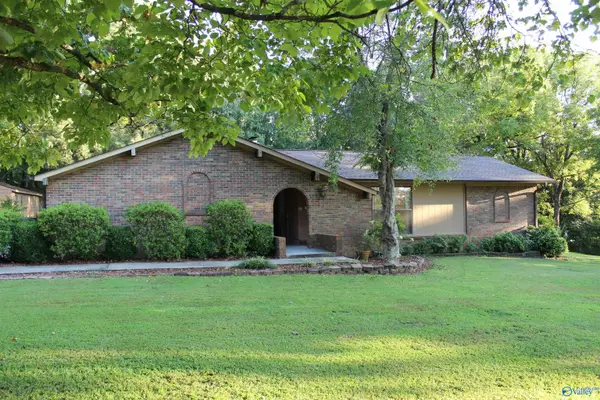 $389,900Active4 beds 2 baths2,045 sq. ft.
51 Spring Valley Trail, Hartselle, AL 35640
MLS# 21927862Listed by: RE/MAX PLATINUM - New
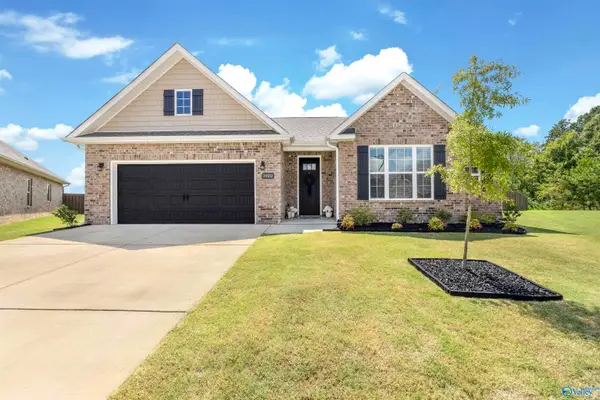 $360,000Active3 beds 3 baths1,922 sq. ft.
1902 Dawn Court Se, Hartselle, AL 35640
MLS# 21927833Listed by: REAL BROKER LLC - New
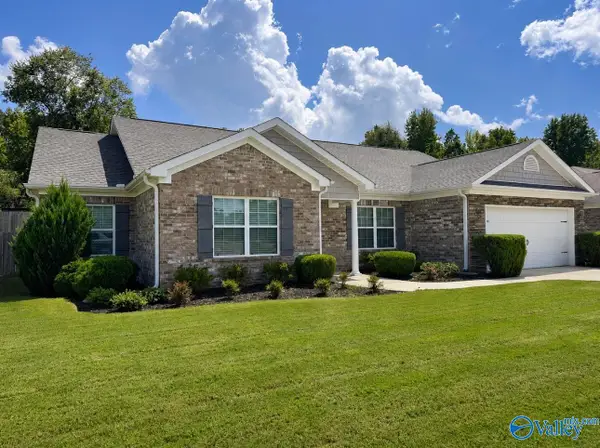 $358,700Active4 beds 2 baths2,267 sq. ft.
312 Dominion Drive Se, Hartselle, AL 35640
MLS# 21927817Listed by: RE/MAX PLATINUM - New
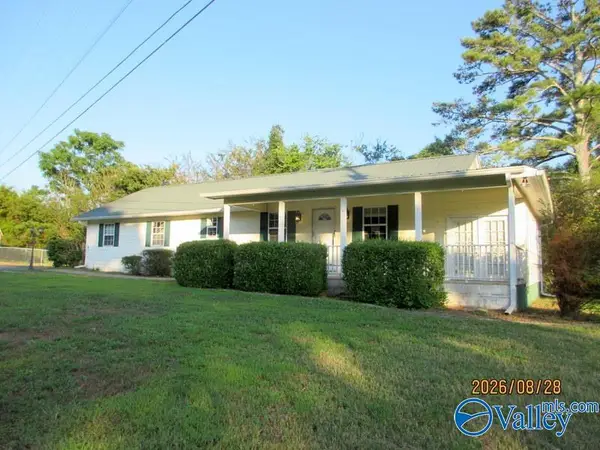 $220,500Active3 beds 2 baths1,556 sq. ft.
5638 Norris Mill Road, Hartselle, AL 35640
MLS# 21927780Listed by: WEICHERT REALTORS-THE SP PLCE


Protect your home and budget from life's surprises with an Assurant Home Warranty, backed by a partner that supports you through every step of homeownership. Explore Plans.
©2026 Century 21 Real Estate LLC. All rights reserved. CENTURY 21®, the CENTURY 21 Logo and C21® are service marks owned by Century 21 Real Estate LLC. Century 21 Real Estate LLC fully supports the principles of the Fair Housing Act and the Equal Opportunity Act. Each office is independently owned and operated. Listing information is deemed reliable but not guaranteed accurate.