
409 Clyde Lane, Hartselle, AL 35640
Local realty services provided by:CENTURY 21 Clement Realty, Inc.
409 Clyde Lane,Hartselle, AL 35640
$254,900
- 2 Beds
- 2 Baths
- 1,453 sq. ft.
- Townhouse
- Active
Office: davidson homes llc. 4
MLS#:21923315
Source:AL_NALMLS
Price summary
- Price:$254,900
- Price per sq. ft.:$175.43
About this home
Camilla B floor plan - Move in Ready. Enjoy low-maintenance living in a brand-new townhome at The Retreat at Cain Park. This 2BR/2BA home features an open-concept layout with quartz countertops, tile backsplash in herringbone pattern, pendant lighting, pantry, and garbage disposal overlooking the dining and family room. Additional room for office/study or flex space without sacrificing a bedroom! Primary suite includes dual-sink vanity and 5' shower. Durable LVP flooring throughout—no carpet. Relax on your private back patio with access to attached 2-car garage. Lawn maintenance included in HOA. Hartselle City Schools.
Contact an agent
Home facts
- Year built:2026
- Subdivision & Development:CAIN PARK
- Listing ID #:21923315
- Added:111 day(s) ago
- Updated:October 30, 2026 at 12:58 AM
Rooms and interior
- Bedrooms:2
- Total bathrooms:2
- Full bathrooms:2
- Rooms Total:6
- Kitchen Description:Dishwasher, Disposal, Electric Water Heater, Microwave, Range/Oven
- Living area:1,453 sq. ft.
Heating and cooling
- Cooling:Central Air, Electric
- Heating:Central Heat, Electric
- Central air:Yes
Structure and exterior
- Year built:2026
- Building area:1,453 sq. ft.
- Architectural Style:Open Floor Plan
- Construction Materials:Brick
- Exterior Features:Patio
- Foundation Description:Slab
Schools
- High school:HARTSELLE
- Middle school:HARTSELLE JUNIOR HIGH
- Elementary school:F. E. BURLESON ELEMENTARY
Utilities
- Water:Public
- Sewer:Public Sewer
Finances and disclosures
- Price:$254,900
- Price per sq. ft.:$175.43
Features and amenities
- Appliances:Dishwasher, Electric Water Heater, Microwave
Parking
- Parking description:Attached, Driveway, Garage, Garage Faces Rear, Two Car Garage

New listings near 409 Clyde Lane
- New
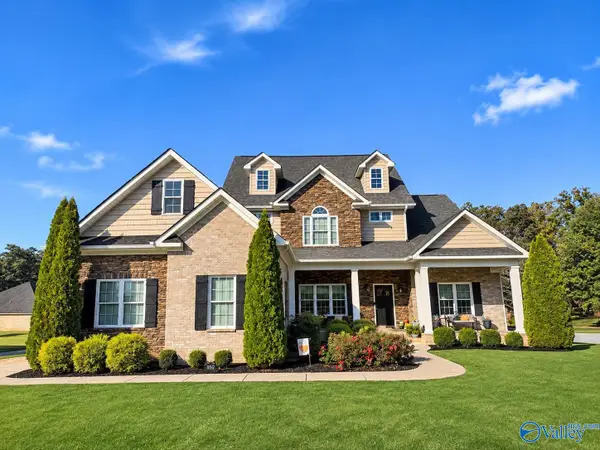 $642,088Active5 beds 4 baths3,413 sq. ft.
3505 Little Drive, HARTSELLE, AL 35640
MLS# 21932521Listed by: PARKER JONES REAL ESTATE - New
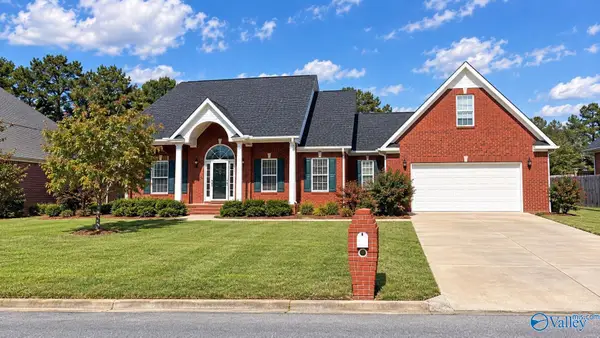 $389,900Active3 beds 2 baths2,305 sq. ft.
1501 Berrivine Drive, HARTSELLE, AL 35640
MLS# 21932807Listed by: CHANDA DAVIS REAL ESTATE - New
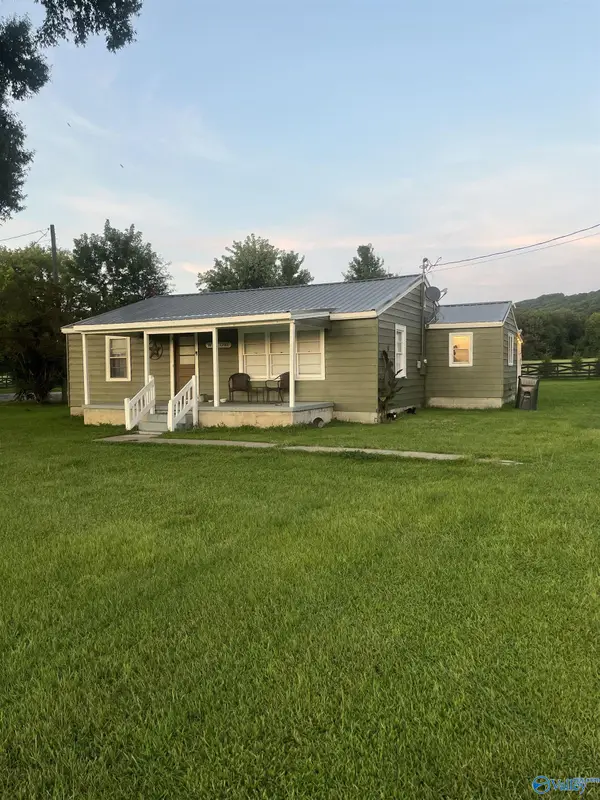 $200,000Active2 beds 1 baths1,184 sq. ft.
148 N Robinson Road, HARTSELLE, AL 35640
MLS# 21932723Listed by: PARKER JONES REAL ESTATE - New
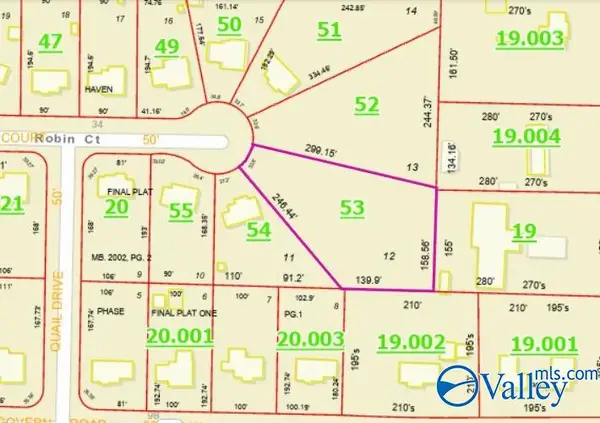 $22,000Active0.87 Acres
Lot 12 Robin Court, HARTSELLE, AL 35640
MLS# 21932731Listed by: MARMAC REAL ESTATE - New
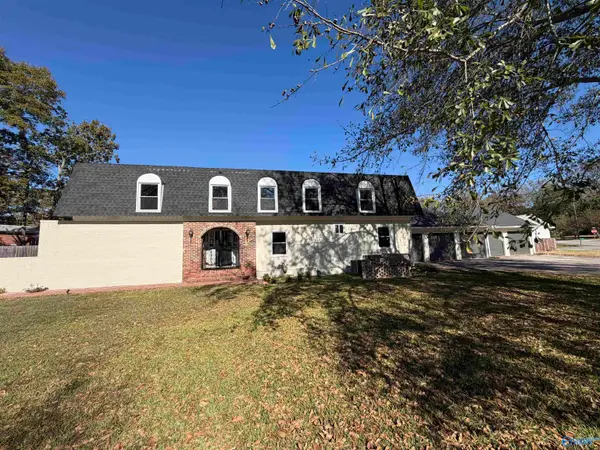 $249,900Active4 beds 2 baths2,982 sq. ft.
422 Crescent Drive, HARTSELLE, AL 35640
MLS# 21932629Listed by: MCNATT REAL ESTATE AND AUCTION - New
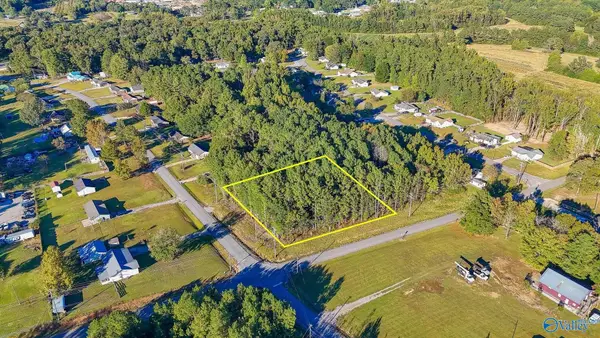 $40,000Active0.9 Acres
0.9 LOT East Byrd Road, HARTSELLE, AL 35640
MLS# 21932630Listed by: MERITHOUSE REALTY - New
 $340,000Active3 beds 2 baths2,176 sq. ft.
607 Summerlane Sw, HARTSELLE, AL 35640
MLS# 21932536Listed by: EXP REALTY LLC - New
 $189,900Active3 beds 1 baths1,337 sq. ft.
94 Herring Road, HARTSELLE, AL 35640
MLS# 21932440Listed by: EXIT RIVER CITY REALTY - New
 $59,000Active0.84 Acres
0.84 acres Pine Circle, HARTSELLE, AL 35640
MLS# 21932398Listed by: ESSENTIAL REAL ESTATE DECATUR - New
 $59,000Active0.85 Acres
0.85 acres Pine Circle, HARTSELLE, AL 35640
MLS# 21932399Listed by: ESSENTIAL REAL ESTATE DECATUR


Protect your home and budget from life's surprises with an Assurant Home Warranty, backed by a partner that supports you through every step of homeownership. Explore Plans.
©2026 Century 21 Real Estate LLC. All rights reserved. CENTURY 21®, the CENTURY 21 Logo and C21® are service marks owned by Century 21 Real Estate LLC. Century 21 Real Estate LLC fully supports the principles of the Fair Housing Act and the Equal Opportunity Act. Each office is independently owned and operated. Listing information is deemed reliable but not guaranteed accurate.