
105 Tyler Will Drive, Harvest, AL 35749
Local realty services provided by:CENTURY 21 J And L Realty
105 Tyler Will Drive,Harvest, AL 35749
$385,000
- 3 Beds
- 3 Baths
- - sq. ft.
- Single family
- Sold
Listed by: david benefield
Office: re/max unlimited
MLS#:21918778
Source:AL_NALMLS
Sorry, we are unable to map this address
Price summary
- Price:$385,000
About this home
Wow! This one is a must-see! If you’re looking for a neighborhood with no HOA, you’ll love everything this beautiful home has to offer. Features include extensive crown molding, smooth ceilings, hardwood and tile flooring, and a spacious fenced backyard. The front and partial backyard sprinkler system makes lawn care easy. Relax with your morning coffee or evening hot cocoa on your own private retreat. Plus, there’s an impressive 11x32 storage building with a roll-up garage door—perfect for hobbies, storage, or a workshop. This home is packed with charm and ready for its next owner!
Contact an agent
Home facts
- Year built:2007
- Listing ID #:21918778
- Added:68 day(s) ago
- Updated:July 29, 2026 at 06:46 AM
Rooms and interior
- Bedrooms:3
- Total bathrooms:3
- Full bathrooms:2
- Half bathrooms:1
- Rooms Total:8
Heating and cooling
- Cooling:Central Air
- Heating:Central Heater
- Central air:Yes
Structure and exterior
- Year built:2007
- Architectural Style:Ranch/1 Story
- Construction Materials:Brick
- Exterior Features:Sprinker System
- Foundation Description:Slab
- Levels:1 Story
Schools
- High school:Sparkman
- Middle school:Sparkman
- Elementary school:Harvest Elementary School
Utilities
- Sewer:Septic Tank
Finances and disclosures
- Price:$385,000
Features and amenities
- Amenities:Sprinkler System

New listings near 105 Tyler Will Drive
- Open Sun, 6 to 7pmNew
 $335,000Active4 beds 3 baths2,139 sq. ft.
230 Poplar Hollow Drive, Harvest, AL 35749
MLS# 21925027Listed by: NEXTHOME KEL MITCHELL - New
 $307,900Active3 beds 3 baths2,010 sq. ft.
27985 Chalmers Circle, Harvest, AL 35749
MLS# 21925005Listed by: CAPSTONE REALTY - New
 $375,000Active3 beds 2 baths2,303 sq. ft.
161 Flintridge Drive, Harvest, AL 35749
MLS# 21924929Listed by: KW HUNTSVILLE - New
 $340,000Active3 beds 2 baths1,917 sq. ft.
17503 Fieldway Circle Nw, Harvest, AL 35749
MLS# 21924912Listed by: LEGEND REALTY - New
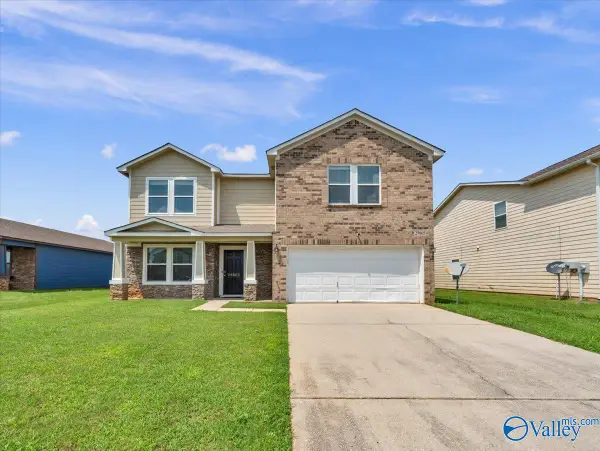 $285,900Active4 beds 3 baths2,898 sq. ft.
29865 Glenrose Way, Harvest, AL 35749
MLS# 21924870Listed by: NORLUXE REALTY HUNTSVILLE  $308,845Pending3 beds 2 baths2,203 sq. ft.
209 Red Clay Court, Harvest, AL 35749
MLS# 21924884Listed by: SDH ALABAMA LLC- New
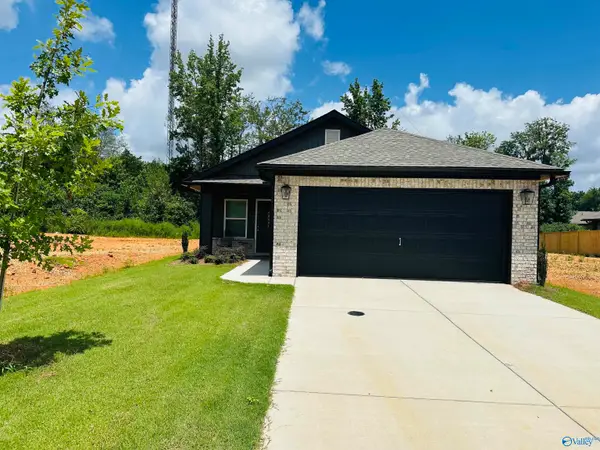 $240,000Active3 beds 2 baths1,400 sq. ft.
28091 Devvenshire Drive, Harvest, AL 35749
MLS# 21924319Listed by: 5 STAR AGENCY - New
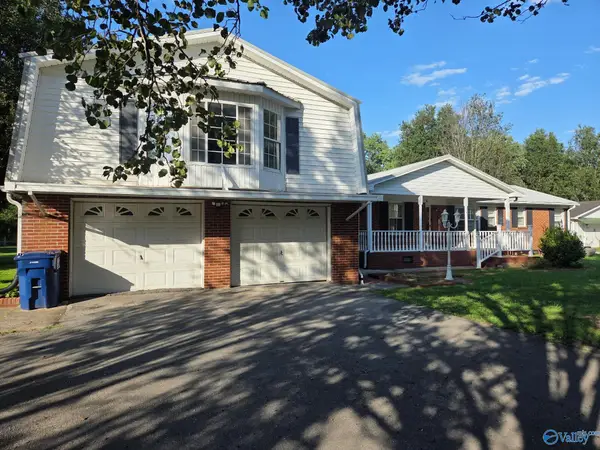 $419,000Active3 beds 4 baths2,900 sq. ft.
981 Ford Chapel Road, Harvest, AL 35749
MLS# 21924768Listed by: FIRST CHOICE REAL ESTATE - New
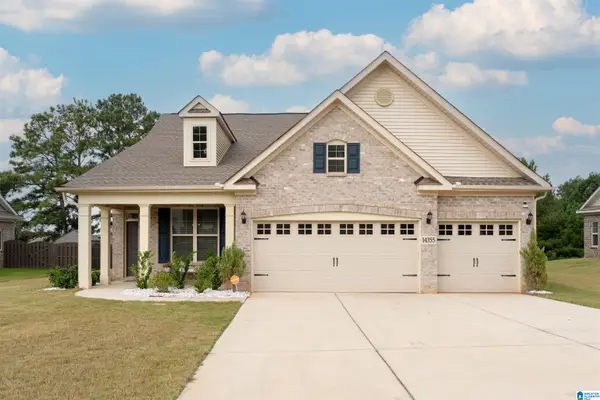 $468,000Active4 beds 4 baths2,923 sq. ft.
14355 GREY GOOSE LANE, Harvest, AL 35749
MLS# 21460224Listed by: SOLD SOUTH REALTY - Open Thu, 6 to 9pmNew
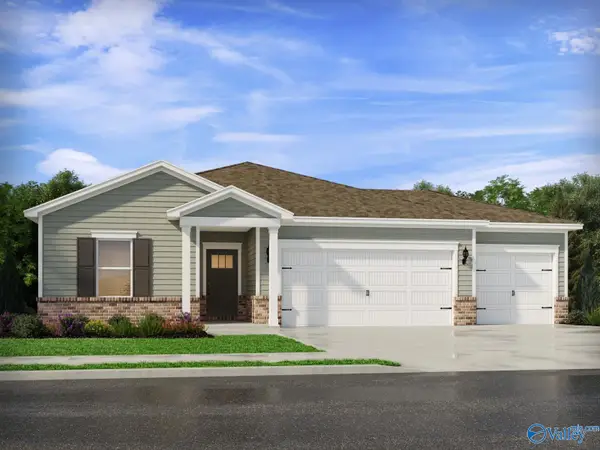 $399,990Active4 beds 3 baths2,001 sq. ft.
29415 Otley Court, Harvest, AL 35749
MLS# 21924720Listed by: MERITAGE HOMES OF ALABAMA


Protect your home and budget from life's surprises with an Assurant Home Warranty, backed by a partner that supports you through every step of homeownership. Explore Plans.
©2026 Century 21 Real Estate LLC. All rights reserved. CENTURY 21®, the CENTURY 21 Logo and C21® are service marks owned by Century 21 Real Estate LLC. Century 21 Real Estate LLC fully supports the principles of the Fair Housing Act and the Equal Opportunity Act. Each office is independently owned and operated. Listing information is deemed reliable but not guaranteed accurate.