
137 Jesse Layne Drive, Harvest, AL 35749
Local realty services provided by:CENTURY 21 BELLORA
137 Jesse Layne Drive,Harvest, AL 35749
$249,900
- 4 Beds
- 3 Baths
- 1,637 sq. ft.
- Single family
- Active
Listed by: derick honore
Office: cornerstone real estate
MLS#:21926766
Source:AL_NALMLS
Price summary
- Price:$249,900
- Price per sq. ft.:$152.66
About this home
Beautifully remodeled 4 bed 3 bath home with an added in-law suite/teen suite! No Carpet! Each suite boasts its own walk-in closet and bathroom! New roof, HVAC and water heater! This home is ready to move in! With this home being conveniently located in Harvest near 53, it makes accessibility to Huntsville, Redstone, and Madison a simple commute. Schedule an appointment to see this home and all it has to offer!
Contact an agent
Home facts
- Year built:2008
- Subdivision & Development:Windstone Place
- Listing ID #:21926766
- Added:45 day(s) ago
- Updated:October 02, 2026 at 02:48 PM
Rooms and interior
- Bedrooms:4
- Total bathrooms:3
- Full bathrooms:2
- Rooms Total:6
- Kitchen Description:Microwave, Range
- Living area:1,637 sq. ft.
Heating and cooling
- Cooling:Central Air
- Heating:Electric
- Central air:Yes
Structure and exterior
- Year built:2008
- Building area:1,637 sq. ft.
- Architectural Style:Ranch/1 Story
- Exterior Features:Covered Porch
- Foundation Description:Slab
- Levels:1 Story
Schools
- High school:Sparkman
- Middle school:Sparkman
- Elementary school:Harvest Elementary School
Utilities
- Water:Public
- Sewer:Private Sewer
Finances and disclosures
- Price:$249,900
- Price per sq. ft.:$152.66
Features and amenities
- Appliances:Microwave, Range

New listings near 137 Jesse Layne Drive
- New
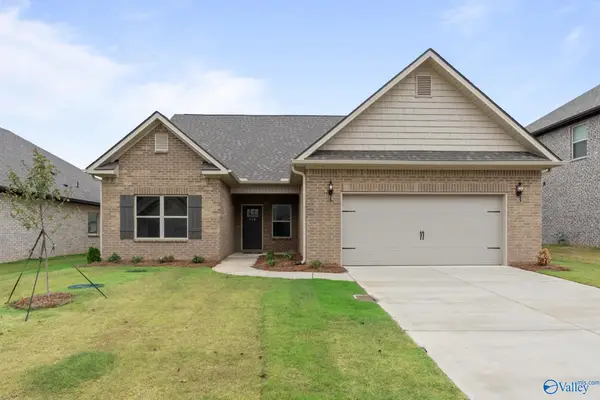 $369,900Active4 beds 3 baths2,631 sq. ft.
153 Virtue Way, Harvest, AL 35749
MLS# 21930725Listed by: CAPSTONE REALTY - New
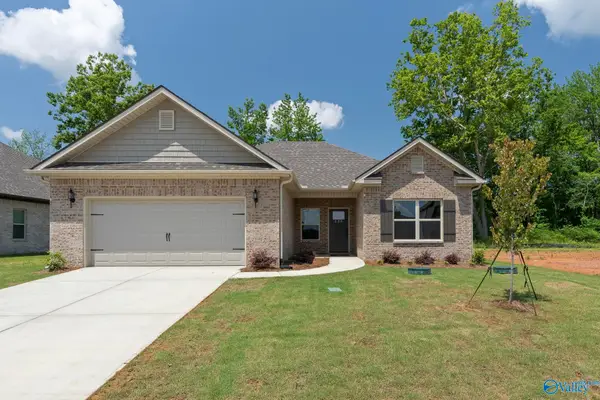 $311,900Active3 beds 2 baths1,902 sq. ft.
147 Virtue Way, Harvest, AL 35749
MLS# 21930727Listed by: CAPSTONE REALTY - New
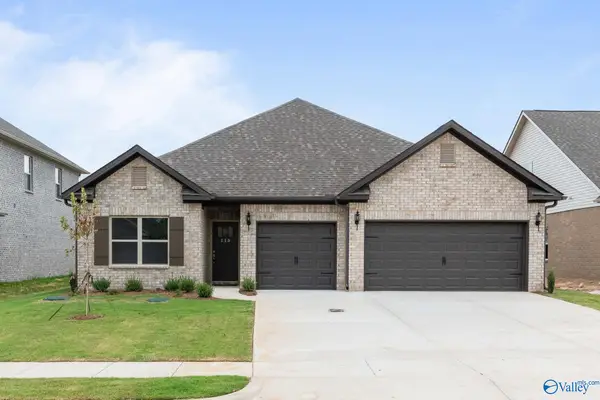 $341,900Active3 beds 3 baths2,209 sq. ft.
143 Virtue Way, Harvest, AL 35749
MLS# 21930728Listed by: CAPSTONE REALTY - New
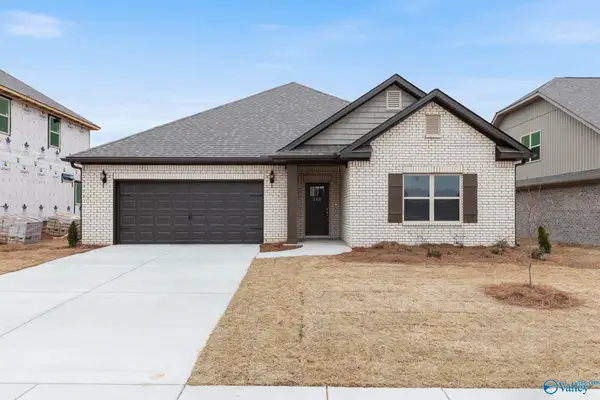 $337,900Active4 beds 3 baths2,303 sq. ft.
139 Virtue Way, Harvest, AL 35749
MLS# 21930729Listed by: CAPSTONE REALTY - New
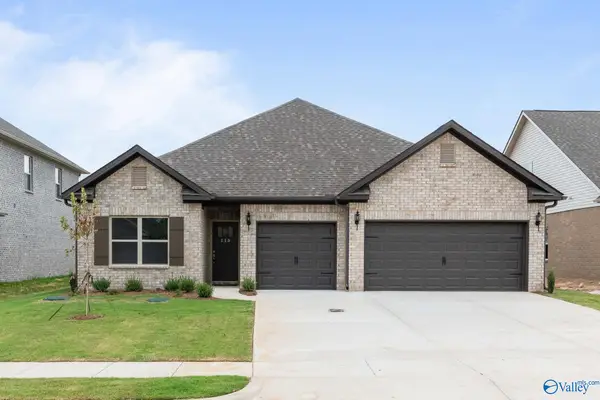 $337,900Active3 beds 3 baths2,209 sq. ft.
119 Virtue Way, Harvest, AL 35749
MLS# 21930732Listed by: CAPSTONE REALTY - New
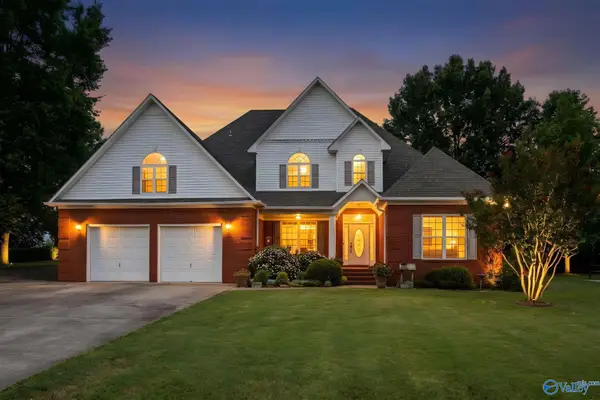 $600,000Active5 beds 6 baths4,648 sq. ft.
27172 Jarrod Blvd, Harvest, AL 35749
MLS# 21930713Listed by: MATT CURTIS REAL ESTATE, INC. - New
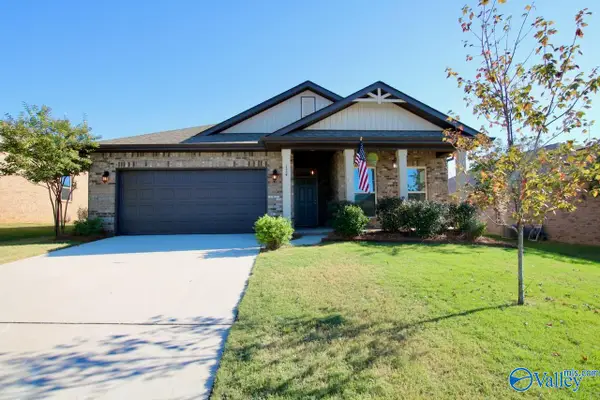 $329,900Active4 beds 3 baths2,145 sq. ft.
134 Sunlit Grove Drive, Harvest, AL 35749
MLS# 21930672Listed by: KENDALL JAMES REALTY - Open Sat, 4 to 8pmNew
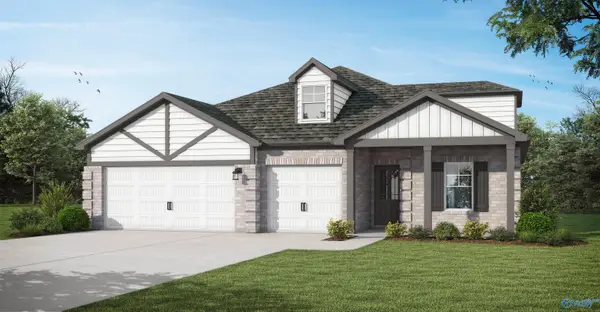 $399,850Active4 beds 4 baths2,514 sq. ft.
0116 Brookford Boulevard, Harvest, AL 35749
MLS# 21930661Listed by: VC REALTY LLC - New
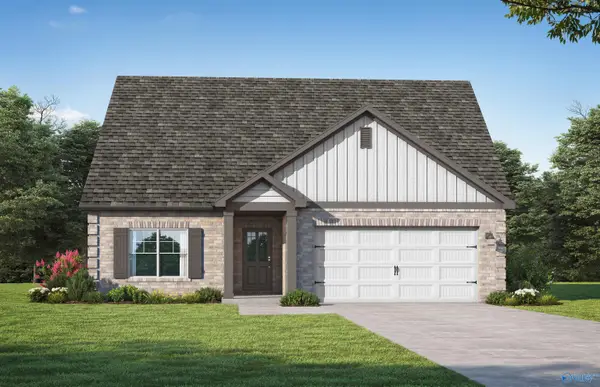 $344,850Active4 beds 3 baths2,074 sq. ft.
2000 Brookford Boulevard, Harvest, AL 35749
MLS# 21930663Listed by: VC REALTY LLC - Open Sat, 4 to 8pmNew
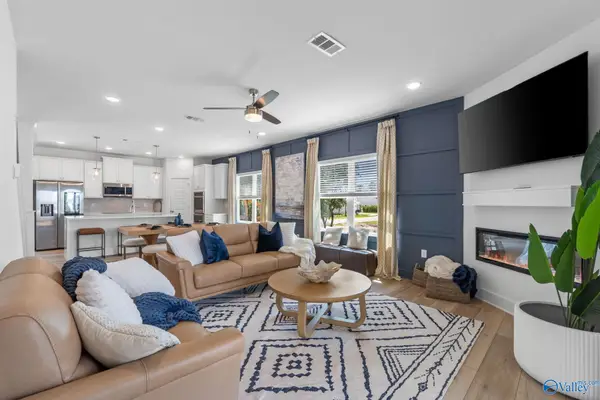 $424,850Active5 beds 4 baths2,874 sq. ft.
0117 Brookford Boulevard, Harvest, AL 35749
MLS# 21930666Listed by: VC REALTY LLC


Protect your home and budget from life's surprises with an Assurant Home Warranty, backed by a partner that supports you through every step of homeownership. Explore Plans.
©2026 Century 21 Real Estate LLC. All rights reserved. CENTURY 21®, the CENTURY 21 Logo and C21® are service marks owned by Century 21 Real Estate LLC. Century 21 Real Estate LLC fully supports the principles of the Fair Housing Act and the Equal Opportunity Act. Each office is independently owned and operated. Listing information is deemed reliable but not guaranteed accurate.