
27172 Jarrod Blvd, Harvest, AL 35749
Local realty services provided by:CENTURY 21 Clement Realty, Inc.
Listed by: kathy passon, melat molina
Office: matt curtis real estate, inc.
MLS#:21930713
Source:AL_NALMLS
Price summary
- Price:$600,000
- Price per sq. ft.:$129.09
About this home
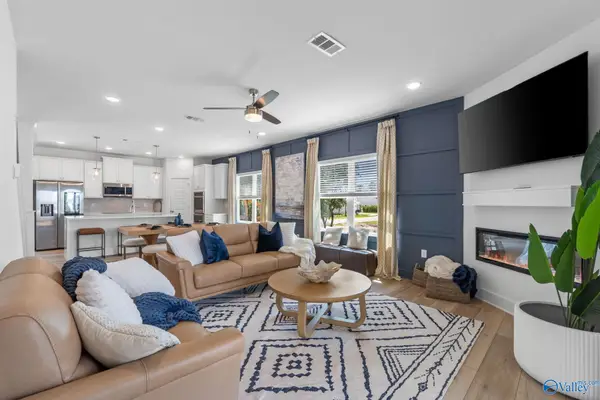
WELCOME HOME! Lovely and large describe every room of this home. 3 bedrooms on the main level and 2 more upstairs each with their own walk in closet. SO. MANY. CLOSETS!! Large living room for all your family gatherings and a bonus room upstairs for large gatherings and fun! Primary suite on main level with an attached sitting room. A secondary bedroom with an ensuite bathroom perfect for multi-generational living. Large covered patio overlooking a beautiful fenced in yard and POOL. HVAC(2) 2017 & 2016, new compressor 2025, ROOF 2023, Water Heater 2017, New SEPTIC TANK, New Field Lines Oct. 2026. Termite bond w/COOKS
Contact an agent
Home facts
- Year built:2003
- Subdivision & Development:Brentwood Estates
- Listing ID #:21930713
- Added:1 day(s) ago
- Updated:October 02, 2026 at 06:59 PM
Rooms and interior
- Bedrooms:5
- Total bathrooms:6
- Full bathrooms:3
- Half bathrooms:2
- Rooms Total:10
- Kitchen Description:Dishwasher, Microwave, Oven
- Basement Description:Crawl Space
- Living area:4,648 sq. ft.
Heating and cooling
- Cooling:Central Air
- Heating:Central Heater, Electric
- Central air:Yes
Structure and exterior
- Year built:2003
- Building area:4,648 sq. ft.
- Construction Materials:Brick
- Exterior Features:Covered Patio, Front Porch, Patio
- Foundation Description:Crawl Space
- Levels:2 Story
Schools
- High school:East Limestone
- Middle school:East Middle School
- Elementary school:Creekside Elementary
Utilities
- Water:Public
- Sewer:Septic Tank
Finances and disclosures
- Price:$600,000
- Price per sq. ft.:$129.09
Features and amenities
- Appliances:Dishwasher, Microwave, Oven
Parking
- Parking description:Garage Faces Front

New listings near 27172 Jarrod Blvd
- New
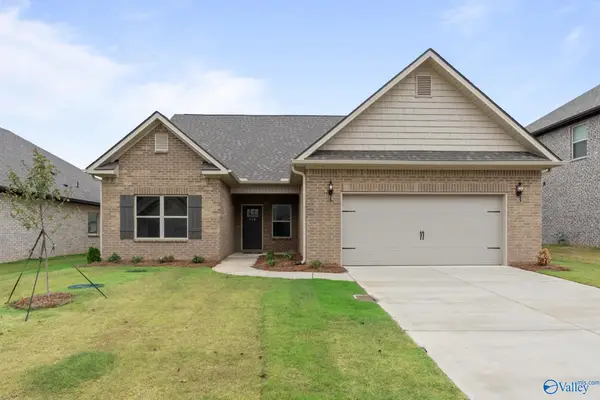 $369,900Active4 beds 3 baths2,631 sq. ft.
153 Virtue Way, Harvest, AL 35749
MLS# 21930725Listed by: CAPSTONE REALTY - New
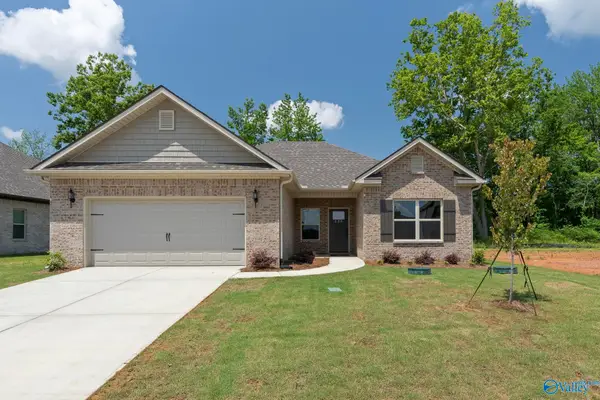 $311,900Active3 beds 2 baths1,902 sq. ft.
147 Virtue Way, Harvest, AL 35749
MLS# 21930727Listed by: CAPSTONE REALTY - New
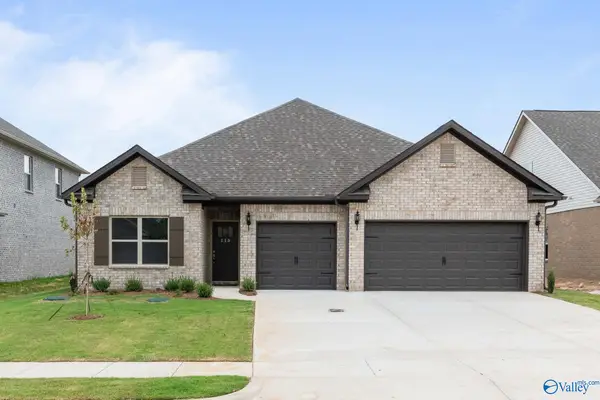 $341,900Active3 beds 3 baths2,209 sq. ft.
143 Virtue Way, Harvest, AL 35749
MLS# 21930728Listed by: CAPSTONE REALTY - New
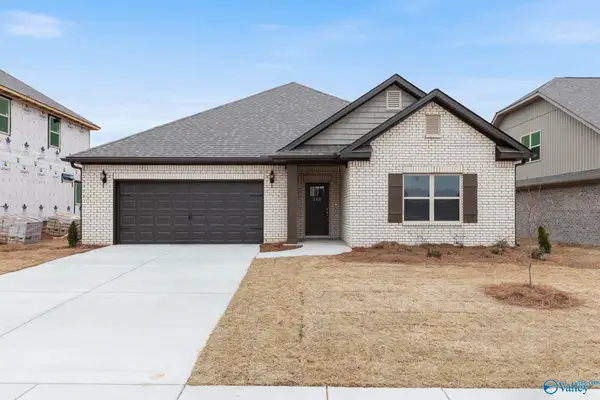 $337,900Active4 beds 3 baths2,303 sq. ft.
139 Virtue Way, Harvest, AL 35749
MLS# 21930729Listed by: CAPSTONE REALTY - New
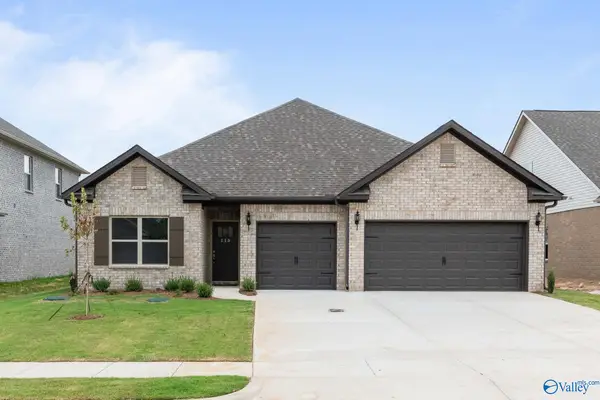 $337,900Active3 beds 3 baths2,209 sq. ft.
119 Virtue Way, Harvest, AL 35749
MLS# 21930732Listed by: CAPSTONE REALTY - New
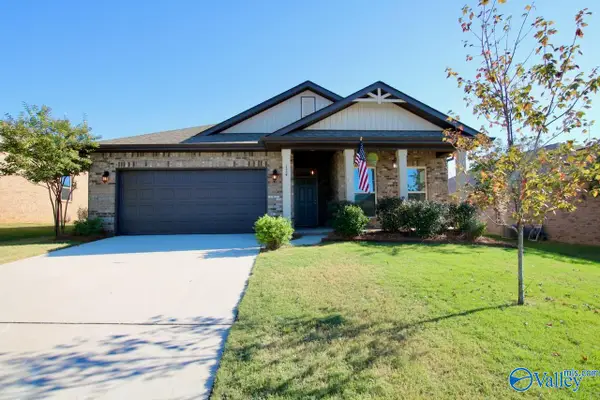 $329,900Active4 beds 3 baths2,145 sq. ft.
134 Sunlit Grove Drive, Harvest, AL 35749
MLS# 21930672Listed by: KENDALL JAMES REALTY - Open Sat, 4 to 8pmNew
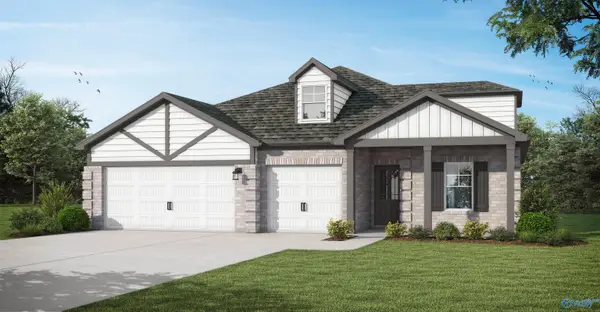 $399,850Active4 beds 4 baths2,514 sq. ft.
0116 Brookford Boulevard, Harvest, AL 35749
MLS# 21930661Listed by: VC REALTY LLC - New
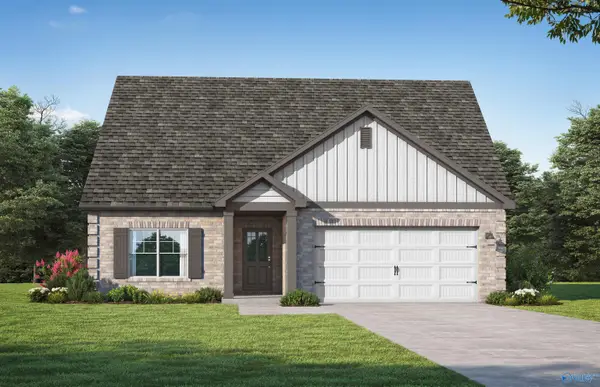 $344,850Active4 beds 3 baths2,074 sq. ft.
2000 Brookford Boulevard, Harvest, AL 35749
MLS# 21930663Listed by: VC REALTY LLC - Open Sat, 4 to 8pmNew
 $424,850Active5 beds 4 baths2,874 sq. ft.
0117 Brookford Boulevard, Harvest, AL 35749
MLS# 21930666Listed by: VC REALTY LLC


Protect your home and budget from life's surprises with an Assurant Home Warranty, backed by a partner that supports you through every step of homeownership. Explore Plans.
©2026 Century 21 Real Estate LLC. All rights reserved. CENTURY 21®, the CENTURY 21 Logo and C21® are service marks owned by Century 21 Real Estate LLC. Century 21 Real Estate LLC fully supports the principles of the Fair Housing Act and the Equal Opportunity Act. Each office is independently owned and operated. Listing information is deemed reliable but not guaranteed accurate.