
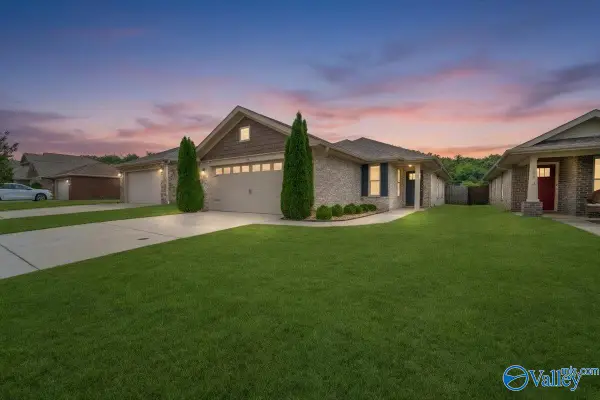
274 Maggie Mance Lane, Harvest, AL 35749
Local realty services provided by:CENTURY 21 J And L Realty
274 Maggie Mance Lane,Harvest, AL 35749
$239,900
- 3 Beds
- 2 Baths
- 1,436 sq. ft.
- Single family
- Pending
Listed by: katrini goshay
Office: launchpoint realty & co.
MLS#:21918332
Source:AL_NALMLS
Price summary
- Price:$239,900
- Price per sq. ft.:$167.06
- Monthly HOA dues:$12.5
About this home
Madison County Schools & Move-In Ready! This beautifully maintained 5-year-old home offers the perfect blend of comfort, style, and functionality. The open-concept layout features a spacious kitchen filled with abundant natural light, a large island, and a raised breakfast bar—perfect for everyday living and entertaining guests. The private owner’s suite is thoughtfully designed with dual vanities, an oversized walk-in shower, and plenty of space to relax and unwind. Secondary bedrooms are positioned for added privacy. This home is truly move-in ready and won’t last long!
Contact an agent
Home facts
- Year built:2021
- Listing ID #:21918332
- Added:1 day(s) ago
- Updated:May 23, 2026 at 05:40 PM
Rooms and interior
- Bedrooms:3
- Total bathrooms:2
- Full bathrooms:2
- Rooms Total:5
- Kitchen Description:Dishwasher, Microwave, Range, Refrigerator
- Living area:1,436 sq. ft.
Heating and cooling
- Cooling:Central Air
- Heating:Central Heater
- Central air:Yes
Structure and exterior
- Year built:2021
- Building area:1,436 sq. ft.
- Architectural Style:Ranch/1 Story
- Construction Materials:Brick
- Exterior Features:Patio, Sidewalks
- Foundation Description:Slab
- Levels:1 Story
Schools
- High school:Sparkman
- Middle school:Sparkman
- Elementary school:Endeavor Elementary
Utilities
- Water:Public
- Sewer:Septic Tank
Finances and disclosures
- Price:$239,900
- Price per sq. ft.:$167.06
Features and amenities
- Appliances:Dishwasher, Microwave, Range, Refrigerator
- Amenities:Common Grounds
Parking
- Parking description:Garage Door Opener, Garage Faces Front

New listings near 274 Maggie Mance Lane
- Open Sat, 6 to 9pm
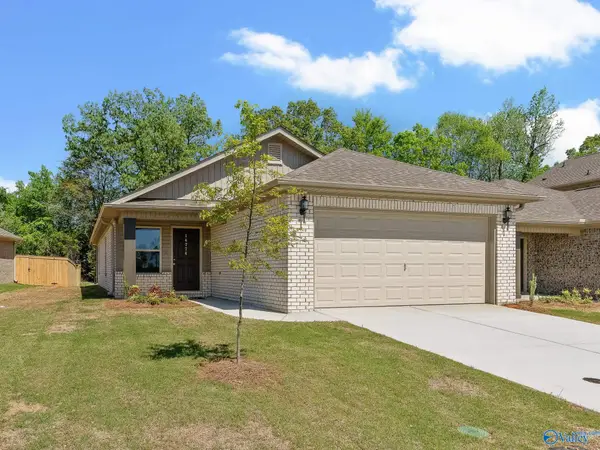 $249,900Pending3 beds 2 baths1,402 sq. ft.
27998 Devvenshire Drive, Harvest, AL 35749
MLS# 21909152Listed by: CAPSTONE REALTY - New
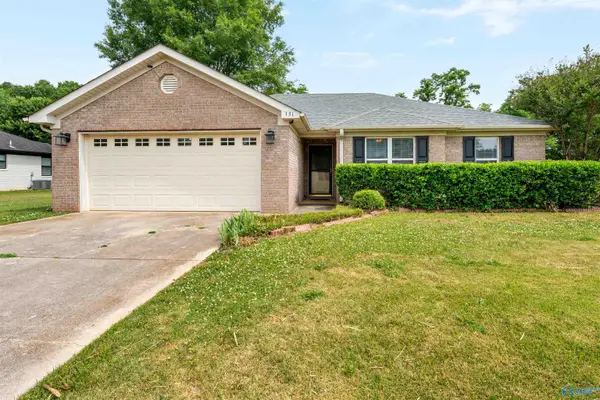 $259,900Active3 beds 2 baths1,351 sq. ft.
131 Poplar Green Lane, Harvest, AL 35749
MLS# 21918832Listed by: LEGEND REALTY - New
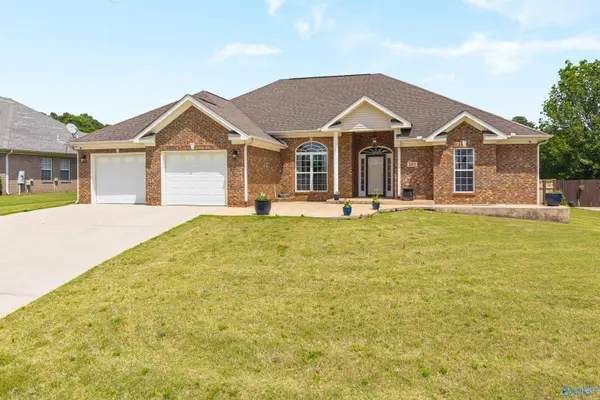 $389,900Active3 beds 3 baths2,440 sq. ft.
105 Tyler Will Drive, Harvest, AL 35749
MLS# 21918778Listed by: RE/MAX UNLIMITED - New
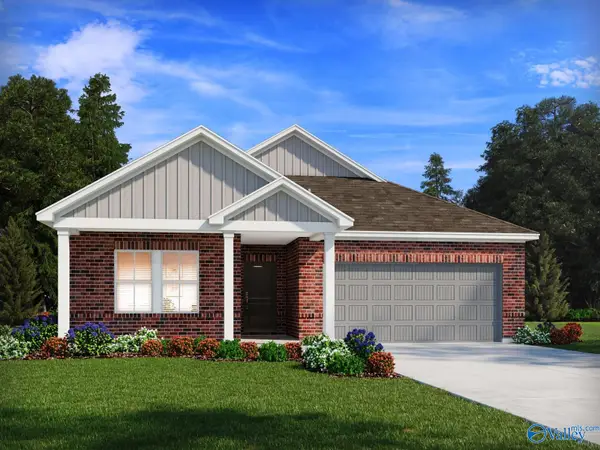 $315,500Active3 beds 2 baths1,648 sq. ft.
29557 Gallows Cove, Harvest, AL 35749
MLS# 21918781Listed by: MERITAGE HOMES OF ALABAMA - New
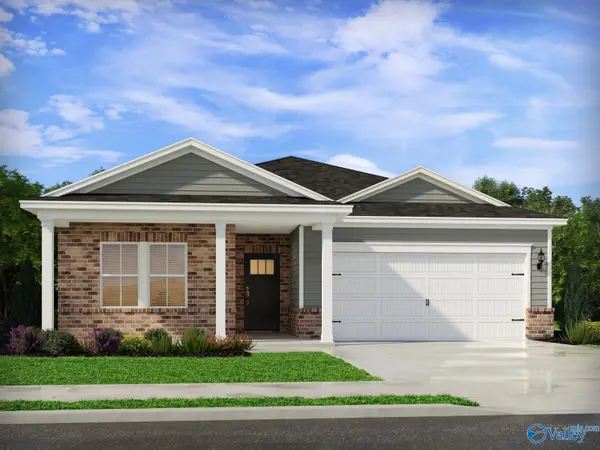 $344,690Active4 beds 3 baths2,001 sq. ft.
29543 Gallows Cove, Harvest, AL 35749
MLS# 21918764Listed by: MERITAGE HOMES OF ALABAMA - New
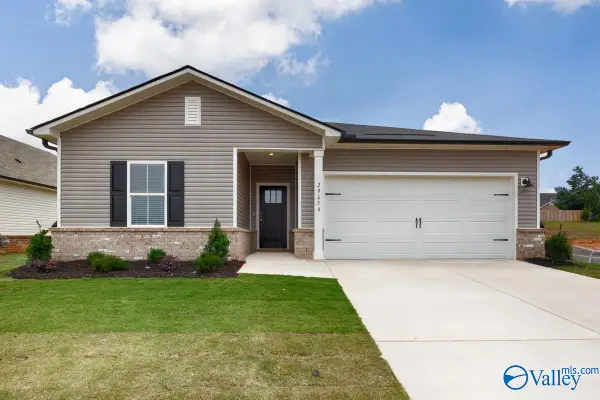 $327,260Active4 beds 2 baths1,835 sq. ft.
29539 Gallows Cove, Harvest, AL 35749
MLS# 21918771Listed by: MERITAGE HOMES OF ALABAMA - New
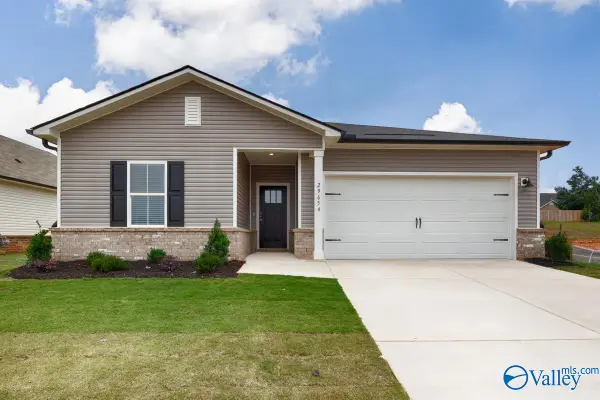 $330,330Active4 beds 2 baths1,835 sq. ft.
29544 Gallows Cove, Harvest, AL 35749
MLS# 21918775Listed by: MERITAGE HOMES OF ALABAMA - New
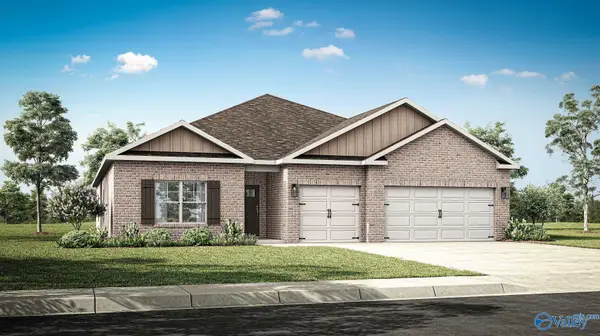 $399,900Active4 beds 3 baths2,595 sq. ft.
133 Duskwood Drive, Harvest, AL 35749
MLS# 21918725Listed by: DHI REALTY - New
 $270,000Active3 beds 2 baths1,564 sq. ft.
135 Brooklawn Drive, Harvest, AL 35749
MLS# 21918740Listed by: LEGEND REALTY MADISON, LLC


Protect your home and budget from life's surprises with an Assurant Home Warranty, backed by a partner that supports you through every step of homeownership. Explore Plans.
©2026 Century 21 Real Estate LLC. All rights reserved. CENTURY 21®, the CENTURY 21 Logo and C21® are service marks owned by Century 21 Real Estate LLC. Century 21 Real Estate LLC fully supports the principles of the Fair Housing Act and the Equal Opportunity Act. Each office is independently owned and operated. Listing information is deemed reliable but not guaranteed accurate.