
29433 Canoe Circle, Harvest, AL 35749
Local realty services provided by:CENTURY 21 Clement Realty, Inc.
Listed by: mary gregory, nina soden
Office: legend realty
MLS#:21915568
Source:AL_NALMLS
Price summary
- Price:$345,000
- Price per sq. ft.:$161.52
- Monthly HOA dues:$37.5
About this home
Nearly Sold Out! Lender Credit Available! Now is the perfect time to own in one of Harvest's fastest-selling communities! This thoughtfully designed home features an open-concept with spacious living areas, a beautiful kitchen offering abundant cabinetry and workspace, and a private primary suite with a walk-in closet and en-suite bath. secondary rooms provide flexibility for family, guests, or a home office. Relax under the covered patio, then enjoy incredible neighborhood amenities with a LARGE RESORT-STYLE POOL (breaking ground soon) and a PRIVATE LAUNCH SITE for kayaking and canoeing. Conveniently located near schools, shopping, dining, Huntsville, Redstone Arsenal. Move In Ready!!
Contact an agent
Home facts
- Year built:2024
- Listing ID #:21915568
- Added:103 day(s) ago
- Updated:July 30, 2026 at 07:59 AM
Rooms and interior
- Bedrooms:4
- Total bathrooms:3
- Full bathrooms:3
- Rooms Total:10
- Kitchen Description:Dishwasher, Disposal, Microwave, Range, Refrigerator
- Living area:2,136 sq. ft.
Heating and cooling
- Cooling:Central Air
- Heating:Central Heater
- Central air:Yes
Structure and exterior
- Year built:2024
- Building area:2,136 sq. ft.
- Architectural Style:Open Floor Plan, Ranch/1 Story, Traditional
- Construction Materials:Brick
- Exterior Features:Covered Patio, Covered Porch, Front Porch, Park Near By, Patio, Sidewalks
- Foundation Description:Slab
- Levels:1 Story
Schools
- High school:Columbia High
- Middle school:Williams
- Elementary school:Providence Elementary
Utilities
- Sewer:Public Sewer
Finances and disclosures
- Price:$345,000
- Price per sq. ft.:$161.52
Features and amenities
- Appliances:Dishwasher, Microwave, Range, Refrigerator
- Amenities:Common Grounds, Playground, Pool
Parking
- Parking description:Garage Door Opener

New listings near 29433 Canoe Circle
 $300,000Pending3 beds 3 baths2,057 sq. ft.
8063 Wall Triana Hwy, Harvest, AL 35749
MLS# 21925105Listed by: CAPSTONE REALTY- Open Sun, 6 to 7pmNew
 $335,000Active4 beds 3 baths2,139 sq. ft.
230 Poplar Hollow Drive, Harvest, AL 35749
MLS# 21925027Listed by: NEXTHOME KEL MITCHELL - New
 $307,900Active3 beds 3 baths2,010 sq. ft.
27985 Chalmers Circle, Harvest, AL 35749
MLS# 21925005Listed by: CAPSTONE REALTY - Open Sun, 6 to 8pmNew
 $375,000Active3 beds 2 baths2,303 sq. ft.
161 Flintridge Drive, Harvest, AL 35749
MLS# 21924929Listed by: KW HUNTSVILLE - New
 $340,000Active3 beds 2 baths1,917 sq. ft.
17503 Fieldway Circle Nw, Harvest, AL 35749
MLS# 21924912Listed by: LEGEND REALTY - New
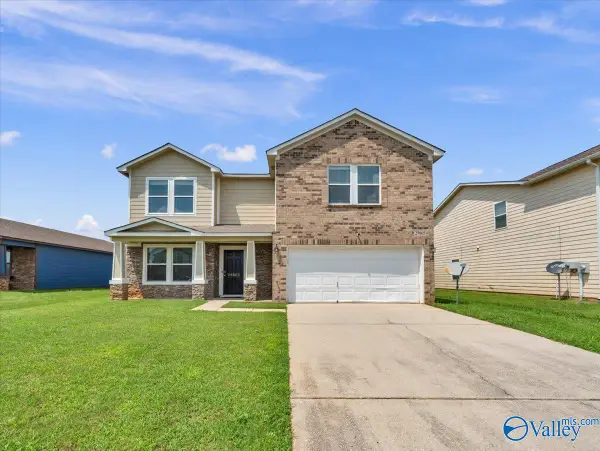 $285,900Active4 beds 3 baths2,898 sq. ft.
29865 Glenrose Way, Harvest, AL 35749
MLS# 21924870Listed by: NORLUXE REALTY HUNTSVILLE  $308,845Pending3 beds 2 baths2,203 sq. ft.
209 Red Clay Court, Harvest, AL 35749
MLS# 21924884Listed by: SDH ALABAMA LLC- New
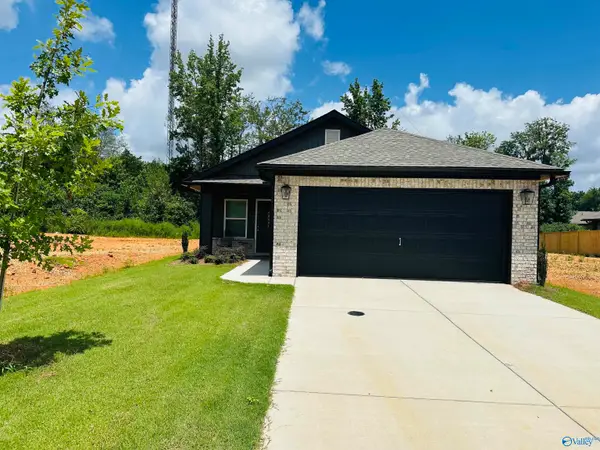 $240,000Active3 beds 2 baths1,400 sq. ft.
28091 Devvenshire Drive, Harvest, AL 35749
MLS# 21924319Listed by: 5 STAR AGENCY - New
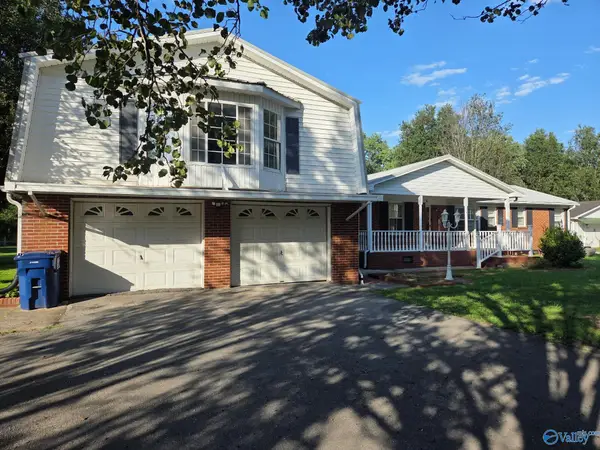 $419,000Active3 beds 4 baths2,900 sq. ft.
981 Ford Chapel Road, Harvest, AL 35749
MLS# 21924768Listed by: FIRST CHOICE REAL ESTATE - New
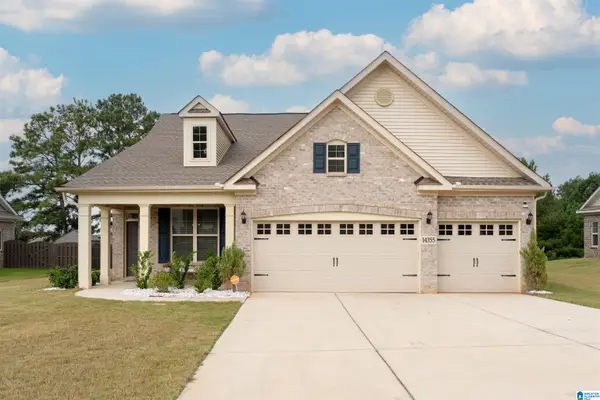 $468,000Active4 beds 4 baths2,923 sq. ft.
14355 GREY GOOSE LANE, Harvest, AL 35749
MLS# 21460224Listed by: SOLD SOUTH REALTY


Protect your home and budget from life's surprises with an Assurant Home Warranty, backed by a partner that supports you through every step of homeownership. Explore Plans.
©2026 Century 21 Real Estate LLC. All rights reserved. CENTURY 21®, the CENTURY 21 Logo and C21® are service marks owned by Century 21 Real Estate LLC. Century 21 Real Estate LLC fully supports the principles of the Fair Housing Act and the Equal Opportunity Act. Each office is independently owned and operated. Listing information is deemed reliable but not guaranteed accurate.