
2255 CLEVET SPRINGS ROAD, Hayden, AL 35079
Local realty services provided by:CENTURY 21 Clement Realty, Inc.
2255 CLEVET SPRINGS ROAD,Hayden, AL 35079
$272,000
- 3 Beds
- 2 Baths
- - sq. ft.
- Single family
- Sold
Listed by: chris hicks
Office: hicks realty llc.
MLS#:21454417
Source:AL_BAMLS
Sorry, we are unable to map this address
Price summary
- Price:$272,000
About this home
Welcome home to this charming 3 bed/2 bath cottage-style retreat nestled on 1 acre across two parcels in the heart of Blount County! From the moment you arrive, the covered front porch, manicured landscaping, and classic board-and-batten exterior set the tone for what’s inside. Step through the front door into a bright, open-concept living area featuring soaring vaulted ceilings, rich LVP flooring, and an abundance of natural light. The kitchen impresses with dark cabinetry, a center island, stainless steel appliances, and a functional layout that flows seamlessly into the living space, perfect for entertaining. The split floor plan offers privacy and versatility, while the covered back porch and fully fenced backyard give you the outdoor space to truly spread out. A storage shed and two parcels totaling 1 acre round out this move-in ready package.
Contact an agent
Home facts
- Year built:2022
- Listing ID #:21454417
- Added:56 day(s) ago
- Updated:July 24, 2026 at 06:37 AM
Rooms and interior
- Bedrooms:3
- Total bathrooms:2
- Full bathrooms:2
- Flooring:Hardwood Laminate
- Bathrooms Description:Separate Vanities, Tub/Shower Combo
- Kitchen Description:Eating Area, Island, Laminate Counter, Microwave Built-In, Oven-Electric, Pantry, Refrigerator, Some Stainless Appliances, Stove-Electric
- Bedroom Description:Walk-In Closets
Heating and cooling
- Cooling:Central
- Heating:Central
Structure and exterior
- Year built:2022
- Lot Features:Some Trees
- Construction Materials:Siding-Vinyl
- Exterior Features:Covered Deck, Fenced Yard, Porch, Storage Building
- Foundation Description:Crawl Space
- Levels:1 Story
Schools
- High school:HAYDEN
- Middle school:HAYDEN
- Elementary school:HAYDEN
Utilities
- Water:Public Water
- Sewer:Septic
Finances and disclosures
- Price:$272,000
Features and amenities
- Appliances:Microwave Built-In, Oven - Electric, Refrigerator, Some Stainless Appliances, Stove - Electric
- Laundry features:Dryer-Electric, Laundry in Middle Level, Washer Hookup
- Amenities:Cathedral/Vaulted, Pull-Down Attic, Smooth Ceilings, Storage Building, Trey Ceilings
Parking
- Parking description:Driveway Parking
New listings near 2255 CLEVET SPRINGS ROAD
- New
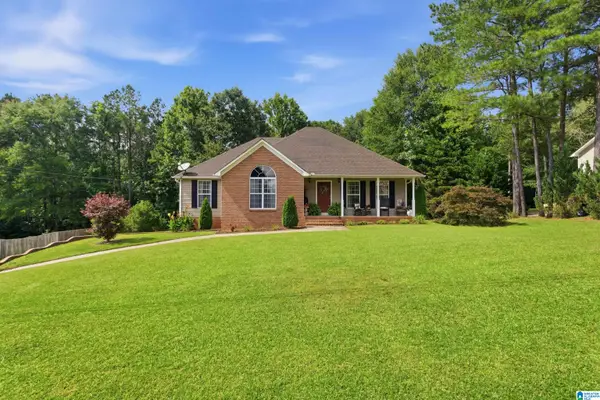 $315,000Active3 beds 2 baths1,904 sq. ft.
181 AUSTIN DRIVE, Hayden, AL 35079
MLS# 21459970Listed by: RE/MAX NORTHERN PROPERTIES - New
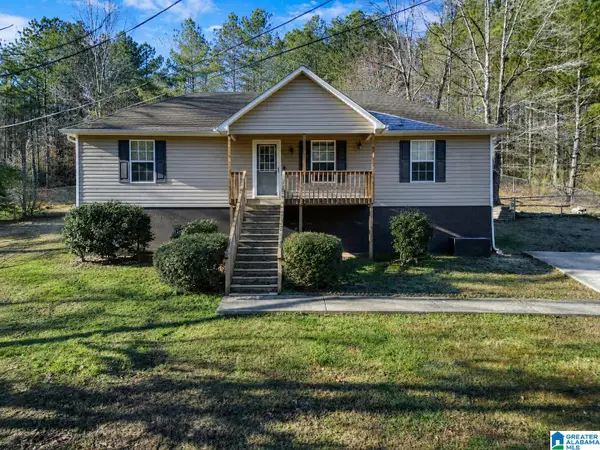 $187,500Active3 beds 2 baths1,152 sq. ft.
370 RIVER OAK TRAIL, Hayden, AL 35079
MLS# 21459857Listed by: KELLER WILLIAMS-JASPER - New
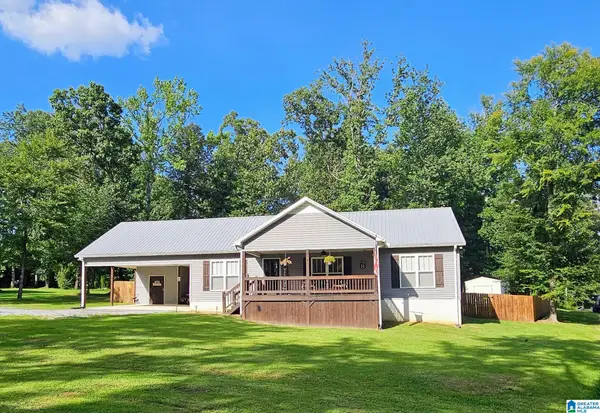 $320,000Active3 beds 2 baths1,500 sq. ft.
936 COUNTY HIGHWAY 7, Hayden, AL 35079
MLS# 21459751Listed by: MAGNOLIA REAL ESTATE GROUP LLC - New
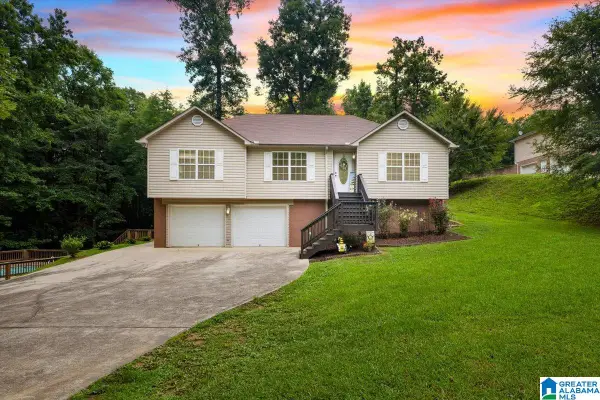 $285,000Active3 beds 2 baths1,671 sq. ft.
1095 DEANS FERRY ROAD, Hayden, AL 35079
MLS# 21459541Listed by: KELLER WILLIAMS REALTY BLOUNT - New
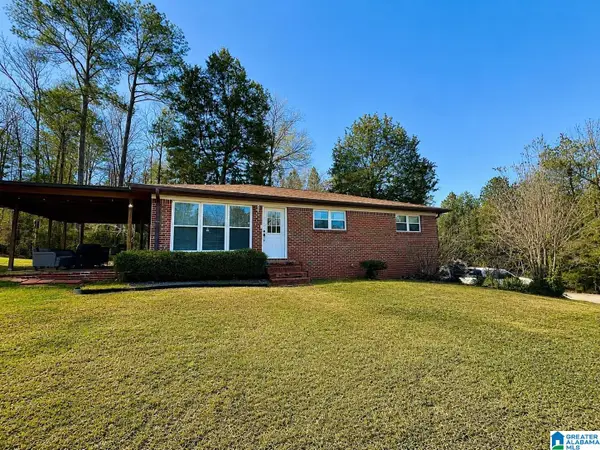 $178,000Active2 beds 1 baths1,092 sq. ft.
140 ARMSTRONG LOOP, Hayden, AL 35079
MLS# 21459486Listed by: SWEET HOMELIFE REAL ESTATE - New
 $300,000Active3 beds 2 baths1,756 sq. ft.
226 THORNBERRY DRIVE, Hayden, AL 35079
MLS# 21459226Listed by: REALTYSOUTH-ONEONTA/BLOUNT CO - New
 $299,900Active3 beds 3 baths2,068 sq. ft.
395 DEANS FERRY ROAD, Hayden, AL 35079
MLS# 21459227Listed by: ARC REALTY 280 - New
 $314,900Active3 beds 2 baths1,835 sq. ft.
118 WHISPERING PINES DRIVE, Hayden, AL 35079
MLS# 21459182Listed by: REALTYSOUTH-NORTHERN OFFICE - New
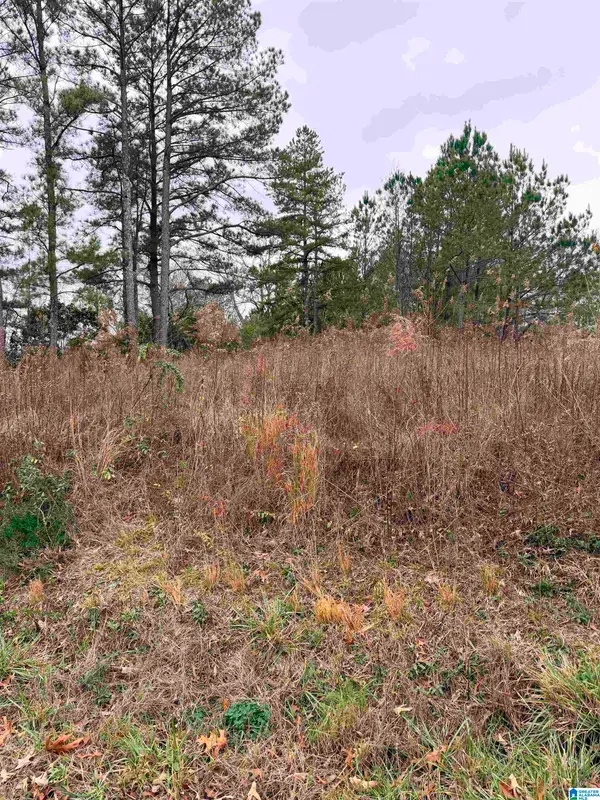 $18,000Active0.3 Acres
0 INDIAN HILLS ROAD, Hayden, AL 35079
MLS# 21459149Listed by: ERA KING REAL ESTATE - MOODY - New
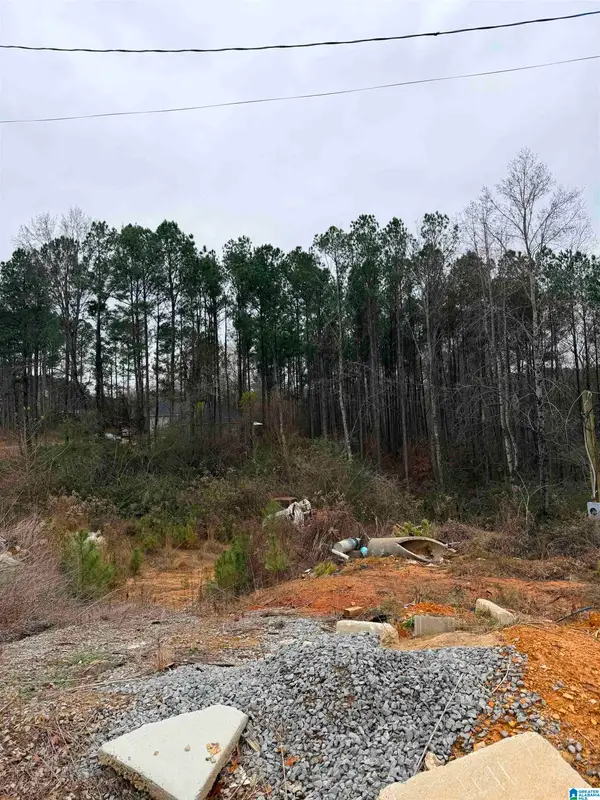 $18,000Active0.6 Acres
0 TEAL DRIVE, Hayden, AL 35079
MLS# 21459152Listed by: ERA KING REAL ESTATE - MOODY


Protect your home and budget from life's surprises with an Assurant Home Warranty, backed by a partner that supports you through every step of homeownership. Explore Plans.
©2026 Century 21 Real Estate LLC. All rights reserved. CENTURY 21®, the CENTURY 21 Logo and C21® are service marks owned by Century 21 Real Estate LLC. Century 21 Real Estate LLC fully supports the principles of the Fair Housing Act and the Equal Opportunity Act. Each office is independently owned and operated. Listing information is deemed reliable but not guaranteed accurate.