
2732 GRAVES GAP ROAD, Hayden, AL 35079
Local realty services provided by:CENTURY 21 Clement Realty, Inc.
Listed by: darren white, rhiannon white
Office: white real estate inc.
MLS#:21468571
Source:AL_BAMLS
Price summary
- Price:$339,900
- Price per sq. ft.:$200.65
About this home
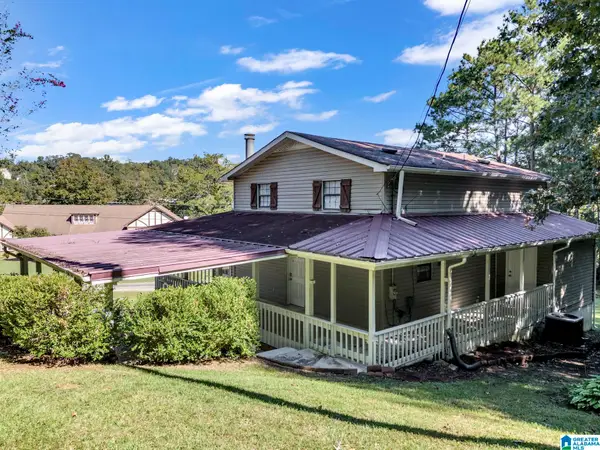
Come see this stunning 4-bedroom, 3-bath home built in 2020 and still looking like new! Situated on a spacious 1 +/- acre lot, this home offers the perfect combination of modern style, space, and comfort. Inside, rich, dark-colored cabinets add a touch of elegance, while luxury vinyl flooring throughout the home provides a beautiful look with easy maintenance. The home comes equipped with stainless steel appliances including a refrigerator and a washer and dryer. In the basement you will find a large finished room with a separate bathroom. This area is a perfect flex space that can be used as a fourth bedroom. You’ll love the large circular paved driveway, inviting covered front porch, and covered back deck—perfect for relaxing or entertaining.
Contact an agent
Home facts
- Year built:2020
- Listing ID #:21468571
- Added:1 day(s) ago
- Updated:October 25, 2026 at 04:49 AM
Rooms and interior
- Bedrooms:4
- Total bathrooms:3
- Full bathrooms:3
- Flooring:Vinyl
- Bathrooms Description:Tub/Shower Combo
- Kitchen Description:Dishwasher Built-In, Microwave Built-In, Oven-Electric, Refrigerator, Tile Counter
- Bedroom Description:Split Bedrooms
- Basement Description:Both finished and unfinished, Concrete Block, Full Basement
- Living area:1,694 sq. ft.
Heating and cooling
- Cooling:Heat Pump
- Heating:Heat Pump
Structure and exterior
- Year built:2020
- Building area:1,694 sq. ft.
- Lot area:1 Acres
- Construction Materials:Brick Over Foundation, Siding-Vinyl
- Exterior Features:Covered Deck
- Foundation Description:Basement
- Levels:1 Story
Schools
- High school:HAYDEN
- Middle school:HAYDEN
- Elementary school:HAYDEN
Utilities
- Water:Public Water
- Sewer:Septic
Finances and disclosures
- Price:$339,900
- Price per sq. ft.:$200.65
Features and amenities
- Appliances:Dishwasher Built-In, Microwave Built-In, Oven - Electric, Refrigerator
- Laundry features:Dryer-Electric, Laundry in Middle Level, Washer Hookup
- Amenities:Smooth Ceilings, Trey Ceilings
Parking
- Parking description:Basement Parking, Circular Drive, Driveway Parking
- Garage spaces:2
New listings near 2732 GRAVES GAP ROAD
- New
 $20,000Active1.4 Acres
SKYBALL ROAD, Hayden, AL 35079
MLS# 21468194Listed by: ERA KING REAL ESTATE - New
 $239,900Active3 beds 2 baths1,392 sq. ft.
929 HOLT CIRCLE, Hayden, AL 35079
MLS# 21468131Listed by: WHITE REAL ESTATE INC. - New
 $165,000Active4 beds 3 baths2,304 sq. ft.
66 RICETOWN ROAD, Hayden, AL 35079
MLS# 21468010Listed by: LOKATION REAL ESTATE LLC - New
 $599,000Active53 Acres
2585 ARKADELPHIA ROAD, Hayden, AL 35079
MLS# 21467987Listed by: MAGNOLIA REAL ESTATE GROUP LLC - New
 $279,900Active3 beds 2 baths1,410 sq. ft.
865 DEANS FERRY ROAD, Hayden, AL 35079
MLS# 21467981Listed by: WHITE REAL ESTATE INC.  $125,000Pending3 beds 2 baths1,232 sq. ft.
2137 CLEVET SPRINGS ROAD, Hayden, AL 35079
MLS# 21467963Listed by: RE/MAX ON MAIN- New
 $184,900Active3 beds 2 baths1,620 sq. ft.
242 BAILEY WAY, Hayden, AL 35079
MLS# 21467885Listed by: ESSENTIAL REAL ESTATE-MADISON - New
 $325,000Active-- beds -- baths3,059 sq. ft.
110 Clay Dr, Hayden, AL 35079
MLS# 531845Listed by: WEICHERT REALTORS CULLMAN - New
 $225,000Active3 beds 1 baths1,716 sq. ft.
356 LAKESHORE CIRCLE, Warrior, AL 35180
MLS# 21467702Listed by: ALABAMA REALTY SERVICING INC


Protect your home and budget from life's surprises with an Assurant Home Warranty, backed by a partner that supports you through every step of homeownership. Explore Plans.
©2026 Century 21 Real Estate LLC. All rights reserved. CENTURY 21®, the CENTURY 21 Logo and C21® are service marks owned by Century 21 Real Estate LLC. Century 21 Real Estate LLC fully supports the principles of the Fair Housing Act and the Equal Opportunity Act. Each office is independently owned and operated. Listing information is deemed reliable but not guaranteed accurate.