
45 STANDRIDGE DRIVE, Hayden, AL 35079
Local realty services provided by:CENTURY 21 Clement Realty, Inc.
Listed by: karen kilgore
Office: exp realty llc.
MLS#:21468322
Source:AL_BAMLS
Price summary
- Price:$229,000
- Price per sq. ft.:$138.29
About this home
Charming brick home on not one, but 2 lots. Home is located in the Hayden school zone. This home has 3 bedrooms 1 full bath and 1 partial bath with a large eat in kitchen. It features a new HVAC unit, a new split unit is currently being installed for the master bedroom, new plumbing, new water heater, new lvp (2026) and a new back porch. It has a carport, garage and a breezeway to a large workshop for woodworking or whatever crafts you may enjoy. The 2nd lot includes water, septic and an RV hookup/electric and road access, you could set up your RV or add a mobile home! 2 parcels…22-05-21-0-001–054.002 and 22-05-21-0-001-054.001
Contact an agent
Home facts
- Year built:1960
- Listing ID #:21468322
- Added:10 day(s) ago
- Updated:November 01, 2026 at 01:05 AM
Rooms and interior
- Bedrooms:3
- Total bathrooms:2
- Full bathrooms:1
- Half bathrooms:1
- Flooring:Hardwood Laminate, Tile Floor
- Bathrooms Description:Separate Shower
- Kitchen Description:Dishwasher Built-In, Laminate Counter, Refrigerator, Stove-Electric
- Bedroom Description:Split Bedrooms
- Living area:1,656 sq. ft.
Heating and cooling
- Cooling:Heat Pump
- Heating:Heat Pump
Structure and exterior
- Year built:1960
- Building area:1,656 sq. ft.
- Lot area:1.4 Acres
- Construction Materials:4 Sides Brick, Siding-Wood
- Exterior Features:Open Deck, Storage Building, Workshop
- Foundation Description:Crawl Space, Slab
- Levels:1 Story
Schools
- High school:HAYDEN
- Middle school:HAYDEN
- Elementary school:HAYDEN
Utilities
- Water:Public Water
- Sewer:Septic
Finances and disclosures
- Price:$229,000
- Price per sq. ft.:$138.29
Features and amenities
- Appliances:Dishwasher Built-In, Refrigerator, Stove - Electric
- Laundry features:Dryer-Electric, Laundry in Middle Level, Washer Hookup
- Amenities:Smooth Ceilings, Storage Building, Workshop
Parking
- Parking description:Carport 1 Car, Detached, Driveway Parking
- Garage spaces:1
- Carport spaces:1
New listings near 45 STANDRIDGE DRIVE
- New
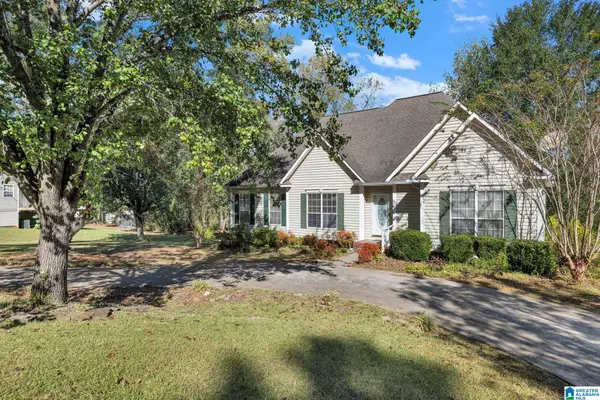 $207,000Active3 beds 2 baths2,088 sq. ft.
271 HOLLOW CREEK ROAD, Hayden, AL 35079
MLS# 21468941Listed by: EXP REALTY LLC - New
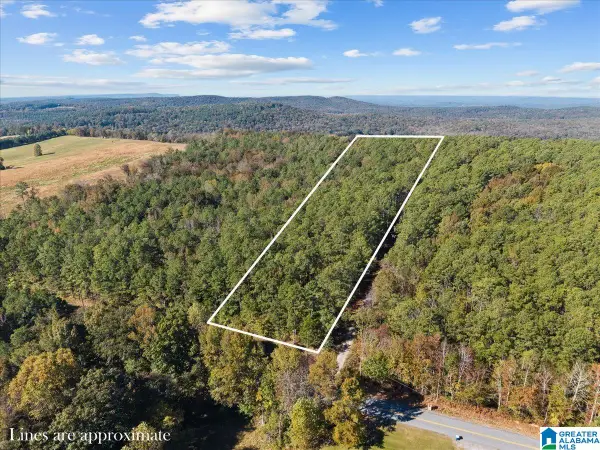 $56,000Active4.7 Acres
0 COUNTY HIGHWAY 45, Hayden, AL 35079
MLS# 21468711Listed by: KELLER WILLIAMS REALTY BLOUNT - New
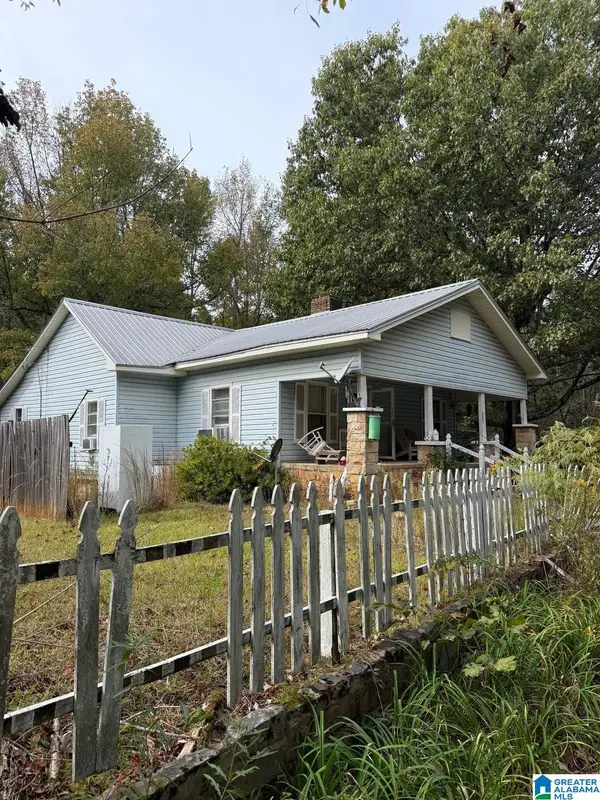 $249,900Active6 beds 3 baths3,322 sq. ft.
3201 MOUNT VIEW ROAD, Hayden, AL 35079
MLS# 21468656Listed by: KELLER WILLIAMS METRO NORTH - New
 $339,900Active4 beds 3 baths1,694 sq. ft.
2732 GRAVES GAP ROAD, Hayden, AL 35079
MLS# 21468571Listed by: WHITE REAL ESTATE INC.  $20,000Pending1.4 Acres
SKYBALL ROAD, Hayden, AL 35079
MLS# 21468194Listed by: ERA KING REAL ESTATE $239,900Active3 beds 2 baths1,392 sq. ft.
929 HOLT CIRCLE, Hayden, AL 35079
MLS# 21468131Listed by: WHITE REAL ESTATE INC. $165,000Active4 beds 3 baths2,304 sq. ft.
66 RICETOWN ROAD, Hayden, AL 35079
MLS# 21468010Listed by: LOKATION REAL ESTATE LLC $599,000Active53 Acres
2585 ARKADELPHIA ROAD, Hayden, AL 35079
MLS# 21467987Listed by: MAGNOLIA REAL ESTATE GROUP LLC $279,900Active3 beds 2 baths1,410 sq. ft.
865 DEANS FERRY ROAD, Hayden, AL 35079
MLS# 21467981Listed by: WHITE REAL ESTATE INC.


Protect your home and budget from life's surprises with an Assurant Home Warranty, backed by a partner that supports you through every step of homeownership. Explore Plans.
©2026 Century 21 Real Estate LLC. All rights reserved. CENTURY 21®, the CENTURY 21 Logo and C21® are service marks owned by Century 21 Real Estate LLC. Century 21 Real Estate LLC fully supports the principles of the Fair Housing Act and the Equal Opportunity Act. Each office is independently owned and operated. Listing information is deemed reliable but not guaranteed accurate.