
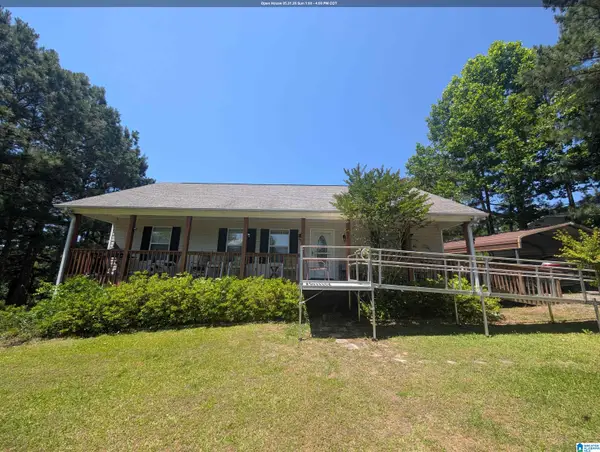
510 MYRICK ROAD, Hayden, AL 35180
Local realty services provided by:CENTURY 21 Novus
Listed by: darold newton
Office: exp realty llc.
MLS#:21454429
Source:AL_BAMLS
Price summary
- Price:$479,900
- Price per sq. ft.:$223.31
About this home
Enjoy the space and privacy this beautiful 3-acre property has to offer, complete with a peaceful creek along the back. Inside, the home features updated flooring and a spacious bonus room with a cozy wood-burning fireplace--perfect for relaxing or entertaining. The property is well-equipped with an extra-large attached carport providing ample parking, a garage area for additional storage, and dedicated RV storage. A separate workshop building offers the perfect space for hobbies, projects, or a small shop setup. Step outside onto the back deck overlooking the open yard, ideal for gardening, recreation, or simply enjoying your own private setting. Conveniently located just minutes from local amenities, this property offers the perfect balance of peaceful living and accessibility.
Contact an agent
Home facts
- Year built:1995
- Listing ID #:21454429
- Added:1 day(s) ago
- Updated:May 29, 2026 at 03:42 PM
Rooms and interior
- Bedrooms:3
- Total bathrooms:2
- Full bathrooms:2
- Flooring:Carpet, Hardwood Laminate, Tile Floor
- Dining Description:Dining Room
- Bathrooms Description:Tub/Shower Combo
- Kitchen Description:Dishwasher Built-In, Microwave Built-In, Oven-Electric, Oven-Gas, Refrigerator, Tile Counter
- Living area:2,149 sq. ft.
Heating and cooling
- Cooling:Central
- Heating:Central
Structure and exterior
- Year built:1995
- Building area:2,149 sq. ft.
- Lot area:3 Acres
- Construction Materials:Brick Over Foundation, Siding-Vinyl
- Exterior Features:Barn, Open Deck, Porch
- Foundation Description:Crawl Space
- Levels:1 Story
Schools
- High school:HAYDEN
- Middle school:HAYDEN
- Elementary school:HAYDEN
Utilities
- Water:Public Water
- Sewer:Septic
Finances and disclosures
- Price:$479,900
- Price per sq. ft.:$223.31
Features and amenities
- Appliances:Dishwasher Built-In, Microwave Built-In, Oven - Electric, Oven - Gas, Refrigerator
- Laundry features:Dryer-Electric, Laundry in Middle Level, Washer Hookup
- Amenities:Crown Molding, Trey Ceilings
Parking
- Parking description:Attached, Carport 2 Cars, Driveway Parking, RV Parking
- Carport spaces:2
New listings near 510 MYRICK ROAD
- New
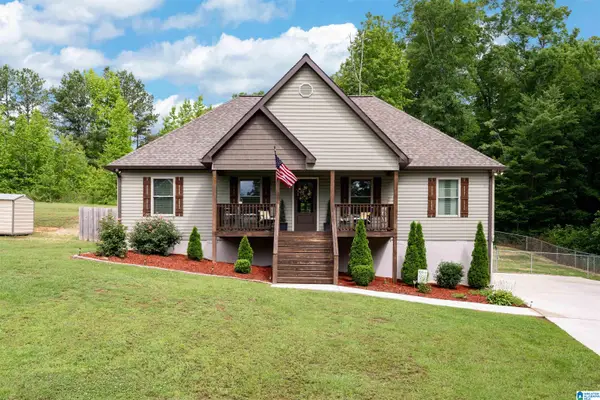 $265,000Active3 beds 2 baths1,344 sq. ft.
2255 CLEVET SPRINGS ROAD, Hayden, AL 35079
MLS# 21454417Listed by: HICKS REALTY LLC - New
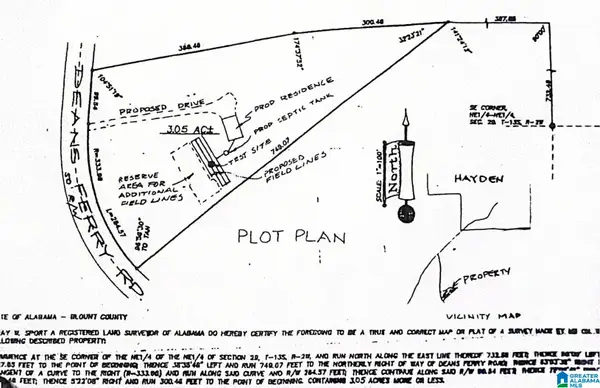 $75,000Active3.05 Acres
001 DEANS FERRY ROAD, Hayden, AL 35079
MLS# 21454170Listed by: SWEET HOMELIFE REAL ESTATE - New
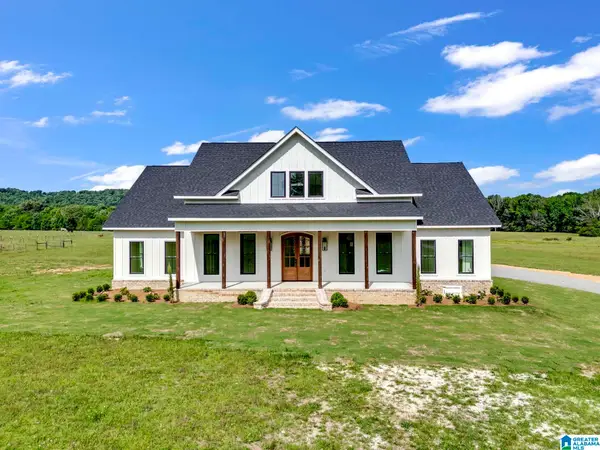 $799,900Active5 beds 4 baths2,748 sq. ft.
3302 ROCK SPRINGS ROAD, Hayden, AL 35180
MLS# 21453924Listed by: WHITE REAL ESTATE INC. - New
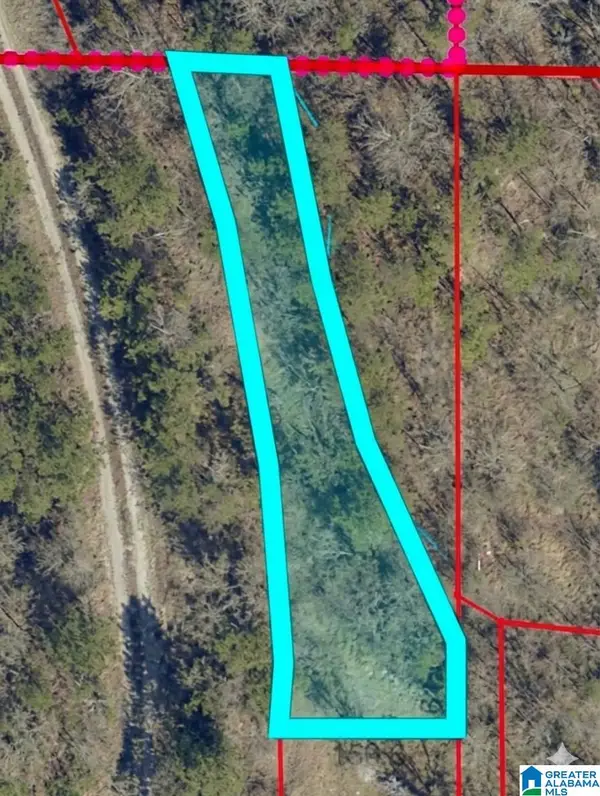 $20,000Active1.2 Acres
6TH STREET, Hayden, AL 35079
MLS# 21454048Listed by: DALTON WADE REAL ESTATE GROUP - New
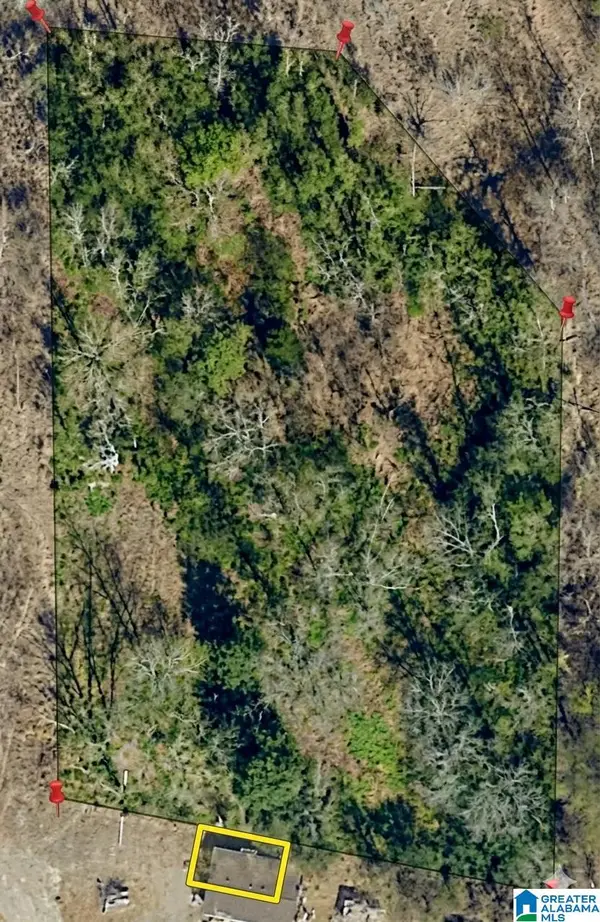 $18,000Active1 Acres
6TH STREET, Hayden, AL 35079
MLS# 21454004Listed by: DALTON WADE REAL ESTATE GROUP - New
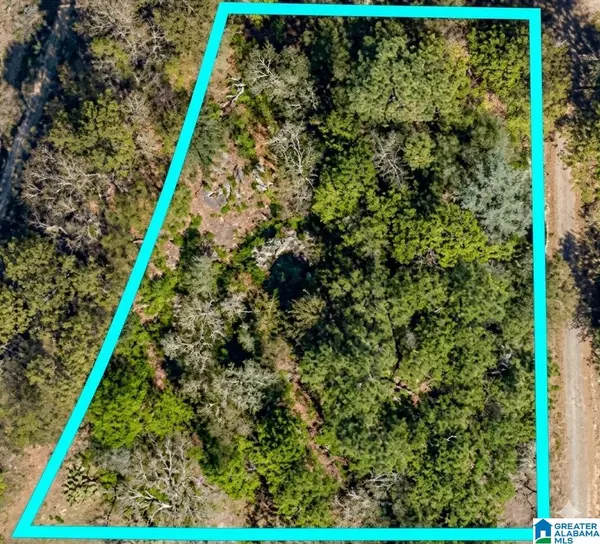 $25,000Active1.5 Acres
6TH STREET, Hayden, AL 35079
MLS# 21454005Listed by: DALTON WADE REAL ESTATE GROUP - New
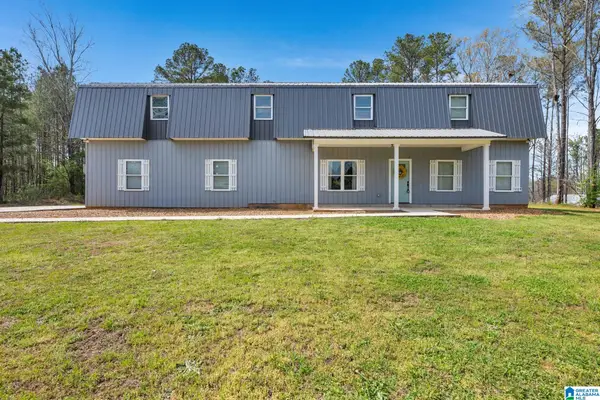 $470,000Active5 beds 4 baths4,012 sq. ft.
665 ROBBINS ROAD, Hayden, AL 35079
MLS# 21453673Listed by: RE/MAX NORTHERN PROPERTIES - New
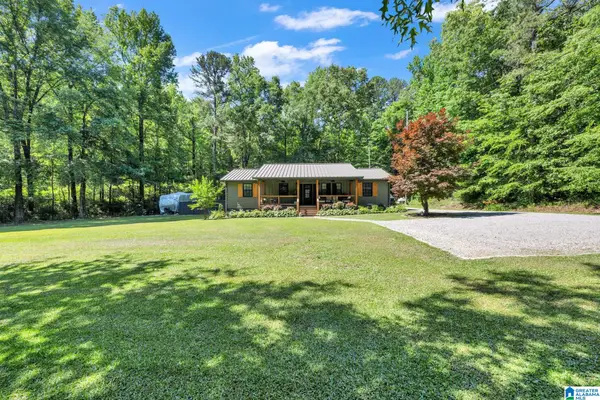 $320,000Active4 beds 2 baths1,456 sq. ft.
71 OAKHALLA ROAD, Hayden, AL 35079
MLS# 21453539Listed by: GRACE REALTY GROUP, LLC - Open Sun, 1 to 4pm
 $245,000Active4 beds 2 baths1,800 sq. ft.
53 SUMMIT DRIVE, Hayden, AL 35079
MLS# 21453216Listed by: EXP REALTY, LLC CENTRAL


Protect your home and budget from life's surprises with an Assurant Home Warranty, backed by a partner that supports you through every step of homeownership. Explore Plans.
©2026 Century 21 Real Estate LLC. All rights reserved. CENTURY 21®, the CENTURY 21 Logo and C21® are service marks owned by Century 21 Real Estate LLC. Century 21 Real Estate LLC fully supports the principles of the Fair Housing Act and the Equal Opportunity Act. Each office is independently owned and operated. Listing information is deemed reliable but not guaranteed accurate.