
108 Stonegate Road, Headland, AL 36345
Local realty services provided by:CENTURY 21 Regency Realty, Inc.
108 Stonegate Road,Headland, AL 36345
$359,000
- 4 Beds
- 3 Baths
- 2,380 sq. ft.
- Single family
- Active
Listed by: rosemary howell
Office: executive brokers group
MLS#:558047
Source:AL_WGRS
Price summary
- Price:$359,000
- Price per sq. ft.:$150.84
About this home
"Welcome home to Stonegate in Headland, Alabama. This beautiful gem features high ceilings, a split-bedroom floor plan for added privacy, gorgeous hardwood and tile floors, and tons of storage throughout. The kitchen shines with granite countertops and pantry, while the master suite is a true retreat with a large walk-in closet and elegant cabinetry. The fourth bedroom can be used as an office or playroom right off the foyer, also additional storage above the garage that is heated and cooled! Enjoy the privacy and relaxing evenings on the beautiful spacious deck, screened-in porch, and a yard lined with beautiful trees for a serene setting." This home is truly lovely with its spacious design and inviting atmosphere!!
Give me a call!
Contact an agent
Home facts
- Year built:1996
- Subdivision & Development:Stonegate
- Listing ID #:558047
- Added:37 day(s) ago
- Updated:August 14, 2026 at 02:22 PM
Rooms and interior
- Bedrooms:4
- Total bathrooms:3
- Full bathrooms:2
- Half bathrooms:1
- Rooms Total:1
- Flooring:carpet, tile, wood
- Bathrooms Description:Jetted Tub, Separate Shower
- Kitchen Description:Disposal, Electric Range, Microwave, Refrigerator, Self Cleaning Oven, Smooth Cooktop
- Living area:2,380 sq. ft.
Heating and cooling
- Cooling:Ceiling Fans, Central Air, Electric, HeatPump
- Heating:Central, Electric, Heat Pump
- Central air:Yes
Structure and exterior
- Year built:1996
- Building area:2,380 sq. ft.
- Lot area:0.8 Acres
- Lot Features:City Lot, Subdivision
- Architectural Style:One Story
- Construction Materials:Stucco
- Exterior Features:Covered, Deck, Fence, Fully Fenced, Porch
- Foundation Description:Slab
- Levels:1 Story
Schools
- High school:Headland High School
- Middle school:Headland Middle School,
- Elementary school:Headland Elementary School
Utilities
- Water:Public Water
Finances and disclosures
- Price:$359,000
- Price per sq. ft.:$150.84
- Tax amount:$1,215
Features and amenities
- Appliances:Disposal, Electric Range, Electric Water Heater, Microwave, Refrigerator, Self Cleaning Oven, Washer
- Laundry features:Dryer, Dryer Hookup, Washer
- Amenities:Double Pane Windows, Electric Water Heater
Parking
- Parking description:Driveway, Garage, Garage Door Opener
- Garage:Yes
- Garage spaces:2
New listings near 108 Stonegate Road
- New
 $387,000Active4 beds 3 baths2,682 sq. ft.
104 Creekridge Street, Headland, AL 36345
MLS# 558451Listed by: TEAM LINDA SIMMONS REAL ESTATE 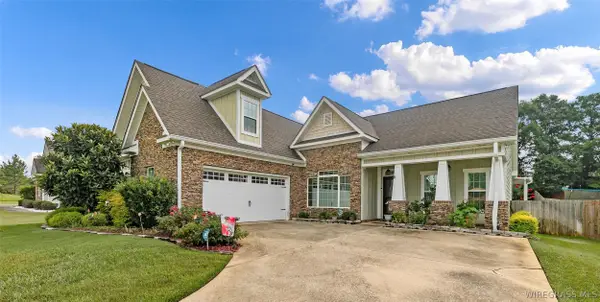 $287,900Active3 beds 3 baths1,877 sq. ft.
236 Weeping Willow Trail, Headland, AL 36345
MLS# 558284Listed by: KELLER WILLIAMS REALTY SOUTHEAST ALABAMA $420,000Active5 beds 2 baths2,376 sq. ft.
2639 County Road 6, Headland, AL 36345
MLS# 557897Listed by: WIREGRASS HOME TEAM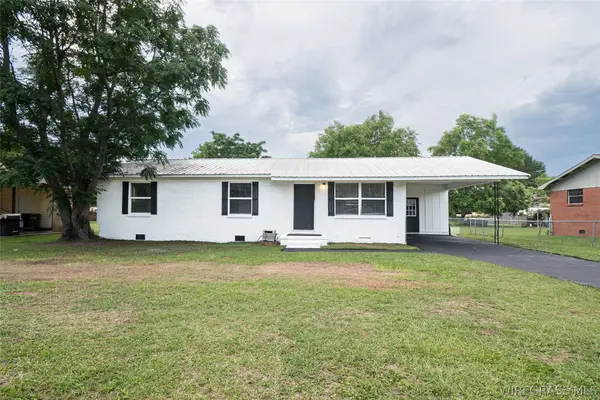 $140,000Active3 beds 2 baths1,056 sq. ft.
213 Rock Creek Road, Headland, AL 36345
MLS# 557868Listed by: 1ST CLASS REAL ESTATE WIREGRASS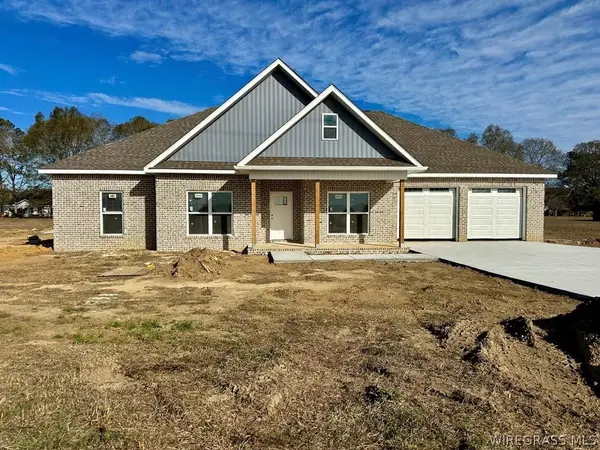 $419,500Active4 beds 3 baths2,350 sq. ft.
205 Heritage Way, Headland, AL 36345
MLS# 557739Listed by: WEICHERT REALTORS JBR LEGACY GROUP $97,500Active3 beds 2 baths1,586 sq. ft.
236 Bartlett Loop, Headland, AL 36345
MLS# 557367Listed by: AT HOME REALTY SERVICES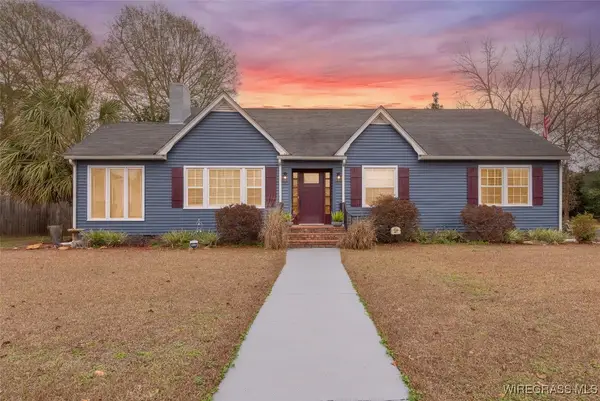 $360,000Active5 beds 3 baths3,030 sq. ft.
107 Forrest Street, Headland, AL 36345
MLS# 556577Listed by: WIREGRASS HOME TEAM ENTERPRISE


Protect your home and budget from life's surprises with an Assurant Home Warranty, backed by a partner that supports you through every step of homeownership. Explore Plans.
©2026 Century 21 Real Estate LLC. All rights reserved. CENTURY 21®, the CENTURY 21 Logo and C21® are service marks owned by Century 21 Real Estate LLC. Century 21 Real Estate LLC fully supports the principles of the Fair Housing Act and the Equal Opportunity Act. Each office is independently owned and operated. Listing information is deemed reliable but not guaranteed accurate.