
277 TUMBLIN MILL ROAD, Heflin, AL 36264
Local realty services provided by:CENTURY 21 Novus
Listed by: april brown
Office: kelly right real estate of ala
MLS#:21457521
Source:AL_BAMLS
Price summary
- Price:$229,000
- Price per sq. ft.:$197.41
About this home
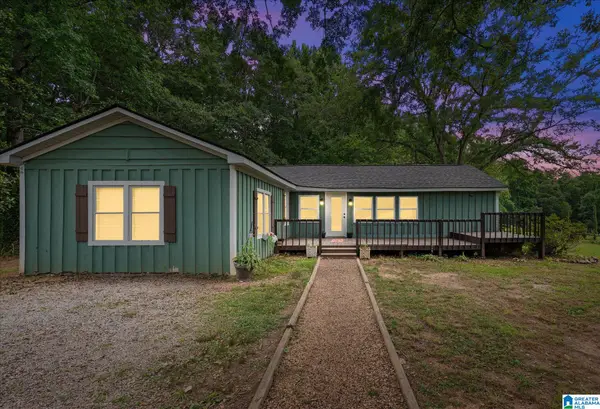
Discover your own peaceful hideaway on a private 4.1 acre lot tucked away among beautiful nature surroundings. This cozy retreat offers the perfect blend of privacy, serenity & convenience only a couple of miles from I-20. Step outside to a backyard designed for relaxation & entertaining; complete with a welcoming fire pit area, swing and plenty of room to gather with friends & family. This property also features a large storage building with two covered parking areas providing ample room for vehicles, equipment, hobbies or additional storage. HVAC less than one year old. Schedule your showing today!
Contact an agent
Home facts
- Year built:1962
- Listing ID #:21457521
- Added:4 day(s) ago
- Updated:July 04, 2026 at 10:20 AM
Rooms and interior
- Bedrooms:3
- Total bathrooms:1
- Full bathrooms:1
- Flooring:Carpet, Hardwood Laminate
- Bathrooms Description:Tub/Shower Combo
- Kitchen Description:Laminate Counter, Refrigerator, Stove-Gas
- Living area:1,160 sq. ft.
Heating and cooling
- Cooling:Central
- Heating:Central
Structure and exterior
- Year built:1962
- Building area:1,160 sq. ft.
- Lot area:4.12 Acres
- Construction Materials:4 Sides Brick
- Exterior Features:Open Deck, Storage Building
- Foundation Description:Crawl Space
- Levels:1 Story
Schools
- High school:CLEBURNE COUNTY
- Middle school:CLEBURNE COUNTY
- Elementary school:CLEBURNE
Utilities
- Water:Public Water
- Sewer:Septic
Finances and disclosures
- Price:$229,000
- Price per sq. ft.:$197.41
Features and amenities
- Appliances:Refrigerator, Stove - Gas
- Laundry features:Dryer-Electric, Laundry in Middle Level, Washer Hookup
- Amenities:Pull-Down Attic, Storage Building
Parking
- Parking description:Attached, Carport 1 Car, Detached, Driveway Parking, Parking (MLVL)
- Carport spaces:1
New listings near 277 TUMBLIN MILL ROAD
- New
 $289,999Active4 beds 3 baths1,920 sq. ft.
2131 COUNTY ROAD 11, Heflin, AL 36264
MLS# 21457707Listed by: REAL BROKER LLC - Coming Soon
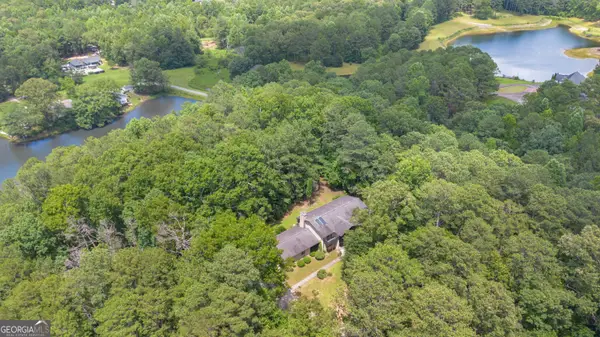 $594,000Coming Soon5 beds 4 baths
106 Anna Ridge Dr, Heflin, AL 36264
MLS# 10796300Listed by: Triple R Real Estate LLC
- New
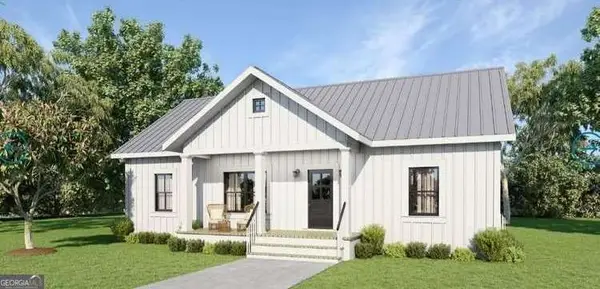 $279,000Active4 beds 2 baths1,600 sq. ft.
346 Osborn Street, Heflin, AL 36264
MLS# 10795309Listed by: Real South Realty - New
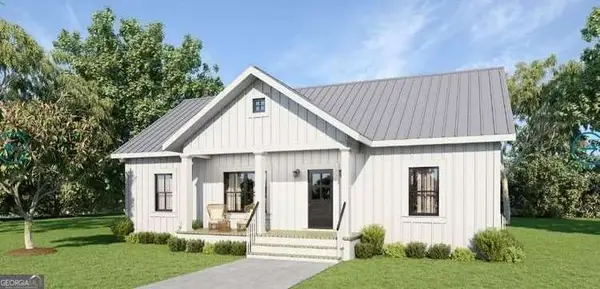 $279,000Active4 beds 2 baths1,600 sq. ft.
254 Osborn Street, Heflin, AL 36264
MLS# 10795322Listed by: Real South Realty - New
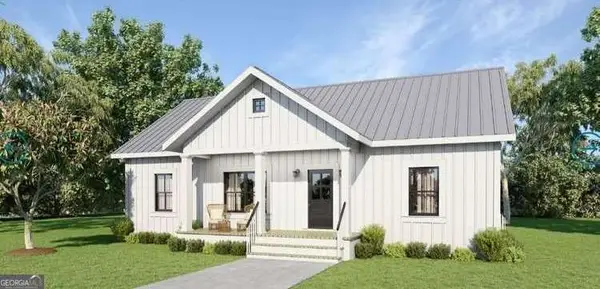 $229,000Active3 beds 2 baths1,358 sq. ft.
748 Bedwell Street, Heflin, AL 36264
MLS# 10795336Listed by: Real South Realty - New
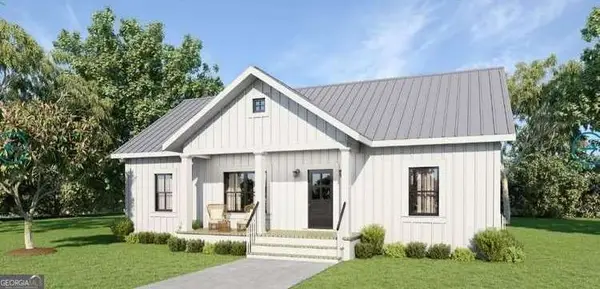 $229,000Active3 beds 2 baths1,358 sq. ft.
784 Bedwell Street, Heflin, AL 36264
MLS# 10795342Listed by: Real South Realty - New
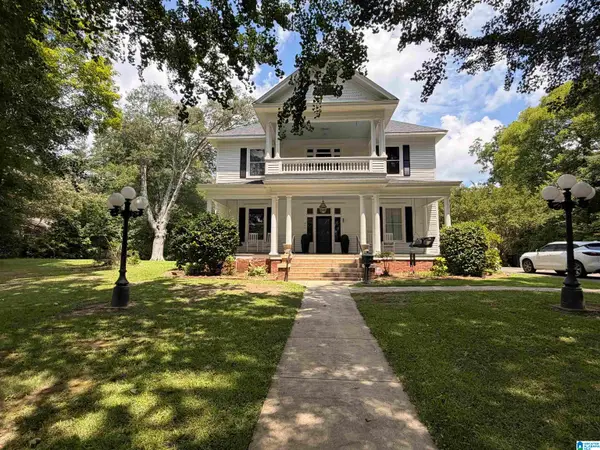 $499,900Active6 beds 4 baths4,403 sq. ft.
755 OXFORD STREET, Heflin, AL 36264
MLS# 21457473Listed by: ROBERT GOOLSBY REAL ESTATE GROUP  $165,000Active2 beds 2 baths1,704 sq. ft.
7320 HIGHWAY 431, Heflin, AL 36264
MLS# 21456776Listed by: EXP REALTY, LLC CENTRAL $185,000Active2 beds 2 baths960 sq. ft.
337 GRAY ROAD, Heflin, AL 36264
MLS# 21456745Listed by: ALGA REALTY


Protect your home and budget from life's surprises with an Assurant Home Warranty, backed by a partner that supports you through every step of homeownership. Explore Plans.
©2026 Century 21 Real Estate LLC. All rights reserved. CENTURY 21®, the CENTURY 21 Logo and C21® are service marks owned by Century 21 Real Estate LLC. Century 21 Real Estate LLC fully supports the principles of the Fair Housing Act and the Equal Opportunity Act. Each office is independently owned and operated. Listing information is deemed reliable but not guaranteed accurate.