
415 COUNTY ROAD 447, Heflin, AL 36264
Local realty services provided by:CENTURY 21 Advantage
Listed by: jesse pollard
Office: metro west realty
MLS#:21467131
Source:AL_BAMLS
Price summary
- Price:$479,000
- Price per sq. ft.:$312.26
About this home
25 ACRES • 2022 DOUBLE-WIDE • FULLY FENCED • LIVESTOCK READY! Escape to the country and enjoy the privacy, space, and freedom this beautiful 25-acre property has to offer! Situated on a quiet dead-end gravel road, this property combines a practically new 2022 double-wide home with acreage ready for horses, cattle, or your other livestock needs. The 3-bedroom, 2-bath home offers a comfortable and inviting floor plan with luxury vinyl plank and carpet flooring, a spacious kitchen with a large island, and plenty of room for family and guests. The generous primary suite features a large bedroom and private bathroom with a separate shower and soaking tub—the perfect place to relax at the end of the day. Step outside and enjoy multiple spaces for relaxing and entertaining. The front porch is perfect for your morning coffee, while the large covered back porch/carport stretches the entire length of the home, providing an incredible covered area for family gatherings, outdoor entertaining,
Contact an agent
Home facts
- Year built:2022
- Listing ID #:21467131
- Added:1 day(s) ago
- Updated:October 09, 2026 at 09:52 PM
Rooms and interior
- Bedrooms:3
- Total bathrooms:2
- Full bathrooms:2
- Flooring:Carpet, Vinyl
- Bathrooms Description:Separate Shower
- Kitchen Description:Cooktop-Electric, Dishwasher Built-In, Laminate Counter, Refrigerator
- Bedroom Description:Split Bedrooms
- Living area:1,534 sq. ft.
Heating and cooling
- Cooling:Central, Electric, Heat Pump
- Heating:Central, Electric
Structure and exterior
- Year built:2022
- Building area:1,534 sq. ft.
- Lot area:25 Acres
- Construction Materials:Siding-Vinyl, Stone
- Exterior Features:Porch, Storage Building
- Foundation Description:Crawl Space
- Levels:1 Story
Schools
- High school:RANBURNE
- Middle school:RANBURNE
- Elementary school:RANBURNE
Utilities
- Water:Public Water, Well Water
- Sewer:Septic
Finances and disclosures
- Price:$479,000
- Price per sq. ft.:$312.26
Features and amenities
- Appliances:Cooktop - Electric, Dishwasher Built-In, Refrigerator
- Laundry features:Dryer-Electric, Laundry in Middle Level, Washer Hookup
- Amenities:Storage Building
Parking
- Parking description:Attached, Carport 2 Cars
- Carport spaces:2
New listings near 415 COUNTY ROAD 447
- New
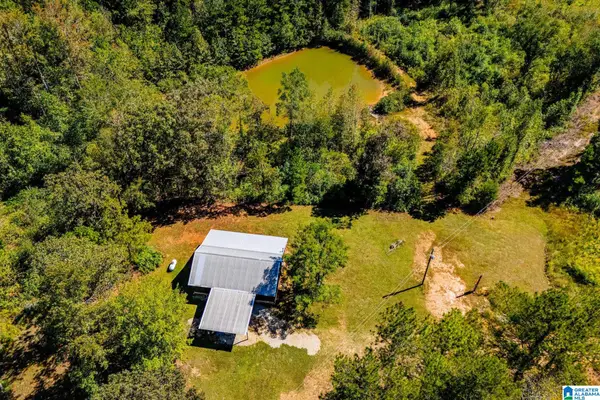 $294,000Active2 beds 1 baths1,152 sq. ft.
1005 COUNTY ROAD 204, Heflin, AL 36264
MLS# 21467329Listed by: SKY HIGH REALTY - New
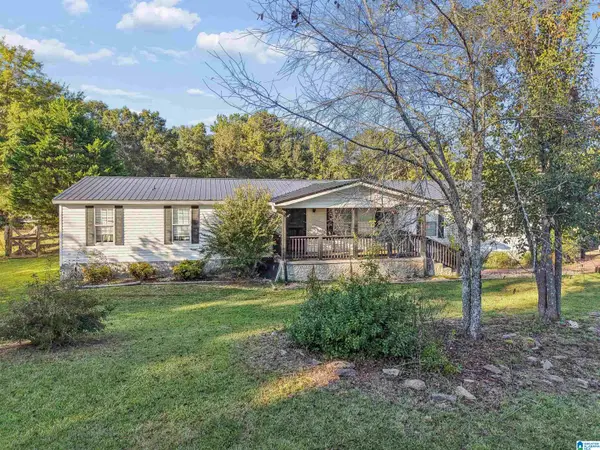 $260,000Active4 beds 2 baths2,200 sq. ft.
1718 COUNTY ROAD 8, Heflin, AL 36264
MLS# 21467272Listed by: ANDERSON REALTY COMPANY LLC - New
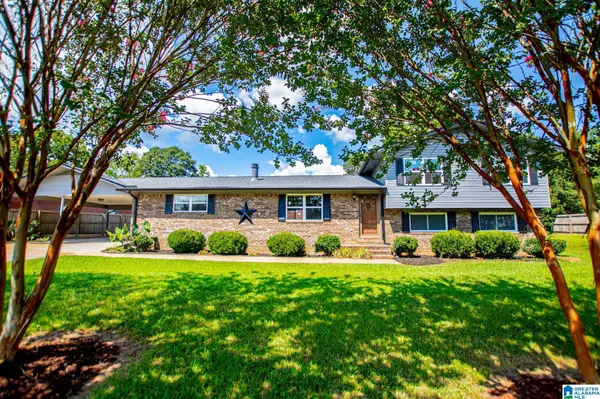 $219,900Active3 beds 3 baths2,184 sq. ft.
74 ADAMS STREET, Heflin, AL 36264
MLS# 21467077Listed by: METRO WEST REALTY 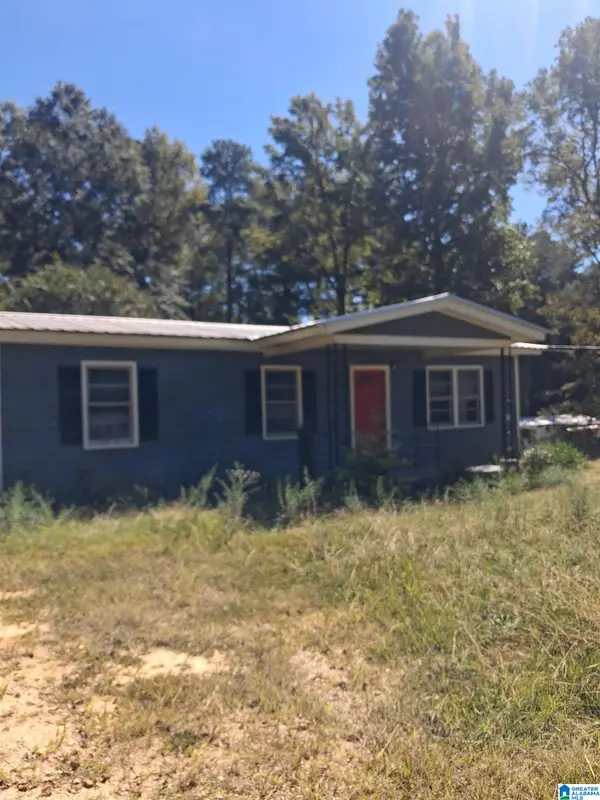 $45,000Pending2 beds 1 baths800 sq. ft.
174 BROWN STREET, Heflin, AL 36264
MLS# 21466838Listed by: SMALLTOWN REAL ESTATE, LLC- New
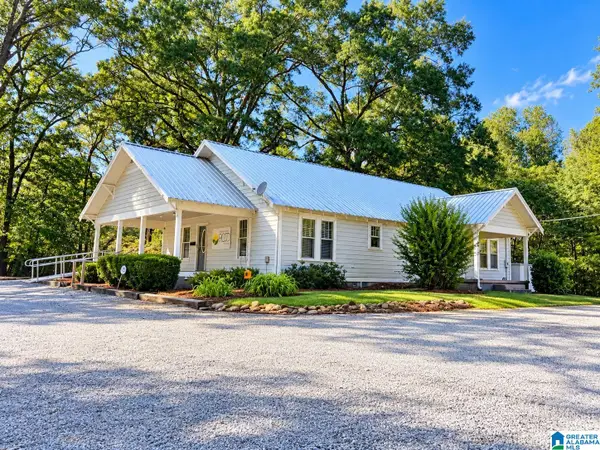 $199,900Active2 beds 1 baths1,716 sq. ft.
8119 HIGHWAY 431, Heflin, AL 36264
MLS# 21466616Listed by: SMALLTOWN REAL ESTATE, LLC - New
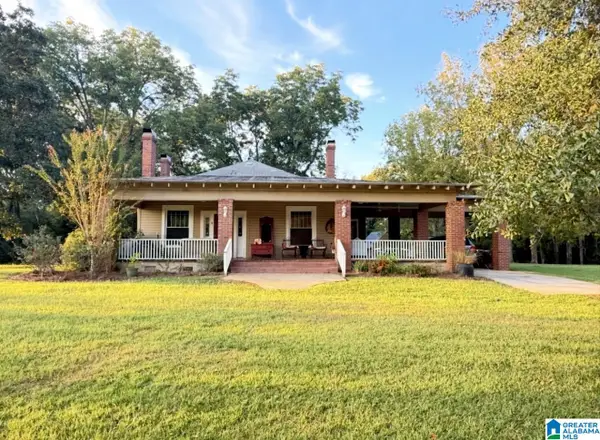 $394,259Active4 beds 2 baths2,108 sq. ft.
5425 COUNTY ROAD 10, Heflin, AL 36264
MLS# 21466380Listed by: NORTHWEST REALTY 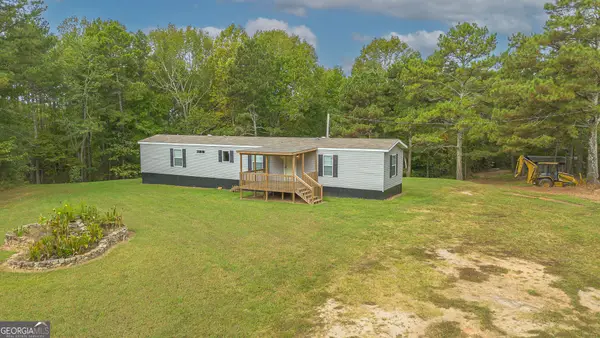 $255,000Active3 beds 2 baths1,280 sq. ft.
2569 County Road 5, Heflin, AL 36264
MLS# 10853881Listed by: Platinum Real Estate Solutions
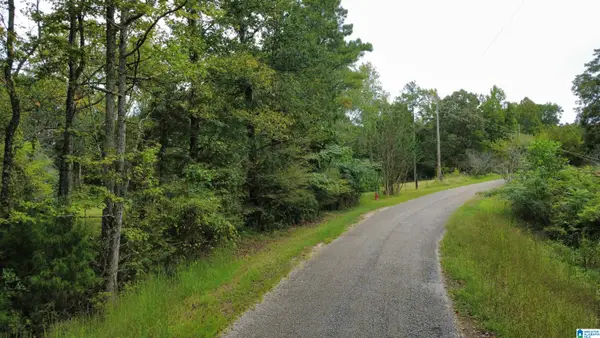 $23,500Pending2.26 Acres
UNKN COUNTY ROAD 5, Heflin, AL 36264
MLS# 21465970Listed by: SMALLTOWN REAL ESTATE, LLC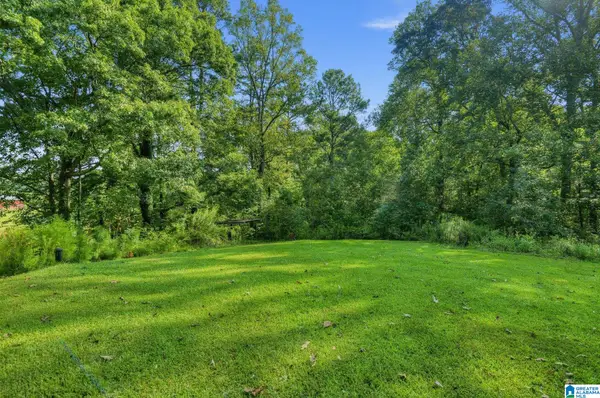 $180,000Active3 beds 2 baths1,350 sq. ft.
5083 HIGHWAY 9, Heflin, AL 36264
MLS# 21465570Listed by: ERA KING REAL ESTATE VESTAVIA


Protect your home and budget from life's surprises with an Assurant Home Warranty, backed by a partner that supports you through every step of homeownership. Explore Plans.
©2026 Century 21 Real Estate LLC. All rights reserved. CENTURY 21®, the CENTURY 21 Logo and C21® are service marks owned by Century 21 Real Estate LLC. Century 21 Real Estate LLC fully supports the principles of the Fair Housing Act and the Equal Opportunity Act. Each office is independently owned and operated. Listing information is deemed reliable but not guaranteed accurate.