
1622 KEENELAND DRIVE, Helena, AL 35080
Local realty services provided by:CENTURY 21 Advantage
Listed by: robert salmons
Office: entera realty llc.
MLS#:21467251
Source:AL_BAMLS
Price summary
- Price:$340,000
- Price per sq. ft.:$140.09
About this home
Welcome to 1622 Keeneland Dr, the perfect opportunity to bring your design vision to life! Nestled in the highly desirable Dearing Downs neighborhood, this spacious 5-bedroom, 2.5-bathroom home is brimming with potential and just waiting for your personal touch. Featuring a fantastic foundational layout, a cozy brick fireplace, and a lovely front porch, it’s an ideal handyman special for investors, flippers, or homeowners looking to build equity. Enjoy wonderful outdoor living on the back porch surrounded by tranquil greenery. Conveniently located near local parks like Joe Tucker Park, daily shopping, and easy commuter routes like Highway 52 and Highway 261, this home offers effortless access to everything you need. Schedule your tour today and unlock this home's true potential!
Contact an agent
Home facts
- Year built:1991
- Listing ID #:21467251
- Added:1 day(s) ago
- Updated:October 09, 2026 at 11:32 AM
Rooms and interior
- Bedrooms:5
- Total bathrooms:3
- Full bathrooms:2
- Half bathrooms:1
- Flooring:Hardwood, Subflooring
- Dining Description:Dining Room
- Bathrooms Description:Garden Tub, Separate Shower
- Kitchen Description:Dishwasher Built-In, Laminate Counter, Oven-Electric
- Basement Description:Both finished and unfinished, Concrete Block, Daylight Basement, Full Basement
- Living area:2,427 sq. ft.
Heating and cooling
- Cooling:Central
- Heating:Central
Structure and exterior
- Year built:1991
- Building area:2,427 sq. ft.
- Lot area:0.47 Acres
- Construction Materials:2 Sides Brick, Siding-Wood
- Exterior Features:Open Deck, Porch
- Foundation Description:Basement
- Levels:2 Stories
Schools
- High school:HELENA
- Middle school:HELENA
- Elementary school:HELENA
Utilities
- Water:Public Water
- Sewer:Sewer Connected
Finances and disclosures
- Price:$340,000
- Price per sq. ft.:$140.09
Features and amenities
- Appliances:Dishwasher Built-In, Oven - Electric
- Laundry features:Dryer-Electric, Laundry in Basement, Washer Hookup
Parking
- Parking description:Attached, Basement Parking
- Garage spaces:2
New listings near 1622 KEENELAND DRIVE
- New
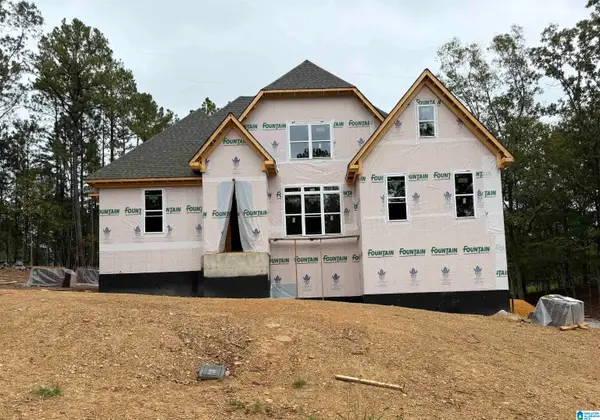 $609,900Active4 beds 3 baths2,642 sq. ft.
5006 LAUREL LAKES TERRACE, Helena, AL 35022
MLS# 21467246Listed by: ARC REALTY - HOOVER - New
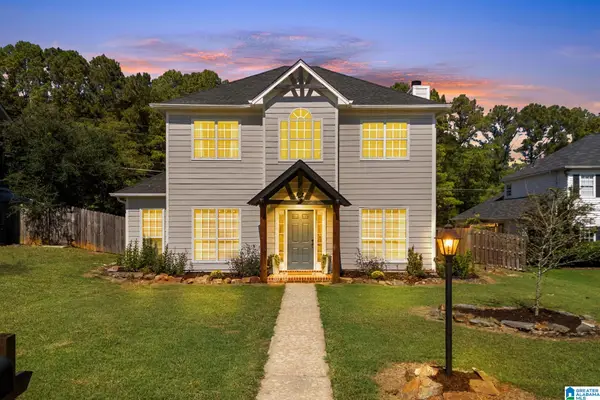 $325,000Active3 beds 3 baths1,619 sq. ft.
161 CHADWICK DRIVE, Helena, AL 35080
MLS# 21467121Listed by: STONEBRIDGE REALTY LLC 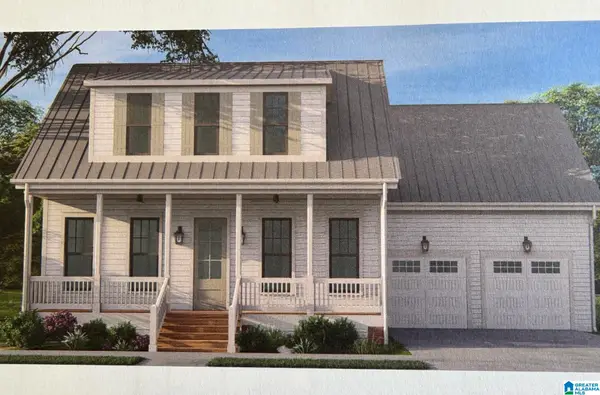 $597,900Pending5 beds 4 baths3,685 sq. ft.
1052 WILTSHIRE LANE, Helena, AL 35080
MLS# 21466994Listed by: INGRAM & ASSOCIATES, LLC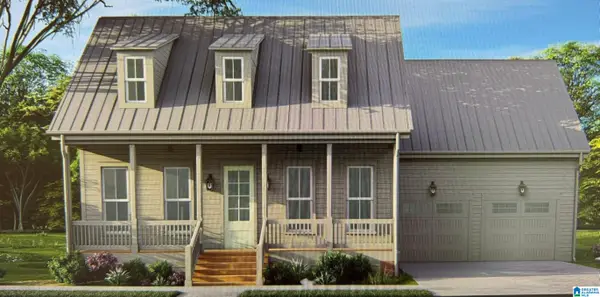 $584,900Pending5 beds 4 baths3,748 sq. ft.
1016 WILTSHIRE LANE, Helena, AL 35080
MLS# 21466998Listed by: INGRAM & ASSOCIATES, LLC- New
 $1,265,000Active3 beds 3 baths2,967 sq. ft.
3893 HIGHWAY 13, Helena, AL 35080
MLS# 21466886Listed by: ADAIR LAND COMPANY - New
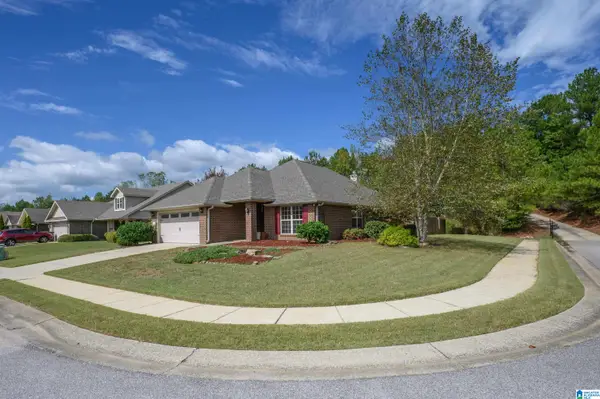 $349,000Active4 beds 2 baths1,877 sq. ft.
400 RIVER CREST DRIVE N, Helena, AL 35080
MLS# 21466892Listed by: ARC REALTY VESTAVIA 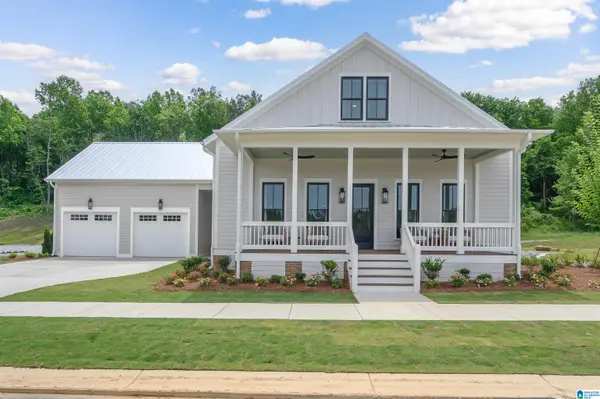 $644,900Pending5 beds 4 baths3,697 sq. ft.
1028 WILTSHIRE LANE, Helena, AL 35080
MLS# 21466848Listed by: INGRAM & ASSOCIATES, LLC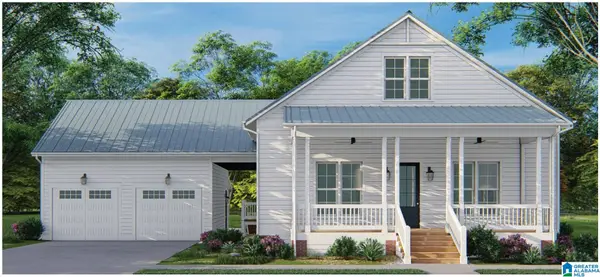 $579,900Pending4 beds 4 baths3,238 sq. ft.
1032 WILTSHIRE LANE, Helena, AL 35080
MLS# 21466825Listed by: INGRAM & ASSOCIATES, LLC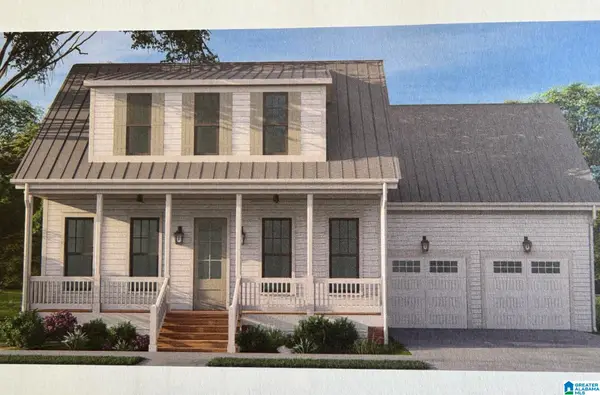 $597,900Pending5 beds 4 baths3,685 sq. ft.
1036 WILTSHIRE LANE, Helena, AL 35080
MLS# 21466818Listed by: INGRAM & ASSOCIATES, LLC


Protect your home and budget from life's surprises with an Assurant Home Warranty, backed by a partner that supports you through every step of homeownership. Explore Plans.
©2026 Century 21 Real Estate LLC. All rights reserved. CENTURY 21®, the CENTURY 21 Logo and C21® are service marks owned by Century 21 Real Estate LLC. Century 21 Real Estate LLC fully supports the principles of the Fair Housing Act and the Equal Opportunity Act. Each office is independently owned and operated. Listing information is deemed reliable but not guaranteed accurate.