
161 CHADWICK DRIVE, Helena, AL 35080
Local realty services provided by:CENTURY 21 Novus
Listed by: michelle shunnarah
Office: stonebridge realty llc.
MLS#:21467121
Source:AL_BAMLS
Price summary
- Price:$325,000
- Price per sq. ft.:$200.74
About this home
If you’ve been waiting for a home where the updates are already done, this is the one! Beautifully refreshed from top to bottom, this home features a gorgeous renovated kitchen with all-new cabinetry, quartz countertops, appliances & fixtures. The primary BTH brings luxury with a stylish freestanding soaking tub, gorgeous tiled shower with seamless glass door, new vanity & fixtures. You’ll also find new LVP throughout the main level, fresh interior & exterior paint, all-new lighting, vanities & hardware, PLUS a NEW ROOF & ALL NEW EXTERIOR SIDING. And yes, the popcorn ceilings are gone! The main level offers a spacious living room with wood-burning fireplace, dining room, kitchen, laundry & 1/2 BTH. Double doors open to a refreshed patio made for game days, cool fall evenings & plenty of s’mores. Upstairs features a spacious primary suite with his & hers closets, plus 2 additional BRs & full hall BTH. The updates are done with a location that can not be beat. This home is a MUST SEE!
Contact an agent
Home facts
- Year built:1995
- Listing ID #:21467121
- Added:8 day(s) ago
- Updated:October 16, 2026 at 02:26 PM
Rooms and interior
- Bedrooms:3
- Total bathrooms:3
- Full bathrooms:2
- Half bathrooms:1
- Flooring:Hardwood Laminate, Tile Floor, Vinyl
- Dining Description:Dining Room
- Bathrooms Description:Garden Tub, Separate Shower, Tub/Shower Combo
- Kitchen Description:Dishwasher Built-In, Disposal, Eating Area, Microwave Built-In, Oven-Electric, Pantry, Self-Cleaning, Some Stainless Appliances, Stone Counter, Stove-Electric
- Bedroom Description:Split Bedrooms, Walk-In Closets
- Living area:1,619 sq. ft.
Heating and cooling
- Cooling:Central
- Heating:Central
Structure and exterior
- Year built:1995
- Building area:1,619 sq. ft.
- Lot area:0.19 Acres
- Lot Features:Subdivision
- Construction Materials:Siding-Hardiplank
- Exterior Features:Covered Patio, Open Patio, Porch
- Foundation Description:Slab
- Levels:2 Stories
Schools
- High school:HELENA
- Middle school:HELENA
- Elementary school:HELENA
Utilities
- Water:Public Water
- Sewer:Sewer Connected
Finances and disclosures
- Price:$325,000
- Price per sq. ft.:$200.74
Features and amenities
- Appliances:Dishwasher Built-In, Disposal, Microwave Built-In, Oven - Electric, Some Stainless Appliances, Stove - Electric
- Laundry features:Dryer-Electric, Laundry in Middle Level, Washer Hookup
- Amenities:Bay Window, Cathedral/Vaulted, French Doors, Pull-Down Attic, Sidewalks, Smooth Ceilings, Street Lights
Parking
- Parking description:Attached, Driveway Parking, Parking (MLVL)
- Garage spaces:2
New listings near 161 CHADWICK DRIVE
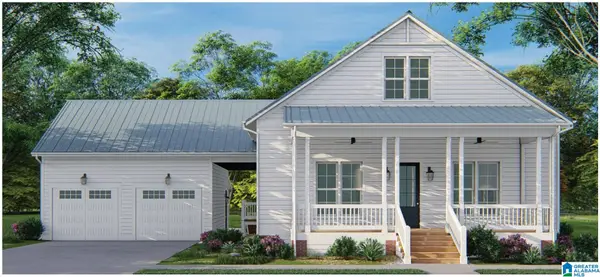 $579,900Pending4 beds 4 baths3,238 sq. ft.
1020 WILTSHIRE LANE, Helena, AL 35080
MLS# 21467695Listed by: INGRAM & ASSOCIATES, LLC- Open Sun, 2 to 4pmNew
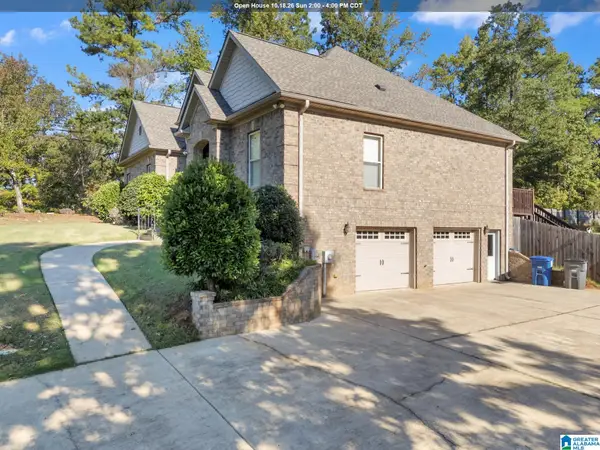 $399,900Active3 beds 3 baths1,945 sq. ft.
1001 ASBURY CIRCLE, Helena, AL 35022
MLS# 21467693Listed by: GOAL REALTY LLC 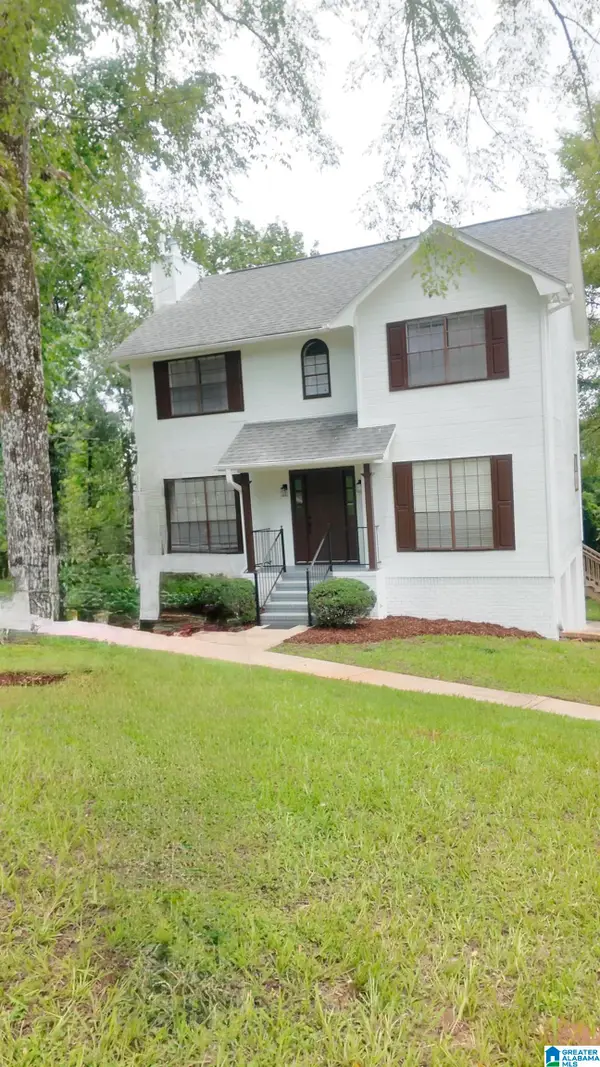 $299,900Active3 beds 3 baths2,388 sq. ft.
7810 SOUTHVIEW LANE, Helena, AL 35022
MLS# 21457418Listed by: EXP REALTY LLC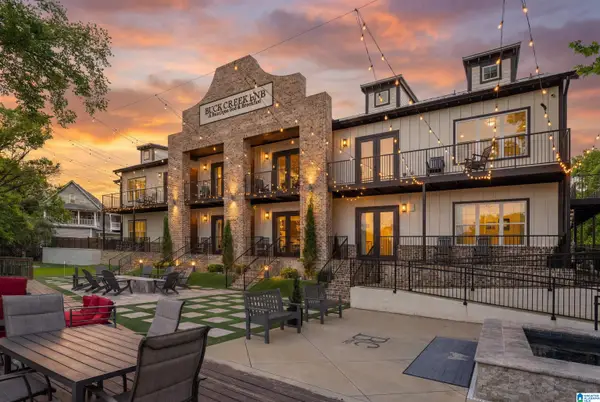 $540,000Pending3 beds 2 baths1,200 sq. ft.
49 LAKE DAVIDSON LANE, Helena, AL 35080
MLS# 21467604Listed by: REAL BROKER LLC- New
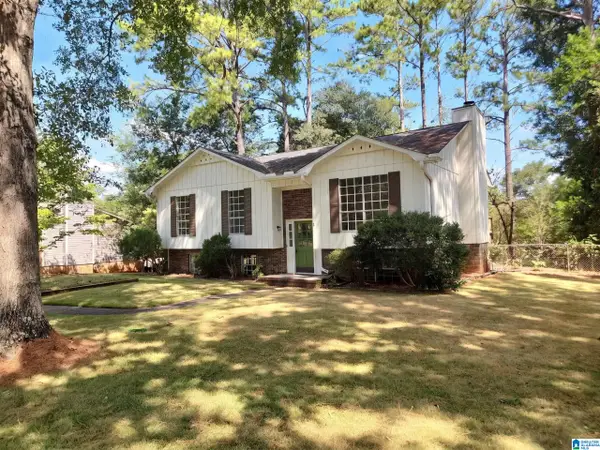 $287,000Active3 beds 2 baths1,626 sq. ft.
4226 PLANTATION PLACE, Helena, AL 35080
MLS# 21467531Listed by: OPENDOOR BROKERAGE LLC - New
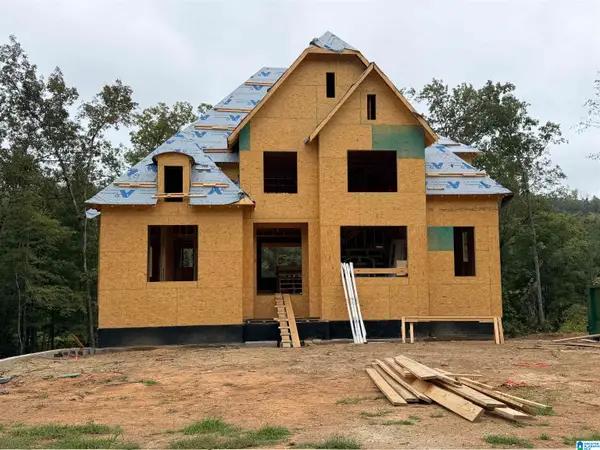 $669,900Active4 beds 4 baths2,731 sq. ft.
4035 LAUREL LAKES WAY, Helena, AL 35022
MLS# 21467391Listed by: ARC REALTY - HOOVER - New
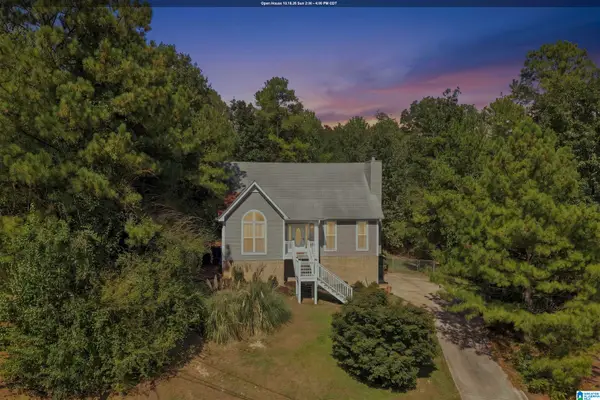 $299,900Active3 beds 3 baths2,098 sq. ft.
2943 GLEN GATE DRIVE, Helena, AL 35022
MLS# 21467388Listed by: RE/MAX ADVANTAGE - New
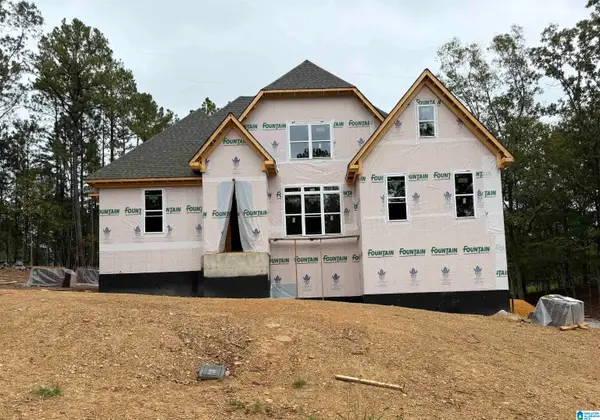 $609,900Active4 beds 3 baths2,642 sq. ft.
5006 LAUREL LAKES TERRACE, Helena, AL 35022
MLS# 21467246Listed by: ARC REALTY - HOOVER - New
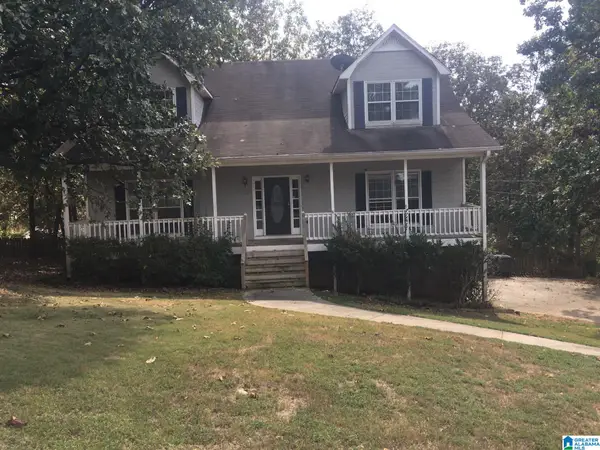 $340,000Active5 beds 3 baths2,427 sq. ft.
1622 KEENELAND DRIVE, Helena, AL 35080
MLS# 21467251Listed by: ENTERA REALTY LLC - New
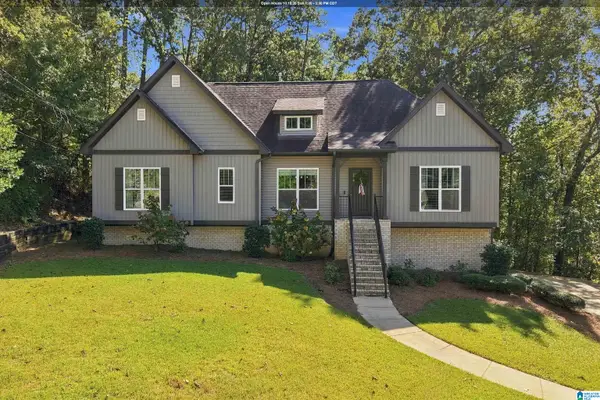 $389,900Active3 beds 3 baths1,768 sq. ft.
1115 DEARING DOWNS DRIVE, Helena, AL 35080
MLS# 21467116Listed by: RE/MAX ADVANTAGE


Protect your home and budget from life's surprises with an Assurant Home Warranty, backed by a partner that supports you through every step of homeownership. Explore Plans.
©2026 Century 21 Real Estate LLC. All rights reserved. CENTURY 21®, the CENTURY 21 Logo and C21® are service marks owned by Century 21 Real Estate LLC. Century 21 Real Estate LLC fully supports the principles of the Fair Housing Act and the Equal Opportunity Act. Each office is independently owned and operated. Listing information is deemed reliable but not guaranteed accurate.