
301 QUAIL RIDGE COURT, Helena, AL 35080
Local realty services provided by:CENTURY 21 Clement Realty, Inc.
Listed by: stephanie lucas
Office: keller williams realty hoover
MLS#:21470703
Source:AL_BAMLS
Price summary
- Price:$549,900
- Price per sq. ft.:$154.77
- Monthly HOA dues:$16.67
About this home
Beautiful brick home on a large corner lot in the sought-after Quail Ridge community. Life happens mostly on the main level here. The primary suite has 2 walk-in closets and the guest suite has its own private bath, so visitors feel like they have their own privacy. Entertaining is easy! The main living space is open to the kitchen and flows right out to the expansive deck. Upstairs, two more oversized bedrooms, plus walk-in attic storage for everything you do not need every day. Need extra space? Head down to the fully finished daylight basement, where you will find a spacious den with a wet bar, a full bath, and room that could be a fifth bedroom. And the two-car garage has so much storage on top of the parking that you will never have to ask, "honey, where are we going to put everything?" Zoned for Helena schools, and minutes from the grocery store, restaurants, and everything else you need day to day. There is still time to be settled before the end of the year. Come see it soon.
Contact an agent
Home facts
- Year built:2000
- Listing ID #:21470703
- Added:1 day(s) ago
- Updated:November 22, 2026 at 11:42 AM
Rooms and interior
- Bedrooms:4
- Total bathrooms:5
- Full bathrooms:4
- Half bathrooms:1
- Flooring:Carpet, Hardwood, Tile Floor
- Dining Description:Dining Room
- Bathrooms Description:Linen Closet, Separate Shower, Separate Vanities
- Kitchen Description:Breakfast Bar, Cooktop-Electric, Dishwasher Built-In, Island, Microwave Built-In, Oven-Electric, Stone Counter
- Bedroom Description:Sitting Area in Master, Walk-In Closets
- Basement Description:Both finished and unfinished, Full Basement, Plumbing Stubbed
- Living area:3,553 sq. ft.
Heating and cooling
- Cooling:Central, Dual Systems
- Heating:Central, Dual Systems, Forced Air, Gas Heat
Structure and exterior
- Year built:2000
- Building area:3,553 sq. ft.
- Lot area:0.84 Acres
- Lot Features:Corner Lot, Some Trees, Subdivision
- Construction Materials:3 Sides Brick
- Exterior Features:Covered Deck, Porch Screened
- Foundation Description:Basement
- Levels:1.5 Stories
Schools
- High school:HELENA
- Middle school:HELENA
- Elementary school:HELENA
Utilities
- Water:Public Water
- Sewer:Septic
Finances and disclosures
- Price:$549,900
- Price per sq. ft.:$154.77
Features and amenities
- Appliances:Cooktop - Electric, Dishwasher Built-In, Microwave Built-In, Oven - Electric
- Laundry features:Dryer-Electric, Laundry in Middle Level, Washer Hookup
- Amenities:Bay Window, Crown Molding, Recess Lighting, Smooth Ceilings, Trey Ceilings, Walk-In Attic
Parking
- Parking description:Basement Parking, Lower Level
- Garage spaces:2
New listings near 301 QUAIL RIDGE COURT
- New
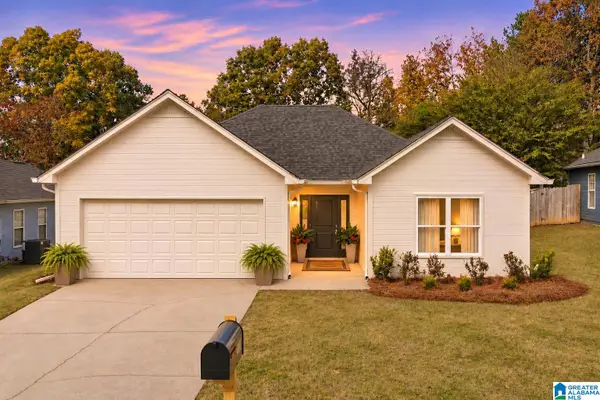 $269,900Active3 beds 2 baths1,308 sq. ft.
314 SAINT CHARLES WAY, Helena, AL 35080
MLS# 21470701Listed by: KELLER WILLIAMS METRO SOUTH - New
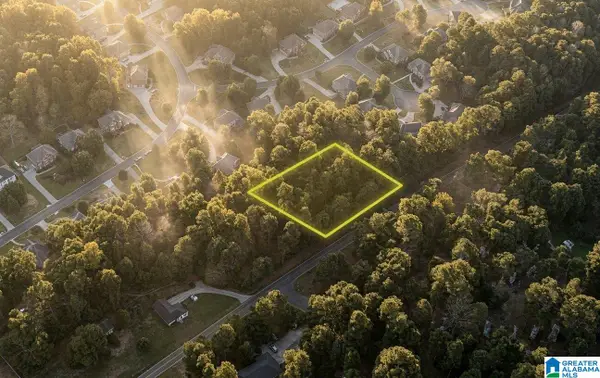 $80,000Active0.71 Acres
2831 HIGHWAY 93, Helena, AL 35080
MLS# 21470526Listed by: BEYCOME BROKERAGE REALTY - New
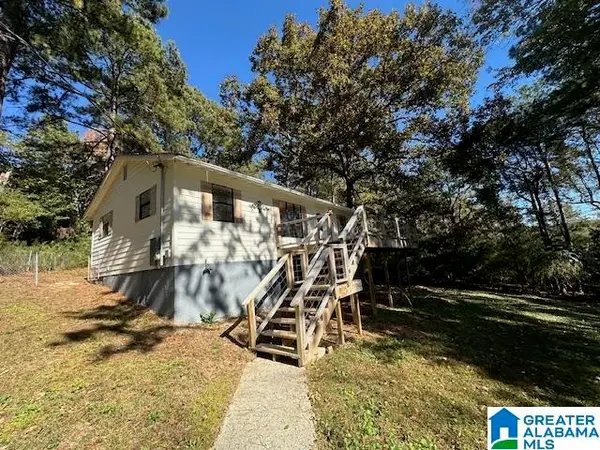 $245,000Active4 beds 2 baths1,476 sq. ft.
3273 MORGAN ROAD, Helena, AL 35080
MLS# 21470228Listed by: MO DEEB REALTY GROUP - New
 $319,900Active4 beds 4 baths1,944 sq. ft.
2781 COALMONT ROAD, Helena, AL 35080
MLS# 21470191Listed by: KELLER WILLIAMS REALTY HOOVER - New
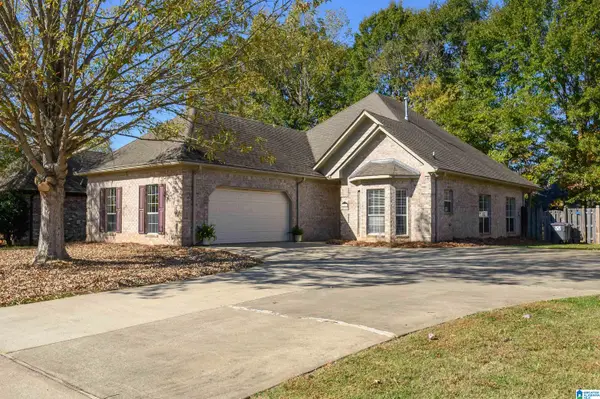 $299,000Active3 beds 2 baths1,745 sq. ft.
144 PENHALE PARK ROAD, Helena, AL 35080
MLS# 21470152Listed by: ARC REALTY - HOOVER - New
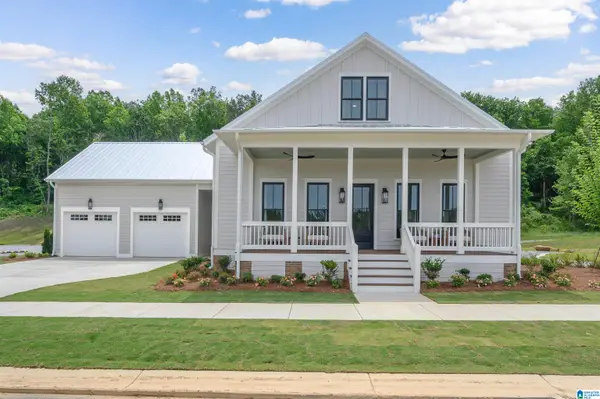 $737,596Active5 beds 4 baths3,697 sq. ft.
1047 WILTSHIRE LANE, Helena, AL 35080
MLS# 21470116Listed by: INGRAM & ASSOCIATES, LLC - New
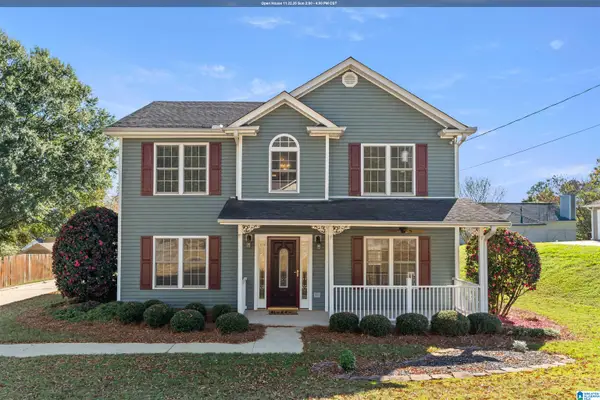 $350,000Active4 beds 3 baths2,028 sq. ft.
2838 BRIDLEWOOD TERRACE, Helena, AL 35080
MLS# 21470055Listed by: REALTYSOUTH-OTM-ACTON RD - New
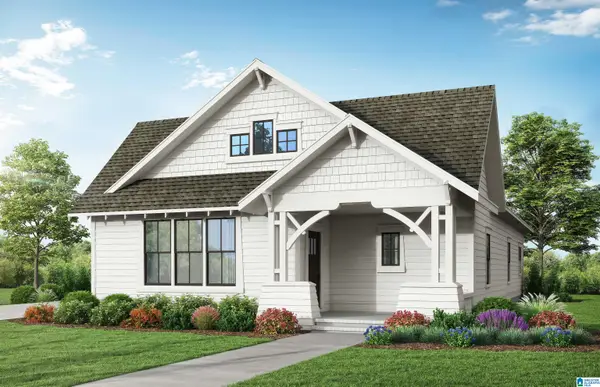 $464,900Active4 beds 3 baths1,995 sq. ft.
441 RIVERWOODS COURT, Helena, AL 35080
MLS# 21470030Listed by: HARRIS DOYLE HOMES - New
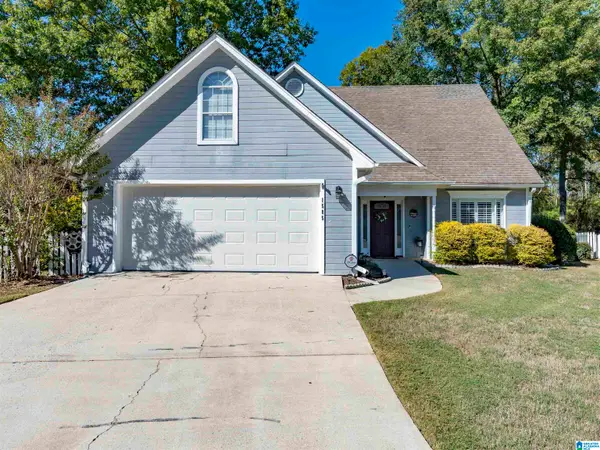 $305,000Active3 beds 3 baths1,846 sq. ft.
1585 TIMBER COURT, Helena, AL 35080
MLS# 21469983Listed by: ARC REALTY VESTAVIA-LIBERTY PK


Protect your home and budget from life's surprises with an Assurant Home Warranty, backed by a partner that supports you through every step of homeownership. Explore Plans.
©2026 Century 21 Real Estate LLC. All rights reserved. CENTURY 21®, the CENTURY 21 Logo and C21® are service marks owned by Century 21 Real Estate LLC. Century 21 Real Estate LLC fully supports the principles of the Fair Housing Act and the Equal Opportunity Act. Each office is independently owned and operated. Listing information is deemed reliable but not guaranteed accurate.