
4515 S SHADES CREST ROAD, Helena, AL 35022
Local realty services provided by:CENTURY 21 Novus
Listed by: steve parker, anna parker
Office: keller williams realty hoover
MLS#:21460878
Source:AL_BAMLS
Price summary
- Price:$320,000
- Price per sq. ft.:$186.7
About this home
Catch the great views from this Shades Crest home! The inviting front porch is a great place to relax. Enter into the foyer and you'll find a traditional plan with dining room, kitchen, living room and master suite on the main level. There is a woodburning fireplace and crown molding. The open deck is great for entertaining and morning coffee watching the sunrise! Upstairs there are two huge bedrooms with a hall shared bath. There are two nice sized walk-out attic spaces that offer plenty of storage. The full unfinished daylight basement offers endless flexibility from workouts to workshop! Enjoy the huge backyard! Zoned for Helena Schools! Roof is less than 3 yrs old!
Contact an agent
Home facts
- Year built:1990
- Listing ID #:21460878
- Added:1 day(s) ago
- Updated:July 31, 2026 at 10:43 PM
Rooms and interior
- Bedrooms:3
- Total bathrooms:3
- Full bathrooms:2
- Half bathrooms:1
- Flooring:Carpet, Hardwood, Tile Floor
- Dining Description:Dining Room
- Bathrooms Description:Linen Closet, Tub/Shower Combo
- Kitchen Description:Dishwasher Built-In, Refrigerator, Some Stainless Appliances, Stove-Electric, Tile Counter
- Bedroom Description:Walk-In Closets
- Basement Description:All Unfinished, Concrete Block, Daylight Basement, Full Basement
- Living area:1,714 sq. ft.
Heating and cooling
- Cooling:Central, Electric
- Heating:Central, Forced Air, Gas Heat
Structure and exterior
- Year built:1990
- Building area:1,714 sq. ft.
- Lot area:0.42 Acres
- Construction Materials:Brick Over Foundation
- Exterior Features:Open Deck, Porch
- Foundation Description:Basement
- Levels:2 Stories
Schools
- High school:HELENA
- Middle school:HELENA
- Elementary school:HELENA
Utilities
- Water:Public Water
- Sewer:Septic
Finances and disclosures
- Price:$320,000
- Price per sq. ft.:$186.7
Features and amenities
- Appliances:Dishwasher Built-In, Refrigerator, Some Stainless Appliances, Stove - Electric
- Laundry features:Dryer-Electric, Laundry in Upper Level, Washer Hookup
- Amenities:Crown Molding, Walk-In Attic
Parking
- Parking description:Attached, Basement Parking
- Garage spaces:2
New listings near 4515 S SHADES CREST ROAD
- New
 $320,000Active32 Acres
SOUTHERN LANE, Helena, AL 35080
MLS# 21460801Listed by: ALPHA SMITH REALTY GROUP LLC - New
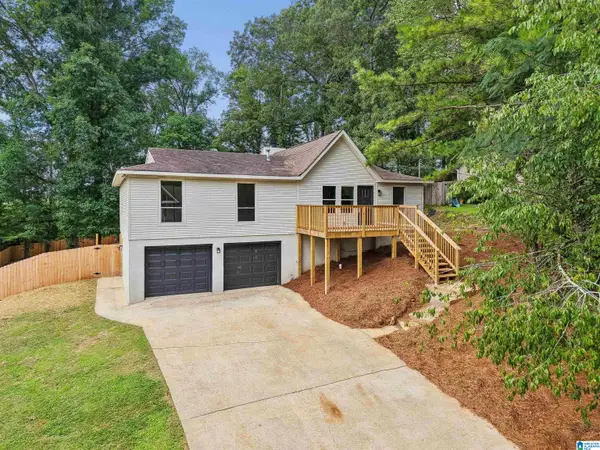 $350,000Active4 beds 3 baths2,500 sq. ft.
2308 KALA STREET, Helena, AL 35080
MLS# 21460752Listed by: KELLER WILLIAMS REALTY VESTAVIA - New
 $290,000Active3 beds 3 baths1,794 sq. ft.
166 SAINT CHARLES DRIVE, Helena, AL 35080
MLS# 21460655Listed by: KELLER WILLIAMS METRO SOUTH - New
 $425,000Active4 beds 3 baths1,800 sq. ft.
521 ROSEBURY ROAD, Helena, AL 35080
MLS# 21460614Listed by: KELLER WILLIAMS METRO SOUTH - New
 $209,000Active2 beds 2 baths1,066 sq. ft.
352 ROCKY RIDGE CIRCLE, Helena, AL 35080
MLS# 21460604Listed by: RE/MAX ADVANTAGE 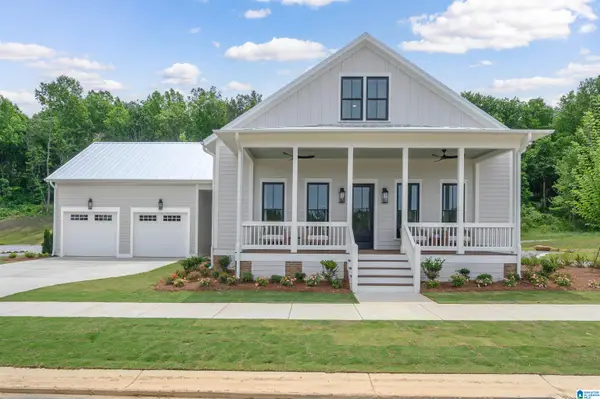 $639,900Pending5 beds 4 baths3,697 sq. ft.
1004 WILTSHIRE LANE, Helena, AL 35080
MLS# 21460440Listed by: INGRAM & ASSOCIATES, LLC- Open Sun, 2 to 4pmNew
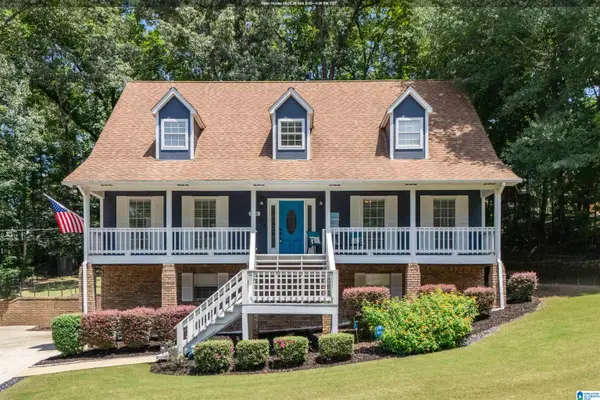 $415,000Active4 beds 3 baths2,904 sq. ft.
1602 PADDOCK LANE, Helena, AL 35080
MLS# 21460431Listed by: EXIT REALTY SOUTHERN SELECT - Open Sun, 2 to 4pmNew
 $395,000Active4 beds 4 baths2,489 sq. ft.
8451 SHADY TRAIL, Helena, AL 35022
MLS# 21460397Listed by: ARC REALTY - HOOVER 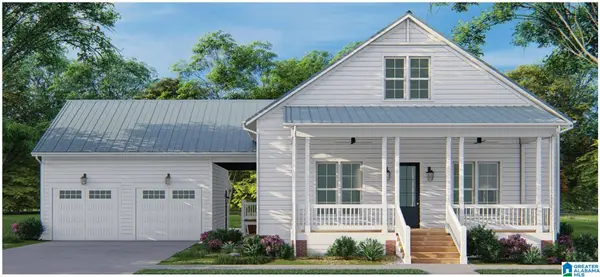 $574,900Pending4 beds 4 baths3,238 sq. ft.
1008 WILTSHIRE LANE, Helena, AL 35080
MLS# 21460350Listed by: INGRAM & ASSOCIATES, LLC


Protect your home and budget from life's surprises with an Assurant Home Warranty, backed by a partner that supports you through every step of homeownership. Explore Plans.
©2026 Century 21 Real Estate LLC. All rights reserved. CENTURY 21®, the CENTURY 21 Logo and C21® are service marks owned by Century 21 Real Estate LLC. Century 21 Real Estate LLC fully supports the principles of the Fair Housing Act and the Equal Opportunity Act. Each office is independently owned and operated. Listing information is deemed reliable but not guaranteed accurate.