
459 RIVER OAKS LANE, Helena, AL 35080
Local realty services provided by:CENTURY 21 Advantage
459 RIVER OAKS LANE,Helena, AL 35080
$449,900
- 4 Beds
- 3 Baths
- - sq. ft.
- Single family
- Sold
Listed by: mary lou vonderau, chris vonderau
Office: re/max advantage
MLS#:21459742
Source:AL_BAMLS
Sorry, we are unable to map this address
Price summary
- Price:$449,900
About this home
Welcome to this beautiful 4-bedroom, 3-bath home in the highly sought-after Riverwoods subdivision. A dramatic split-foyer entry w/soaring ceilings creates a warm & inviting first impression, leading into a spacious family room that's perfect for gatherings. The well-appointed kitchen features granite countertops, stainless steel appliances, a gas stove, & an abundant of cabinets & workspace for the home chef. After a long day, escape to the luxurious owner's suite, complete w/a cozy sitting area & a spa-inspired ensuite bath. The finished lower level offers exceptional flexibility w/a welcoming den featuring a fireplace, a large fourth bedroom, a full bath, & an additional office or game room—ideal for working from home or hosting guests. Step outside to enjoy the exceptionally large backyard, highlighted by a covered patio that's perfect for entertaining, grilling, or simply relaxing. Neighborhood pool and Helena Schools. This is the home you've been waiting for.
Contact an agent
Home facts
- Year built:2007
- Listing ID #:21459742
- Added:53 day(s) ago
- Updated:September 13, 2026 at 06:29 AM
Rooms and interior
- Bedrooms:4
- Total bathrooms:3
- Full bathrooms:3
- Flooring:Carpet, Hardwood, Tile Floor
- Dining Description:Dining Room
- Bathrooms Description:Garden Tub, Linen Closet, Separate Shower, Tub/Shower Combo
- Kitchen Description:Dishwasher Built-In, Disposal, Eating Area, Microwave Built-In, Pantry, Self-Cleaning, Some Stainless Appliances, Stone Counter, Stove-Gas
- Bedroom Description:Sitting Area in Master, Walk-In Closets
- Basement Description:Both finished and unfinished, Daylight Basement, Full Basement
Heating and cooling
- Cooling:Central, Dual Systems, Electric, Piggyback System
- Heating:Central, Dual Systems, Gas Heat, Piggyback System
Structure and exterior
- Year built:2007
- Lot Features:Cul-de-sac, Some Trees, Subdivision
- Construction Materials:1 Side Brick, Siding-Hardiplank
- Exterior Features:Covered Patio, Fenced Yard, Open Deck, Sprinkler System
- Foundation Description:Basement
- Levels:1 Story
Schools
- High school:HELENA
- Middle school:HELENA
- Elementary school:HELENA
Utilities
- Water:Public Water
- Sewer:Sewer Connected
Finances and disclosures
- Price:$449,900
Features and amenities
- Appliances:Dishwasher Built-In, Disposal, Microwave Built-In, Some Stainless Appliances, Stove - Gas
- Laundry features:Dryer-Electric, Laundry in Middle Level, Washer Hookup
- Amenities:Clubhouse, Crown Molding, Pond, Pull-Down Attic, Recess Lighting, Sidewalks, Sprinkler System, Street Lights, Walking Paths
- Pool features:Community, In-Ground, Perimeter Fencing, Pool
Parking
- Parking description:Driveway Parking
- Garage spaces:2
New listings near 459 RIVER OAKS LANE
- New
 $430,000Active4 beds 3 baths2,760 sq. ft.
152 APPLEFORD ROAD, Helena, AL 35080
MLS# 21463210Listed by: NEW IMAGE REALTY - New
 $29,900Active1.13 Acres
243 ANNA CREEK DRIVE, Helena, AL 35080
MLS# 21464595Listed by: BEYCOME BROKERAGE REALTY - Open Sun, 2 to 4pmNew
 $305,900Active3 beds 2 baths1,290 sq. ft.
225 STONECREEK WAY, Helena, AL 35080
MLS# 21464600Listed by: KELLER WILLIAMS REALTY VESTAVIA - New
 $515,000Active5 beds 4 baths2,675 sq. ft.
194 BARIMORE BOULEVARD, Helena, AL 35080
MLS# 21464540Listed by: EXP REALTY, LLC CENTRAL - New
 $419,900Active4 beds 4 baths2,527 sq. ft.
1932 SEATTLE SLEW DRIVE, Helena, AL 35080
MLS# 21464465Listed by: KELLER WILLIAMS REALTY VESTAVIA - New
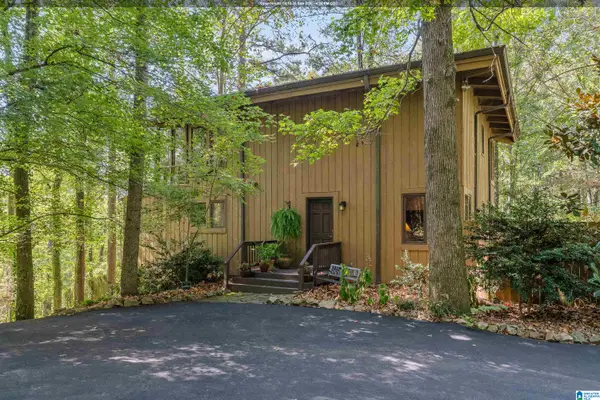 $480,000Active6 beds 3 baths2,808 sq. ft.
1827 LAKE KNOWL DRIVE, Helena, AL 35080
MLS# 21464288Listed by: KELLER WILLIAMS HOMEWOOD - New
 $199,000Active5 Acres
1681 HIGHWAY 93, Helena, AL 35080
MLS# 21464280Listed by: KELLER WILLIAMS REALTY HOOVER - New
 $250,000Active3 beds 2 baths1,998 sq. ft.
4957 S SHADES CREST ROAD, Helena, AL 35022
MLS# 21464259Listed by: KELLER WILLIAMS METRO SOUTH  $449,900Pending3 beds 2 baths2,069 sq. ft.
WILTSHIRE LANE, Helena, AL 35080
MLS# 21464220Listed by: INGRAM & ASSOCIATES, LLC- Open Sun, 2 to 4pmNew
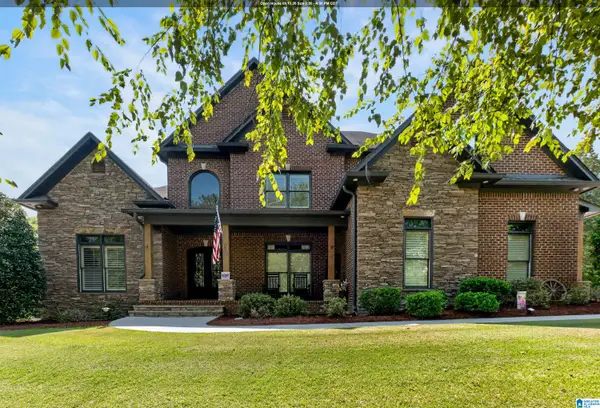 $925,000Active5 beds 6 baths5,430 sq. ft.
236 RIVER OAKS DRIVE, Helena, AL 35080
MLS# 21464199Listed by: REALTYSOUTH-INVERNESS OFFICE


Protect your home and budget from life's surprises with an Assurant Home Warranty, backed by a partner that supports you through every step of homeownership. Explore Plans.
©2026 Century 21 Real Estate LLC. All rights reserved. CENTURY 21®, the CENTURY 21 Logo and C21® are service marks owned by Century 21 Real Estate LLC. Century 21 Real Estate LLC fully supports the principles of the Fair Housing Act and the Equal Opportunity Act. Each office is independently owned and operated. Listing information is deemed reliable but not guaranteed accurate.