
225 STONECREEK WAY, Helena, AL 35080
Local realty services provided by:CENTURY 21 Advantage
225 STONECREEK WAY,Helena, AL 35080
$305,900
- 3 Beds
- 2 Baths
- 1,290 sq. ft.
- Single family
- Active
Listed by: drew taylor
Office: keller williams realty vestavia
MLS#:21464600
Source:AL_BAMLS
Price summary
- Price:$305,900
- Price per sq. ft.:$237.13
About this home
Completely Renovated...This home is Move-In Ready w/ Brand New dimensional Roof just installed! Welcome home to this beautifully updated, single-level gem nestled in the highly sought-after Old Cahaba neighborhood in Helena! From the moment you step inside, you’ll love the fresh, modern feel with brand-new flooring, crisp neutral paint, and soaring ceilings that create an open atmosphere. The stunning kitchen is a true showstopper—featuring new cabinets, brand-new stainless steel appliances (including the refrigerator), gorgeous quartz countertops, & a stylish tile backsplash—perfect for both everyday living & entertaining. The spacious Great Room invites you to relax with its cozy wood-burning fireplace, while the open floor plan keeps everything connected and functional. Step outside to enjoy your covered patio overlooking a generously sized backyard. Conveniently located within walking distance to Helena Middle and High School, this home truly has it all—style, comfort, & location.
Contact an agent
Home facts
- Year built:2006
- Listing ID #:21464600
- Added:1 day(s) ago
- Updated:September 10, 2026 at 07:40 PM
Rooms and interior
- Bedrooms:3
- Total bathrooms:2
- Full bathrooms:2
- Flooring:Carpet, Hardwood Laminate
- Dining Description:Dining Room
- Bathrooms Description:Garden Tub, Separate Shower, Tub/Shower Combo
- Kitchen Description:Dishwasher Built-In, Microwave Built-In, Refrigerator, Stove-Electric, Tile Counter
- Living area:1,290 sq. ft.
Heating and cooling
- Cooling:Central, Electric
- Heating:Electric
Structure and exterior
- Year built:2006
- Building area:1,290 sq. ft.
- Lot area:0.16 Acres
- Construction Materials:1 Side Brick, Siding-Vinyl
- Exterior Features:Covered Patio, Fenced Yard
- Foundation Description:Slab
- Levels:1 Story
Schools
- High school:HELENA
- Middle school:HELENA
- Elementary school:HELENA
Utilities
- Water:Public Water
- Sewer:Sewer Connected
Finances and disclosures
- Price:$305,900
- Price per sq. ft.:$237.13
Features and amenities
- Appliances:Dishwasher Built-In, Microwave Built-In, Refrigerator, Stove - Electric
- Laundry features:Dryer-Electric, Laundry in Middle Level, Washer Hookup
- Amenities:Clubhouse, Pull-Down Attic, Recess Lighting, Sidewalks, Smooth Ceilings, Tennis Courts
- Pool features:Community, In-Ground, Pool
Parking
- Parking description:Attached, Parking (MLVL)
- Garage spaces:2
New listings near 225 STONECREEK WAY
- New
 $29,900Active1.13 Acres
243 ANNA CREEK DRIVE, Helena, AL 35080
MLS# 21464595Listed by: BEYCOME BROKERAGE REALTY - New
 $419,900Active4 beds 4 baths2,527 sq. ft.
1932 SEATTLE SLEW DRIVE, Helena, AL 35080
MLS# 21464465Listed by: KELLER WILLIAMS REALTY VESTAVIA - New
 $199,000Active5 Acres
1681 HIGHWAY 93, Helena, AL 35080
MLS# 21464280Listed by: KELLER WILLIAMS REALTY HOOVER - New
 $250,000Active3 beds 2 baths1,998 sq. ft.
4957 S SHADES CREST ROAD, Helena, AL 35022
MLS# 21464259Listed by: KELLER WILLIAMS METRO SOUTH  $449,900Pending3 beds 2 baths2,069 sq. ft.
WILTSHIRE LANE, Helena, AL 35080
MLS# 21464220Listed by: INGRAM & ASSOCIATES, LLC- Open Sun, 2 to 4pmNew
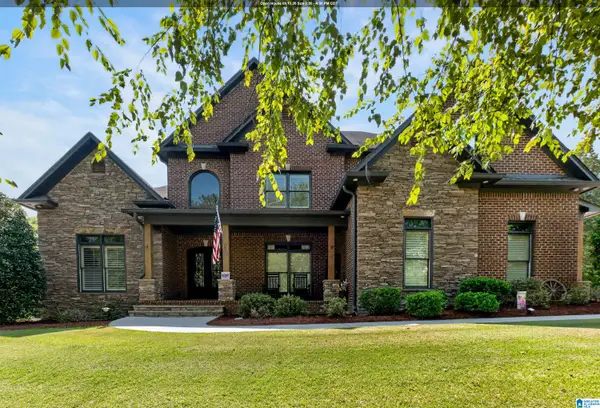 $925,000Active5 beds 6 baths5,430 sq. ft.
236 RIVER OAKS DRIVE, Helena, AL 35080
MLS# 21464199Listed by: REALTYSOUTH-INVERNESS OFFICE - New
 $469,000Active4 beds 3 baths3,384 sq. ft.
2693 HAWTHORNE LAKE ROAD, Helena, AL 35022
MLS# 21464104Listed by: KELLER WILLIAMS METRO SOUTH - New
 $199,900Active1.62 Acres
933 LONG STREET, Helena, AL 35080
MLS# 21464096Listed by: KELLER WILLIAMS REALTY HOOVER - New
 $234,500Active3 beds 3 baths1,648 sq. ft.
7506 SPENCER LANE, Helena, AL 35080
MLS# 21464059Listed by: EXIT LEGACY REALTY


Protect your home and budget from life's surprises with an Assurant Home Warranty, backed by a partner that supports you through every step of homeownership. Explore Plans.
©2026 Century 21 Real Estate LLC. All rights reserved. CENTURY 21®, the CENTURY 21 Logo and C21® are service marks owned by Century 21 Real Estate LLC. Century 21 Real Estate LLC fully supports the principles of the Fair Housing Act and the Equal Opportunity Act. Each office is independently owned and operated. Listing information is deemed reliable but not guaranteed accurate.