
239 FAIRLANE DRIVE, Homewood, AL 35209
Local realty services provided by:CENTURY 21 Novus
239 FAIRLANE DRIVE,Homewood, AL 35209
$540,000
- 4 Beds
- 3 Baths
- - sq. ft.
- Single family
- Sold
Listed by: madison turner
Office: fernhill realty llc. - birmingham
MLS#:21459763
Source:AL_BAMLS
Sorry, we are unable to map this address
Price summary
- Price:$540,000
About this home
Welcome to 239 Fairlane Drive, where classic ranch-style charm meets modern updates in the heart of West Homewood. From the moment you step inside, you'll be greeted by beautiful hardwood floors, thoughtful design updates, and a spacious layout that's hard to find in this sought-after neighborhood. Each bedroom offers a walk-in closet, while fresh paint and updated fixtures throughout create a bright, move-in-ready feel. The renovated kitchen features new countertops, updated appliances, and a generous walk-in pantry. The spacious primary suite provides a relaxing retreat with a large walk-in closet and an ensuite bathroom featuring an oversized walk-in shower with a built-in bench. Outside, the level backyard is an entertainer's dream, offering plenty of room to gather, play, or unwind. This 4-bedroom, 3-bathroom home is located within walking distance of Pizzeria GM, El Barrio, and Seeds Coffee giving you easy access to some of West Homewood's favorite local spots.
Contact an agent
Home facts
- Year built:1960
- Listing ID #:21459763
- Added:42 day(s) ago
- Updated:September 02, 2026 at 06:27 AM
Rooms and interior
- Bedrooms:4
- Total bathrooms:3
- Full bathrooms:3
- Flooring:Carpet, Hardwood, Tile Floor
- Dining Description:Dining Room
- Bathrooms Description:Separate Shower, Tub/Shower Combo
- Kitchen Description:Cooktop-Electric, Dishwasher Built-In, Microwave Built-In, Oven-Electric, Refrigerator, Tile Counter
- Bedroom Description:Walk-In Closets
Heating and cooling
- Cooling:Central
- Heating:Gas Heat
Structure and exterior
- Year built:1960
- Construction Materials:3 Sides Brick, Siding-Hardiplank
- Exterior Features:Fenced Yard, Open Patio
- Foundation Description:Crawl Space
- Levels:1 Story
Schools
- High school:HOMEWOOD
- Middle school:HOMEWOOD
- Elementary school:HALL KENT
Utilities
- Water:Public Water
- Sewer:Sewer Connected
Finances and disclosures
- Price:$540,000
Features and amenities
- Appliances:Cooktop - Electric, Dishwasher Built-In, Microwave Built-In, Oven - Electric, Refrigerator
- Laundry features:Dryer-Electric, Laundry in Middle Level, Washer Hookup
- Amenities:Smooth Ceilings
Parking
- Parking description:Attached, Carport 1 Car, Driveway Parking, Off Street Parking
- Carport spaces:1
New listings near 239 FAIRLANE DRIVE
- New
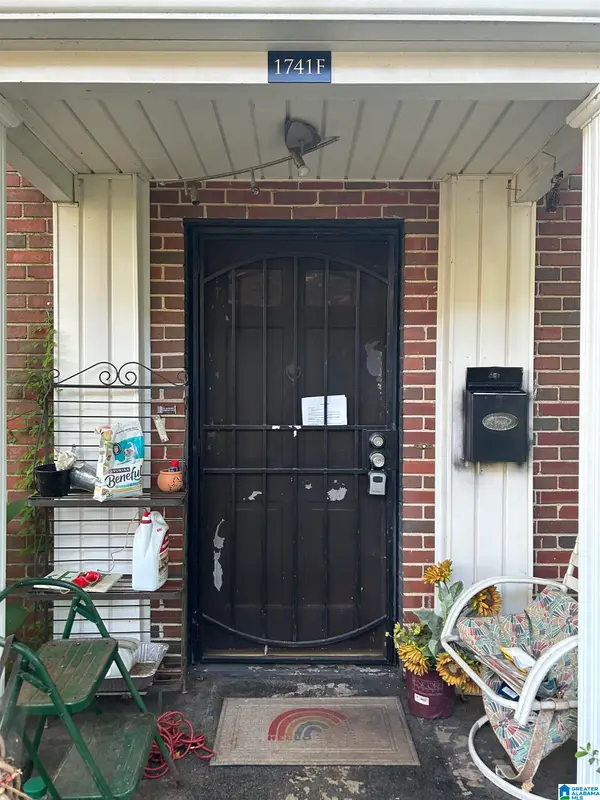 $110,000Active2 beds 1 baths1,026 sq. ft.
1741 VALLEY AVENUE, Homewood, AL 35209
MLS# 21463722Listed by: SWEET HOMELIFE REAL ESTATE - New
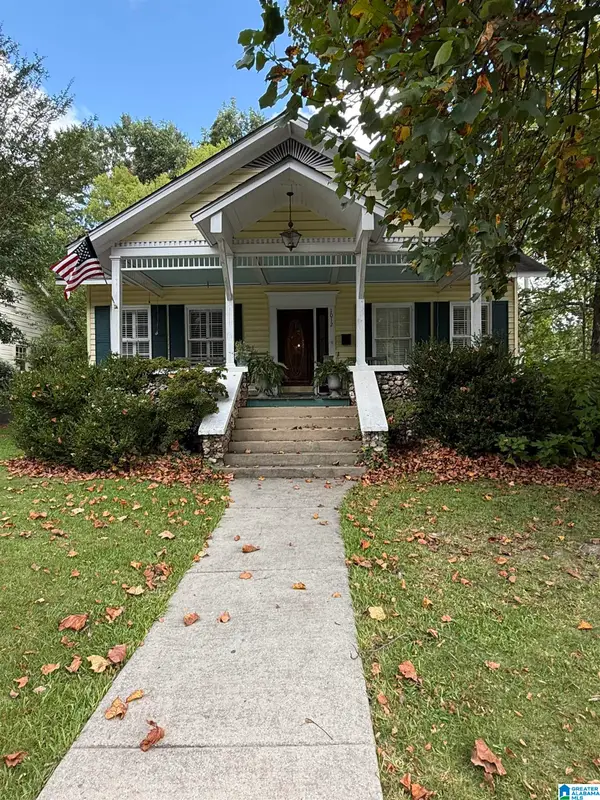 $729,900Active3 beds 2 baths1,898 sq. ft.
1012 HIGHLAND DRIVE, Homewood, AL 35209
MLS# 21463497Listed by: CRE RESIDENTIAL LLC - New
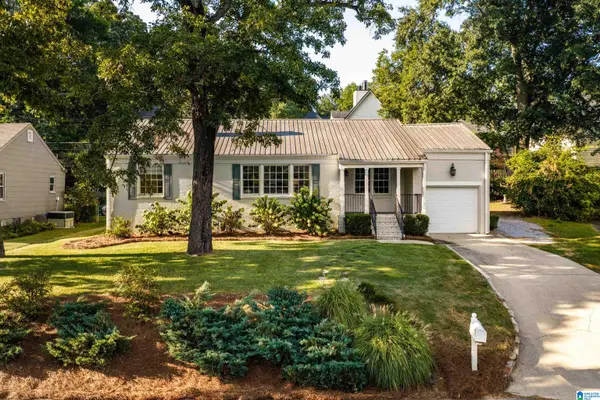 $575,000Active3 beds 2 baths1,505 sq. ft.
44 EDGEHILL ROAD, Homewood, AL 35209
MLS# 21463100Listed by: ARC REALTY MOUNTAIN BROOK - New
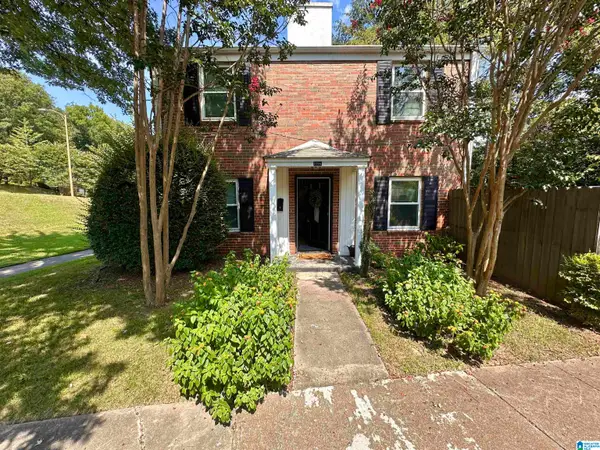 $165,000Active2 beds 1 baths1,046 sq. ft.
1771 VALLEY AVENUE, Homewood, AL 35209
MLS# 21462960Listed by: KELLER WILLIAMS REALTY VESTAVIA 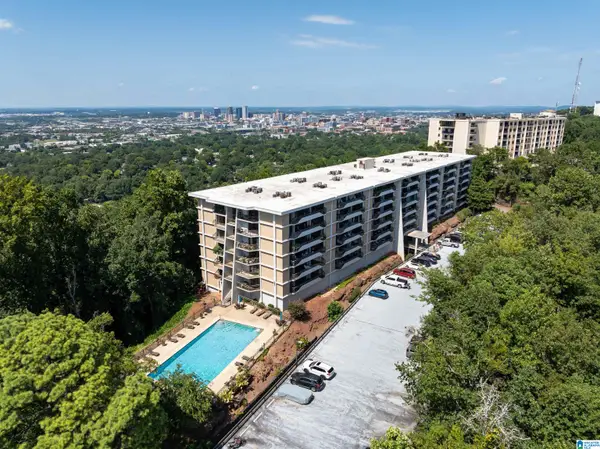 $318,500Active2 beds 2 baths1,482 sq. ft.
1120 BEACON PARKWAY E, Homewood, AL 35209
MLS# 21462688Listed by: EXP REALTY, LLC CENTRAL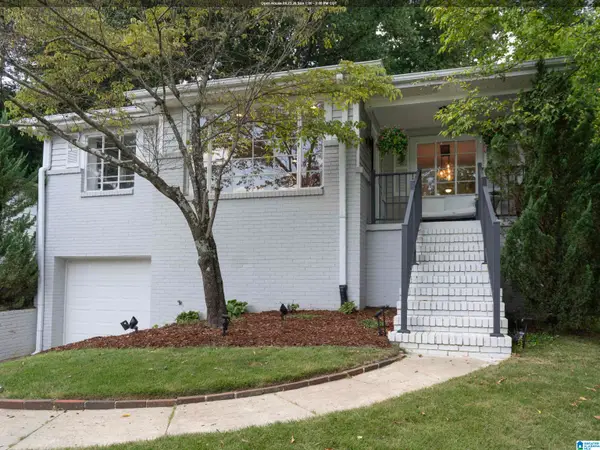 $429,000Pending3 beds 2 baths1,251 sq. ft.
1824 WINDSOR BOULEVARD, Homewood, AL 35209
MLS# 21462652Listed by: BEYCOME BROKERAGE REALTY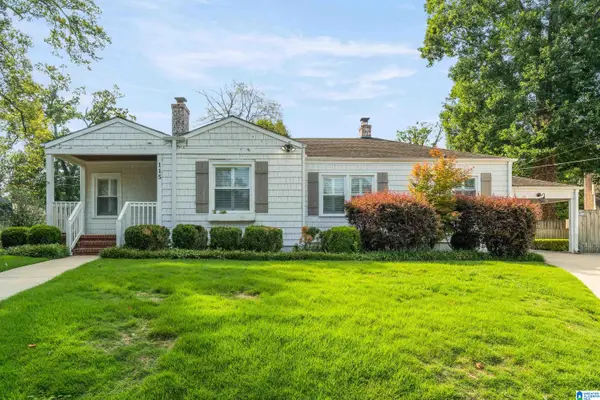 $625,000Active3 beds 2 baths1,341 sq. ft.
115 HAVENWOOD COURT, Homewood, AL 35209
MLS# 21462484Listed by: LAH SOTHEBY'S INTERNATIONAL REALTY MOUNTAIN BROOK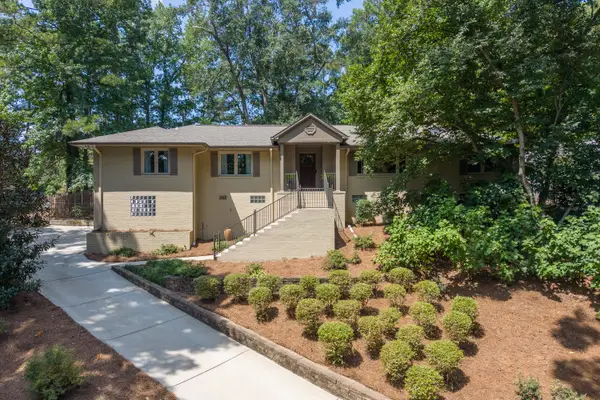 $650,000Pending3 beds 3 baths3,291 sq. ft.
652 RUMSON ROAD, Homewood, AL 35209
MLS# 21462312Listed by: LAH SOTHEBY'S INTERNATIONAL REALTY MOUNTAIN BROOK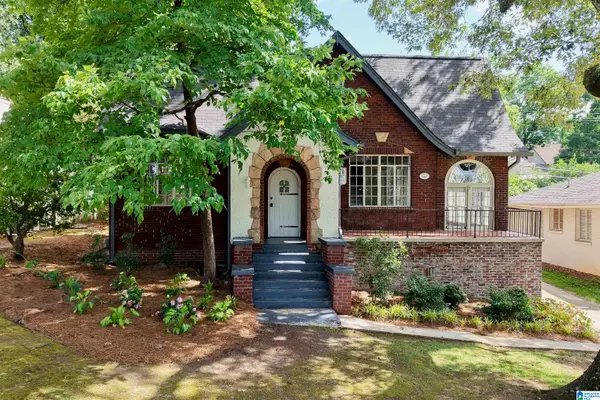 $784,780Active3 beds 3 baths1,867 sq. ft.
523 POINCIANA DRIVE, Homewood, AL 35209
MLS# 21462085Listed by: ARC REALTY 280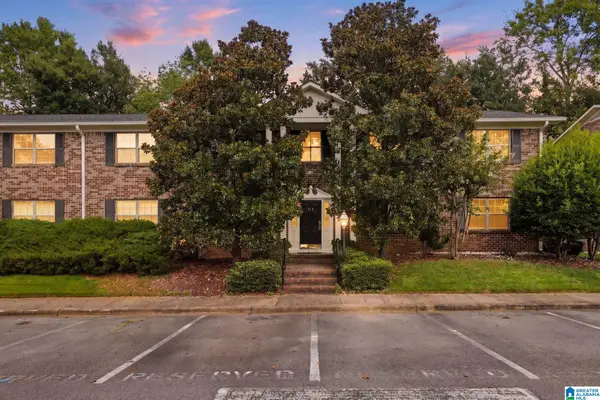 $239,900Active2 beds 1 baths925 sq. ft.
3119 LANCASTER COURT, Homewood, AL 35209
MLS# 21462053Listed by: RAY & POYNOR PROPERTIES


Protect your home and budget from life's surprises with an Assurant Home Warranty, backed by a partner that supports you through every step of homeownership. Explore Plans.
©2026 Century 21 Real Estate LLC. All rights reserved. CENTURY 21®, the CENTURY 21 Logo and C21® are service marks owned by Century 21 Real Estate LLC. Century 21 Real Estate LLC fully supports the principles of the Fair Housing Act and the Equal Opportunity Act. Each office is independently owned and operated. Listing information is deemed reliable but not guaranteed accurate.