
301 LUCERNE BOULEVARD, Homewood, AL 35209
Local realty services provided by:CENTURY 21 Clement Realty, Inc.
Listed by: kelly kirby
Office: keller williams homewood
MLS#:21460068
Source:AL_BAMLS
Price summary
- Price:$650,000
- Price per sq. ft.:$355.39
About this home
The most charming home located on one of Homewood's most desired streets just hit the market & is ready for you to call home! This bright, open floorplan creates the perfect space for relaxed living and entertaining! Each bedroom includes it's own bathroom for maximum comfort & convenience! Just beyond the living room you will find a spacious flex space & office nook! As if the interior wasn't enough, step outside to enjoy a beautiful stone patio and fully fenced backyard! This space is ideal for every kind of outdoor living imaginable! Grab your favorite agent or give me a call to set up a private tour! Roof & HVAC - Less than 5 years old. New Windows - 2022. Sellers are open to replacing Master bedroom carpet with hardwoods prior to closing for new buyer with acceptable offer!
Contact an agent
Home facts
- Year built:1955
- Listing ID #:21460068
- Added:5 day(s) ago
- Updated:July 29, 2026 at 08:34 AM
Rooms and interior
- Bedrooms:3
- Total bathrooms:3
- Full bathrooms:3
- Flooring:Carpet, Hardwood, Tile Floor
- Bathrooms Description:Separate Shower, Tub/Shower Combo
- Kitchen Description:Dishwasher Built-In, Oven-Electric, Refrigerator, Stone Counter, Stove-Electric
- Bedroom Description:Walk-In Closets
- Basement Description:All Unfinished, Concrete Block, Full Basement
- Living area:1,829 sq. ft.
Heating and cooling
- Cooling:Central
- Heating:Central
Structure and exterior
- Year built:1955
- Building area:1,829 sq. ft.
- Lot area:0.27 Acres
- Construction Materials:4 Sides Brick
- Exterior Features:Fenced Yard, Open Patio, Porch
- Foundation Description:Basement
- Levels:1 Story
Schools
- High school:HOMEWOOD
- Middle school:HOMEWOOD
- Elementary school:EDGEWOOD
Utilities
- Water:Public Water
- Sewer:Sewer Connected
Finances and disclosures
- Price:$650,000
- Price per sq. ft.:$355.39
Features and amenities
- Appliances:Dishwasher Built-In, Oven - Electric, Refrigerator, Stove - Electric
- Laundry features:Dryer-Electric, Laundry in Middle Level, Washer Hookup
- Amenities:French Doors, Pull-Down Attic, Recess Lighting, Smooth Ceilings, Trey Ceilings
Parking
- Parking description:Driveway Parking
New listings near 301 LUCERNE BOULEVARD
- New
 $176,200Active2 beds 1 baths864 sq. ft.
3449 SANDNER COURT, Homewood, AL 35209
MLS# 21460413Listed by: JGRIFFIN PROPERTIES - New
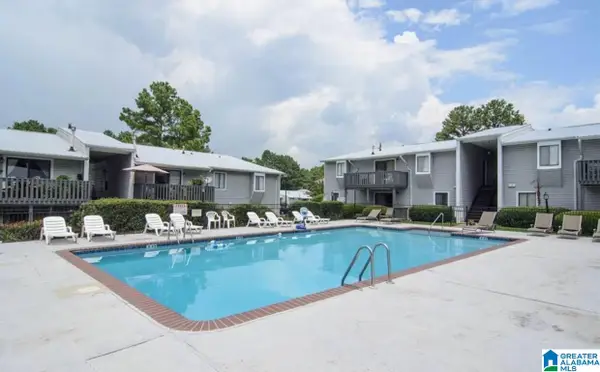 $164,900Active2 beds 2 baths1,066 sq. ft.
708 WOODLAND VILLAGE, Birmingham, AL 35216
MLS# 21460258Listed by: DALTON WADE REAL ESTATE GROUP - New
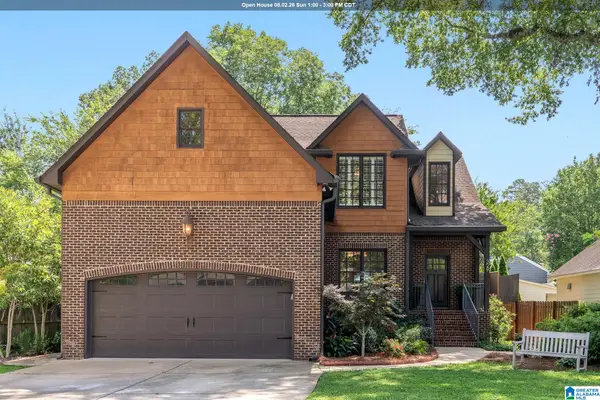 $1,249,900Active4 beds 4 baths2,755 sq. ft.
329 KENILWORTH DRIVE, Homewood, AL 35209
MLS# 21460090Listed by: ARC REALTY MOUNTAIN BROOK - New
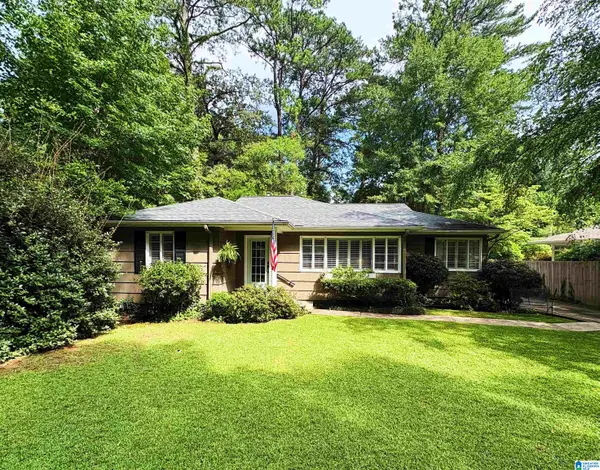 $599,000Active3 beds 2 baths1,633 sq. ft.
107 WINDHAVEN ROAD, Homewood, AL 35209
MLS# 21459914Listed by: RMI REALTY GROUP - New
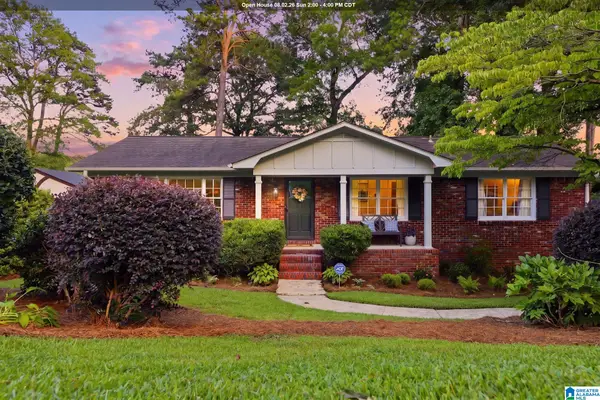 $634,900Active4 beds 4 baths2,953 sq. ft.
1845 SAULTER ROAD, Homewood, AL 35209
MLS# 21459784Listed by: RAY & POYNOR PROPERTIES - Open Sat, 1 to 3pmNew
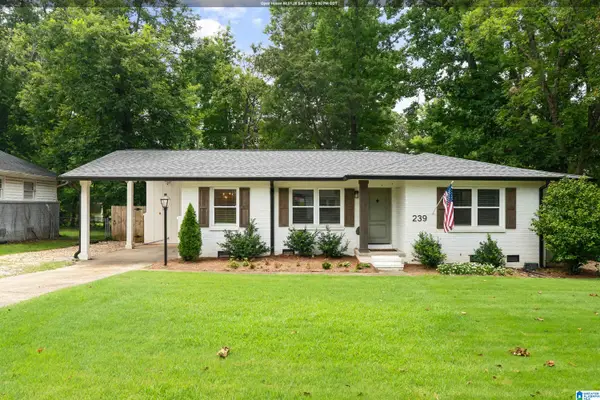 $549,900Active4 beds 3 baths1,720 sq. ft.
239 FAIRLANE DRIVE, Homewood, AL 35209
MLS# 21459763Listed by: FERNHILL REALTY LLC - BIRMINGHAM - New
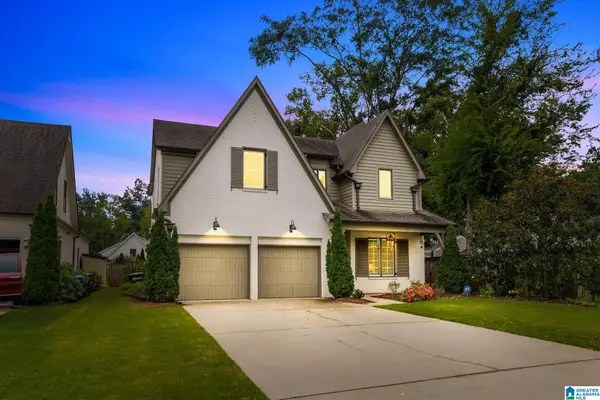 $1,050,000Active4 beds 4 baths3,538 sq. ft.
801 CARR AVENUE, Homewood, AL 35209
MLS# 21459740Listed by: REALTYSOUTH-INVERNESS OFFICE - New
 $169,000Active1 beds 1 baths720 sq. ft.
3430 SANDNER COURT, Homewood, AL 35209
MLS# 21459726Listed by: KELLER WILLIAMS REALTY HOOVER - New
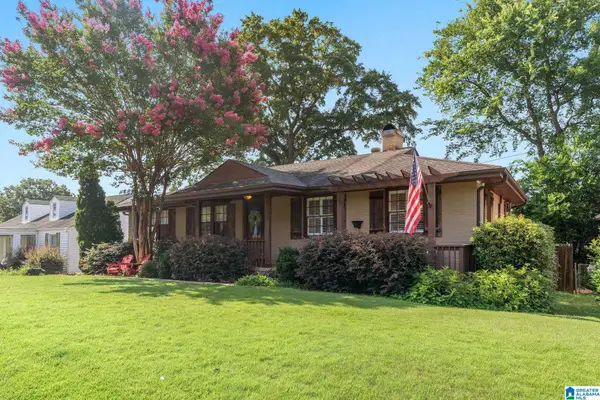 $629,900Active4 beds 3 baths2,680 sq. ft.
29 EDGEHILL ROAD, Homewood, AL 35209
MLS# 21459630Listed by: LIST BIRMINGHAM


Protect your home and budget from life's surprises with an Assurant Home Warranty, backed by a partner that supports you through every step of homeownership. Explore Plans.
©2026 Century 21 Real Estate LLC. All rights reserved. CENTURY 21®, the CENTURY 21 Logo and C21® are service marks owned by Century 21 Real Estate LLC. Century 21 Real Estate LLC fully supports the principles of the Fair Housing Act and the Equal Opportunity Act. Each office is independently owned and operated. Listing information is deemed reliable but not guaranteed accurate.