
606 WARWICK ROAD, Homewood, AL 35209
Local realty services provided by:CENTURY 21 Clement Realty, Inc.
Listed by: tony fiore
Office: arc realty vestavia
MLS#:21456083
Source:AL_BAMLS
Price summary
- Price:$875,000
- Price per sq. ft.:$309.19
About this home
Welcome to 606 Warwick Road, a charming Hollywood home ideally situated in an excellent location. Enjoy this one level home with classic character and modern comfort, featuring light-filled rooms, beautiful details, and a functional floor plan designed for everyday living. Three bedroom and two baths on the main level, plus a bed, bath, den and 2 car garage on the lower level. The upper level offers a bonus room and great walk in attic storage. This home had a major renovation in 2015 and is in move in condition. Enjoy a well-appointed kitchen with custom cabinets, granite tops and tile backspalsh, open living and dining area, comfortable bedrooms, and a private screen patio perfect for relaxing. The backyard offers a level and private area to enjoy. Mature landscaping and timeless curb appeal create a warm first impression, while the location is ideal. Trades considered. Agent is the Owner.
Contact an agent
Home facts
- Year built:1947
- Listing ID #:21456083
- Added:123 day(s) ago
- Updated:October 16, 2026 at 02:26 PM
Rooms and interior
- Bedrooms:5
- Total bathrooms:3
- Full bathrooms:3
- Flooring:Hardwood, Tile Floor
- Dining Description:Dining Room
- Bathrooms Description:Linen Closet, Separate Shower, Shared Bath, Tub/Shower Combo
- Kitchen Description:Breakfast Bar, Cooktop-Gas, Dishwasher Built-In, Eating Area, Microwave Built-In, Oven-Gas, Pantry, Refrigerator, Some Stainless Appliances, Stone Counter
- Bedroom Description:Walk-In Closets
- Basement Description:Both finished and unfinished, Daylight Basement, Full Basement, Plumbing Stubbed
- Living area:2,830 sq. ft.
Heating and cooling
- Cooling:Central, Electric
- Heating:Central, Gas Heat
Structure and exterior
- Year built:1947
- Building area:2,830 sq. ft.
- Lot area:0.21 Acres
- Lot Features:Some Trees, Subdivision
- Construction Materials:Stucco
- Exterior Features:Covered Patio, Grill, Lighting System, Porch, Porch Screened, Screen Patio, Sprinkler System
- Foundation Description:Basement
- Levels:1 Story
Schools
- High school:HOMEWOOD
- Middle school:HOMEWOOD
- Elementary school:SHADES CAHABA
Utilities
- Water:Public Water
- Sewer:Sewer Connected
Finances and disclosures
- Price:$875,000
- Price per sq. ft.:$309.19
Features and amenities
- Appliances:Cooktop - Gas, Dishwasher Built-In, Microwave Built-In, Oven - Gas, Refrigerator, Some Stainless Appliances
- Laundry features:Dryer-Electric, Laundry in Middle Level, Washer Hookup
- Amenities:Crown Molding, Recess Lighting, Smooth Ceilings, Sprinkler System, Walk-In Attic, Workshop
Parking
- Parking description:Basement Parking
- Garage spaces:2
New listings near 606 WARWICK ROAD
- New
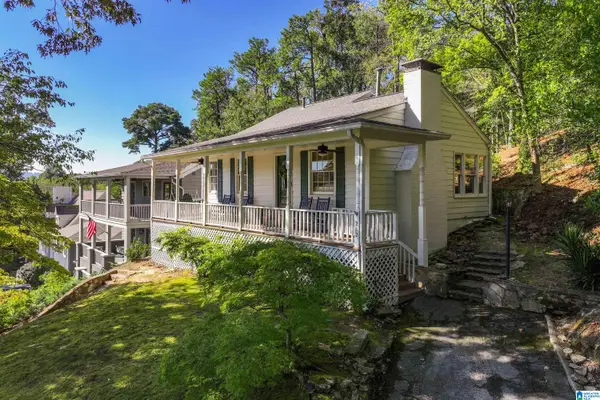 $430,000Active3 beds 2 baths2,290 sq. ft.
212 EDGEVIEW AVENUE, Homewood, AL 35209
MLS# 21467824Listed by: KELLER WILLIAMS REALTY VESTAVIA - New
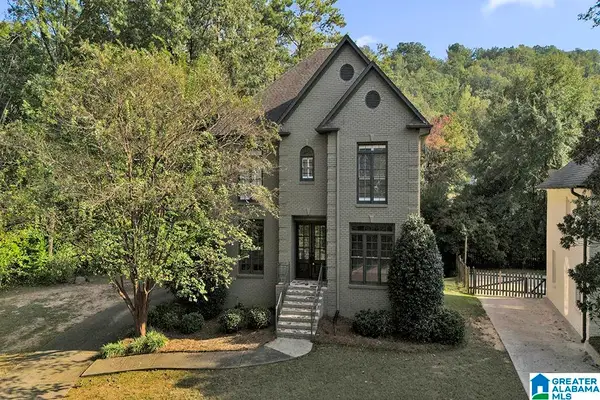 $540,000Active4 beds 3 baths2,824 sq. ft.
304 DELCRIS COURT, Homewood, AL 35226
MLS# 21467820Listed by: ARC REALTY VESTAVIA - New
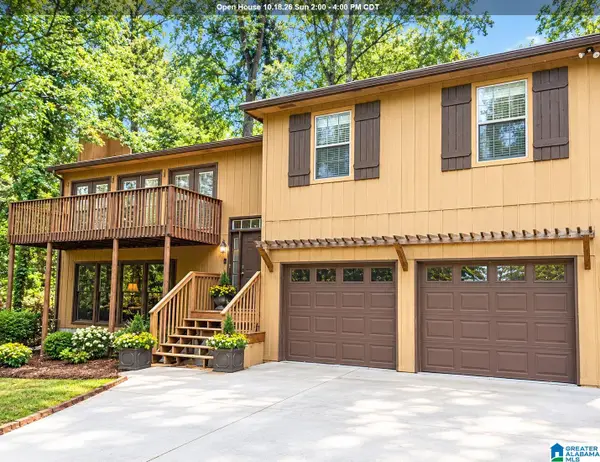 $409,900Active4 beds 3 baths1,600 sq. ft.
1108 FOREST BROOK DRIVE, Homewood, AL 35226
MLS# 21467706Listed by: KELLER WILLIAMS HOMEWOOD - New
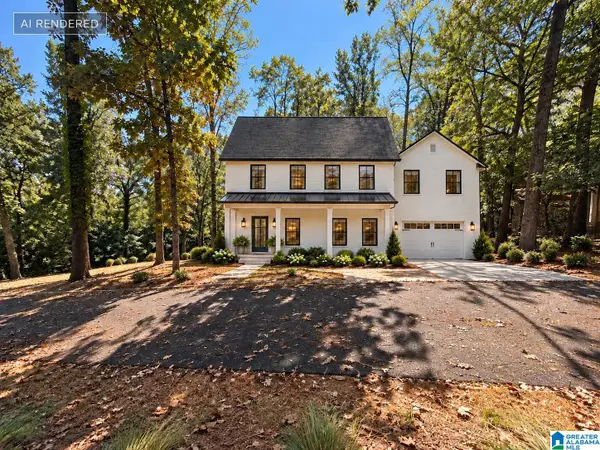 $1,185,000Active5 beds 4 baths3,058 sq. ft.
909 FRISCO STREET, Homewood, AL 35209
MLS# 21467667Listed by: ARC REALTY MOUNTAIN BROOK - New
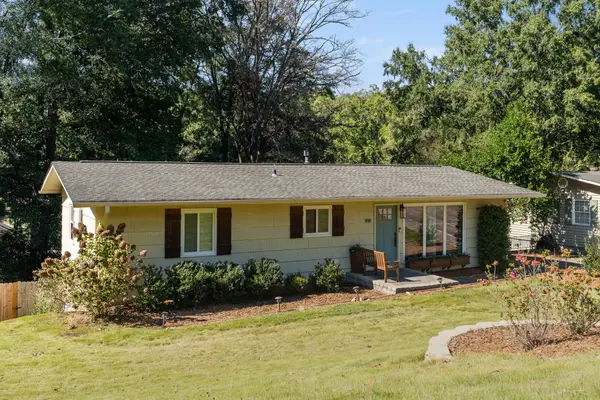 $499,000Active4 beds 4 baths2,440 sq. ft.
1624 BARRY AVENUE, Homewood, AL 35209
MLS# 21467650Listed by: LAH SOTHEBY'S INTERNATIONAL REALTY CRESTLINE - New
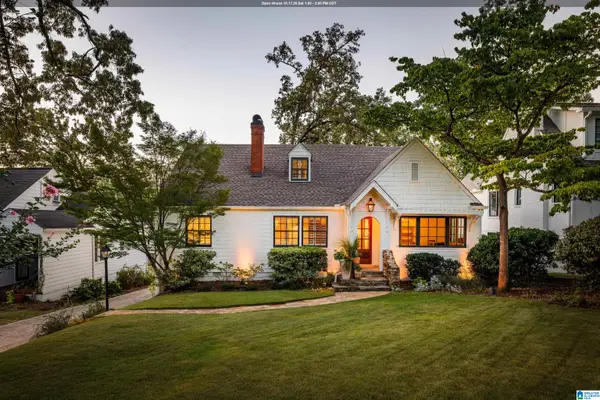 $874,900Active3 beds 3 baths2,376 sq. ft.
1912 MAYFAIR DRIVE, Homewood, AL 35209
MLS# 21467556Listed by: LAH SOTHEBY'S INTERNATIONAL REALTY HOMEWOOD - New
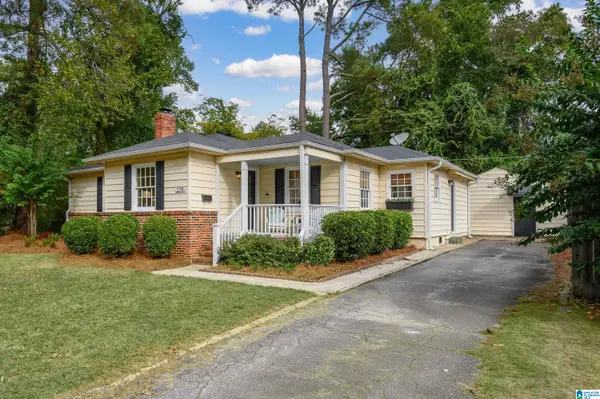 $489,000Active3 beds 2 baths1,817 sq. ft.
236 KENT LANE, Homewood, AL 35209
MLS# 21467568Listed by: LAH SOTHEBY'S INTERNATIONAL REALTY MOUNTAIN BROOK - New
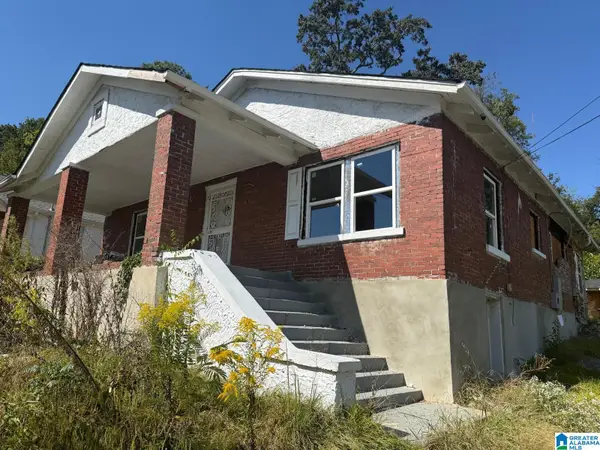 $249,900Active3 beds 2 baths1,399 sq. ft.
1622 26TH AVENUE S, Homewood, AL 35209
MLS# 21467263Listed by: EXP REALTY LLC - Open Sun, 1 to 3pmNew
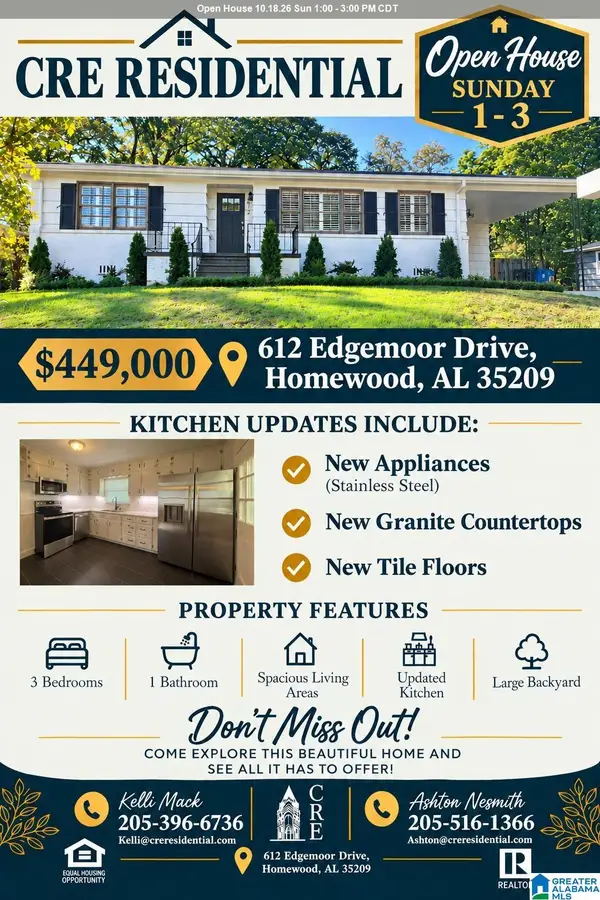 $449,000Active3 beds 1 baths1,158 sq. ft.
612 EDGEMOOR DRIVE, Homewood, AL 35209
MLS# 21466947Listed by: CRE RESIDENTIAL LLC - New
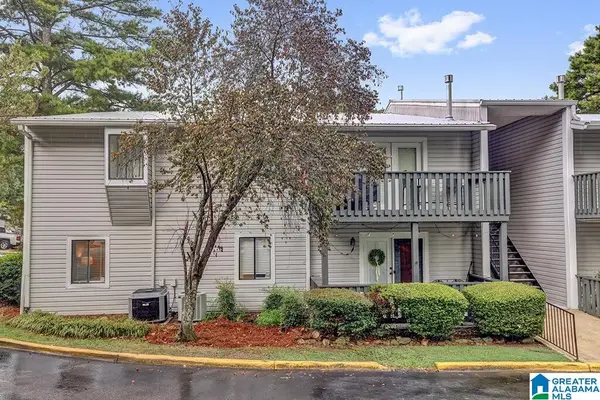 $159,900Active2 beds 2 baths1,066 sq. ft.
701 WOODLAND VILLAGE, Birmingham, AL 35216
MLS# 21466941Listed by: BEYCOME BROKERAGE REALTY


Protect your home and budget from life's surprises with an Assurant Home Warranty, backed by a partner that supports you through every step of homeownership. Explore Plans.
©2026 Century 21 Real Estate LLC. All rights reserved. CENTURY 21®, the CENTURY 21 Logo and C21® are service marks owned by Century 21 Real Estate LLC. Century 21 Real Estate LLC fully supports the principles of the Fair Housing Act and the Equal Opportunity Act. Each office is independently owned and operated. Listing information is deemed reliable but not guaranteed accurate.