
1146 SKYLAR TERRACE, Hoover, AL 35244
Local realty services provided by:CENTURY 21 Advantage
Listed by: brittany hammock
Office: keller williams homewood
MLS#:21465998
Source:AL_BAMLS
Price summary
- Price:$465,000
- Price per sq. ft.:$326.32
About this home
Like-new, one-level living in the heart of Knox Square! A welcoming front porch sets the tone for this beautifully maintained home, where an open floor plan and expansive living area make everyday living and entertaining effortless. The bright kitchen features white cabinetry, quartz countertops, stainless appliances and abundant storage, all flowing naturally into the living space and out to a covered patio. The spacious primary suite offers a large walk-in closet, dual-sink vanity and separate shower. Two additional bedrooms share a full bath, providing flexibility for guests, an office or hobbies. Garage parking completes the home. Enjoy the walkable Knox Square lifestyle with restaurants, the clubhouse and green spaces just steps away, plus convenient access to shopping, interstates and award winning Hoover schools. Truly move-in ready and easy to love!
Contact an agent
Home facts
- Year built:2023
- Listing ID #:21465998
- Added:10 day(s) ago
- Updated:October 05, 2026 at 04:34 PM
Rooms and interior
- Bedrooms:3
- Total bathrooms:2
- Full bathrooms:2
- Flooring:Carpet, Hardwood Laminate, Tile Floor
- Bathrooms Description:Linen Closet, Tub/Shower Combo
- Kitchen Description:Dishwasher Built-In, Island, Microwave Built-In, Oven-Electric, Pantry, Some Stainless Appliances, Stone Counter, Stove-Gas
- Living area:1,425 sq. ft.
Heating and cooling
- Cooling:Central
- Heating:Central
Structure and exterior
- Year built:2023
- Building area:1,425 sq. ft.
- Construction Materials:Siding-Hardiplank
- Exterior Features:Covered Patio, Porch, Sprinkler System
- Foundation Description:Slab
- Levels:1 Story
Schools
- High school:HOOVER
- Middle school:BUMPUS, ROBERT F
- Elementary school:TRACE CROSSINGS
Utilities
- Water:Public Water
- Sewer:Sewer Connected
Finances and disclosures
- Price:$465,000
- Price per sq. ft.:$326.32
Features and amenities
- Appliances:Dishwasher Built-In, Microwave Built-In, Oven - Electric, Some Stainless Appliances, Stove - Gas
- Laundry features:Dryer-Electric, Laundry in Middle Level, Washer Hookup
- Amenities:Clubhouse, Crown Molding, Pull-Down Attic, Recess Lighting, Smooth Ceilings, Sprinkler System
Parking
- Parking description:Attached, Parking (MLVL)
- Garage spaces:2
New listings near 1146 SKYLAR TERRACE
- New
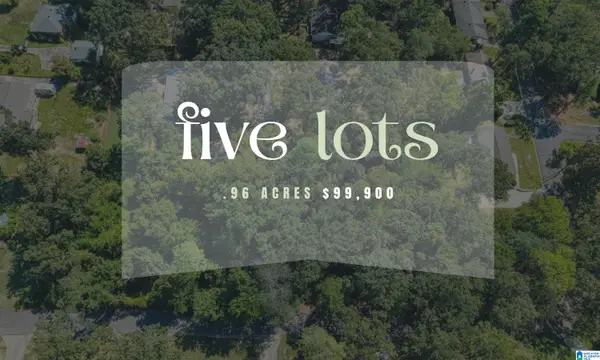 $99,900Active0.96 Acres
1900 CHARLOTTE DRIVE, Hoover, AL 35226
MLS# 21466836Listed by: REAL BROKER LLC - New
 $34,900Active0.33 Acres
1924 CHARLOTTE DRIVE, Hoover, AL 35226
MLS# 21466811Listed by: REAL BROKER LLC 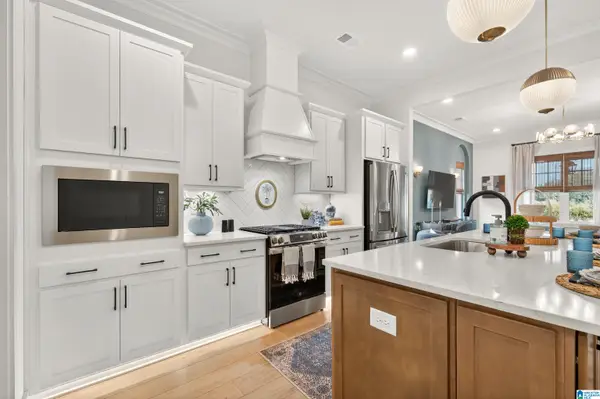 $457,342Pending3 beds 2 baths1,794 sq. ft.
4630 TERRA STREET, Hoover, AL 35244
MLS# 21466806Listed by: SB DEV CORP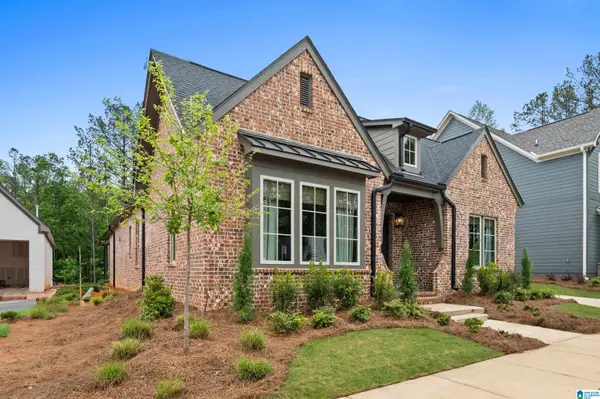 $725,159Pending3 beds 3 baths2,622 sq. ft.
4617 TERRA STREET, Hoover, AL 35244
MLS# 21466807Listed by: SB DEV CORP- New
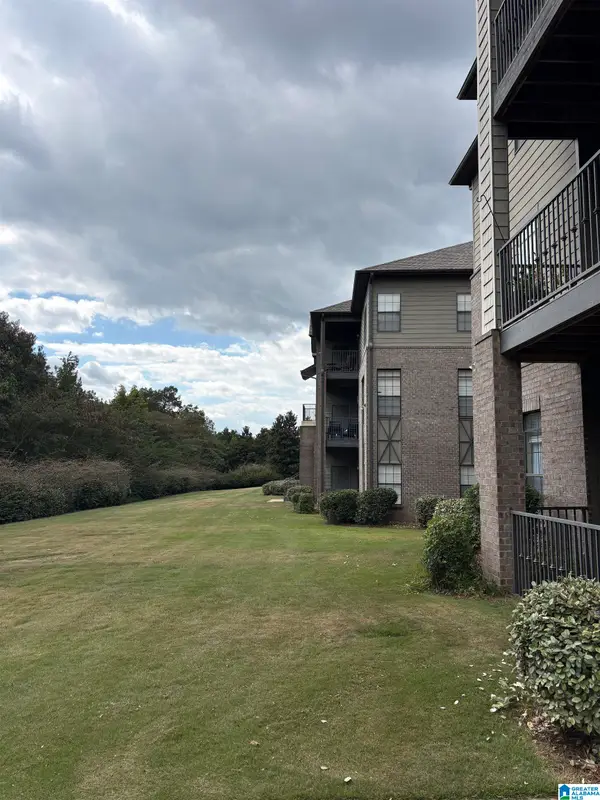 $200,000Active2 beds 1 baths1,022 sq. ft.
1108 RIVERHAVEN PLACE, Hoover, AL 35244
MLS# 21466789Listed by: EXIT REALTY CAHABA - New
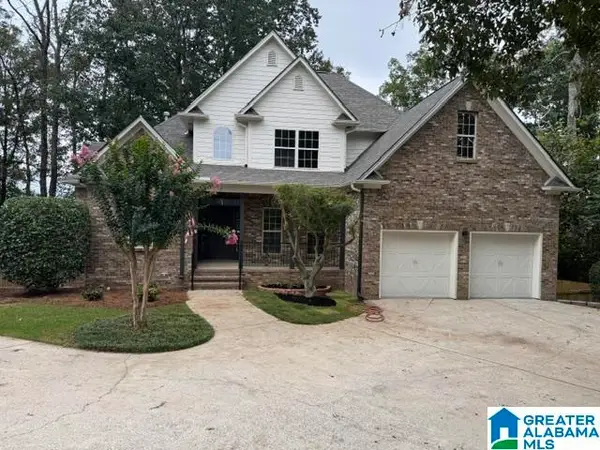 $769,000Active5 beds 4 baths2,995 sq. ft.
77 SHADES CREST ROAD, Hoover, AL 35226
MLS# 21466760Listed by: MO DEEB REALTY GROUP 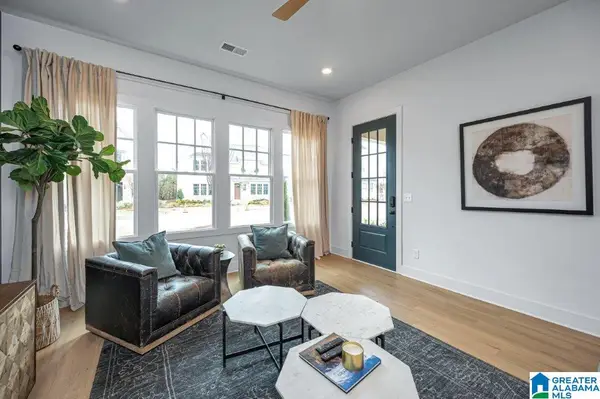 $475,080Pending4 beds 3 baths2,241 sq. ft.
0000 RIVERWALK DRIVE, Hoover, AL 35244
MLS# 21458021Listed by: SB DEV CORP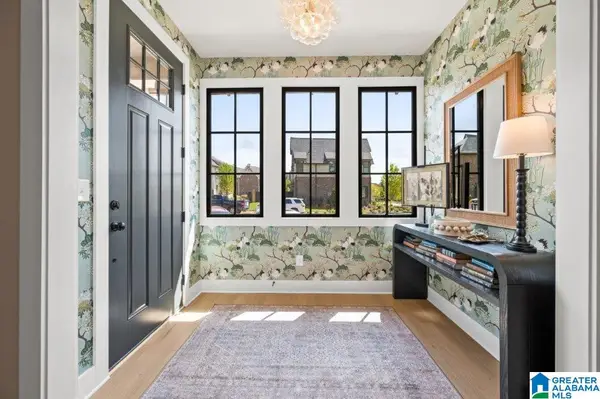 $336,000Pending2 beds 3 baths1,507 sq. ft.
4536 RIVO CRESCENT, Hoover, AL 35244
MLS# 21466734Listed by: SB DEV CORP- New
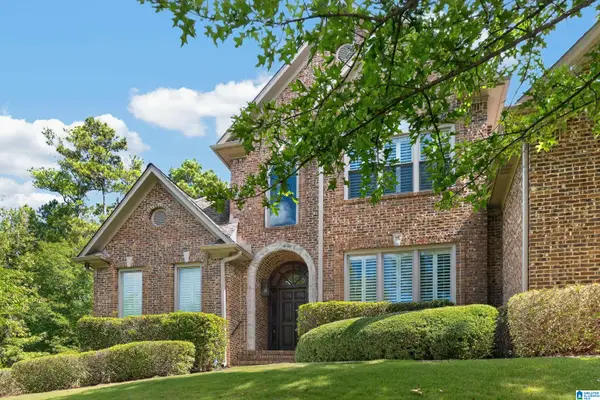 $869,000Active4 beds 6 baths5,064 sq. ft.
1391 LAKE TRACE LANE, Hoover, AL 35244
MLS# 21466750Listed by: ARC REALTY - HOMEWOOD - New
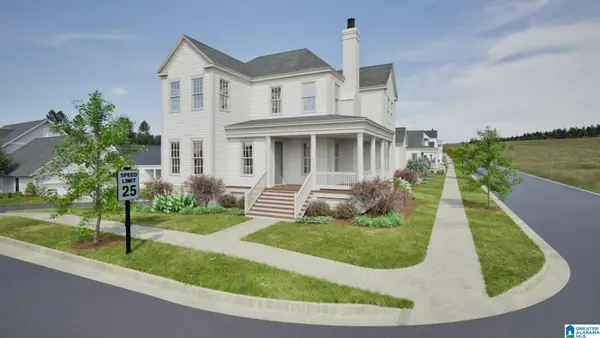 $1,395,094Active6 beds 5 baths4,496 sq. ft.
461 PRESERVE WAY, Hoover, AL 35226
MLS# 21466719Listed by: REALTYSOUTH-OTM-ACTON RD


Protect your home and budget from life's surprises with an Assurant Home Warranty, backed by a partner that supports you through every step of homeownership. Explore Plans.
©2026 Century 21 Real Estate LLC. All rights reserved. CENTURY 21®, the CENTURY 21 Logo and C21® are service marks owned by Century 21 Real Estate LLC. Century 21 Real Estate LLC fully supports the principles of the Fair Housing Act and the Equal Opportunity Act. Each office is independently owned and operated. Listing information is deemed reliable but not guaranteed accurate.