
77 SHADES CREST ROAD, Hoover, AL 35226
Local realty services provided by:CENTURY 21 Clement Realty, Inc.
Listed by: mo deeb
Office: mo deeb realty group
MLS#:21466760
Source:AL_BAMLS
Price summary
- Price:$769,000
- Price per sq. ft.:$256.76
About this home
Welcome to this beautifully updated 5-bedroom, 3½-bath 3 car garage with a boat driveway. This home offers an exceptional combination of space, comfort, and modern finishes. This home has been thoughtfully renovated throughout, creating a fresh, move-in-ready interior while maintaining the character and charm of its Shades Crest setting. The spacious floor plan provides plenty of room for everyday living, entertaining, working from home, and hosting family and guests. Updates include a new roof, fence, HVAC(basement), appliances, interior and exterior paint, new Granite in the kitchen, and all new fixtures. A major highlight is the finished basement space, which adds valuable living area and includes an additional bedroom and full bathroom. This home offers the space today’s buyers are looking for. Updated finishes throughout give the property a clean, modern feel, while the versatile layout allows each area of the home to serve a practical purpose. NO HOA
Contact an agent
Home facts
- Year built:2005
- Listing ID #:21466760
- Added:1 day(s) ago
- Updated:October 03, 2026 at 01:32 PM
Rooms and interior
- Bedrooms:5
- Total bathrooms:4
- Full bathrooms:3
- Half bathrooms:1
- Flooring:Hardwood
- Dining Description:Breakfast Room, Dining Room
- Bathrooms Description:Linen Closet, Separate Shower, Separate Vanities, Shared Bath
- Kitchen Description:Breakfast Bar, Dishwasher Built-In, Eating Area, Ice Maker Built-In, Island, Microwave Built-In, Oven-Gas, Pantry, Refrigerator, Stove-Gas
- Bedroom Description:Walk-In Closets
- Basement Description:Both finished and unfinished, Daylight Basement, Full Basement, Poured Concrete Walls
- Living area:2,995 sq. ft.
Heating and cooling
- Cooling:3+ Systems, Central, Heat Pump
- Heating:Central, Gas Heat, Heat Pump
Structure and exterior
- Year built:2005
- Building area:2,995 sq. ft.
- Lot area:0.61 Acres
- Construction Materials:4 Sides Brick
- Exterior Features:Covered Patio, Fenced Yard, Open Deck, Open Patio, Porch, Sprinkler System
- Foundation Description:Basement
- Levels:2 Stories
Schools
- High school:HOOVER
- Middle school:SIMMONS, IRA F
- Elementary school:GWIN
Utilities
- Water:Public Water
- Sewer:Sewer Connected
Finances and disclosures
- Price:$769,000
- Price per sq. ft.:$256.76
Features and amenities
- Appliances:Dishwasher Built-In, Microwave Built-In, Oven - Gas, Refrigerator, Stove - Gas
- Laundry features:Dryer-Electric, Floor Drain, Laundry in Middle Level
- Amenities:Pull-Down Attic, Smooth Ceilings, Sprinkler System, Wet Bar
Parking
- Parking description:Attached, Basement Parking, Circular Drive, Driveway Parking, Parking (MLVL)
- Garage spaces:3
New listings near 77 SHADES CREST ROAD
- New
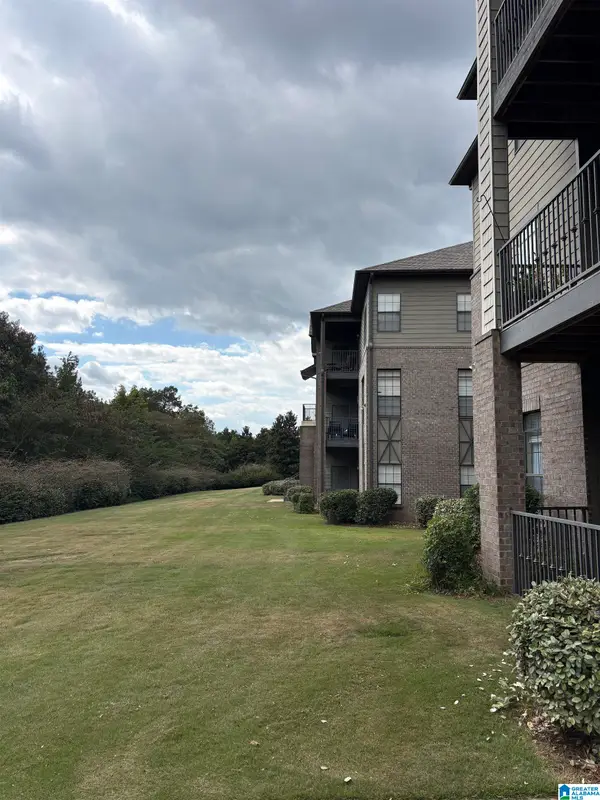 $200,000Active2 beds 1 baths1,022 sq. ft.
1108 RIVERHAVEN PLACE, Hoover, AL 35244
MLS# 21466789Listed by: EXIT REALTY CAHABA 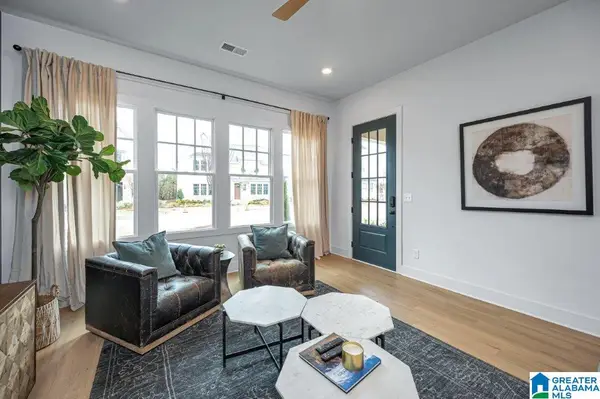 $475,080Pending4 beds 3 baths2,241 sq. ft.
0000 RIVERWALK DRIVE, Hoover, AL 35244
MLS# 21458021Listed by: SB DEV CORP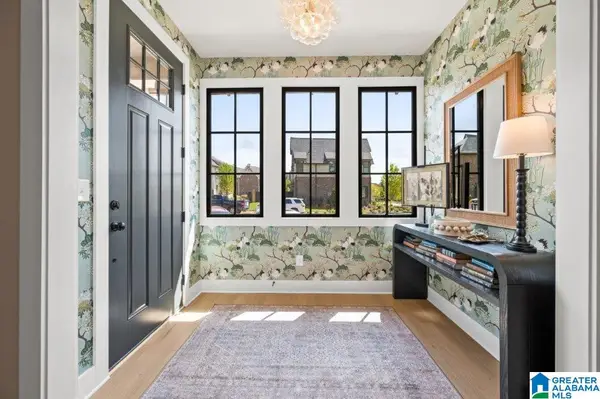 $336,000Pending2 beds 3 baths1,507 sq. ft.
4536 RIVO CRESCENT, Hoover, AL 35244
MLS# 21466734Listed by: SB DEV CORP- New
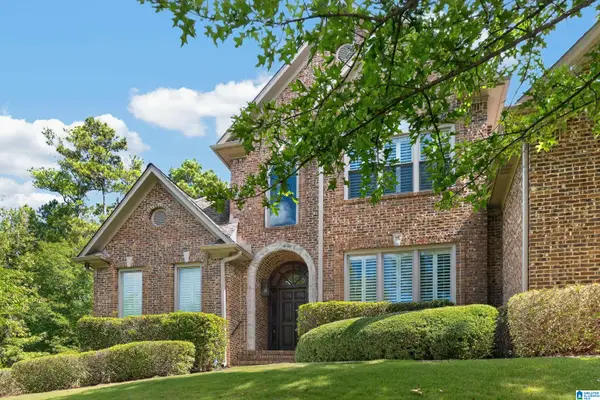 $869,000Active4 beds 5 baths5,064 sq. ft.
1391 LAKE TRACE LANE, Hoover, AL 35244
MLS# 21466750Listed by: ARC REALTY - HOMEWOOD - New
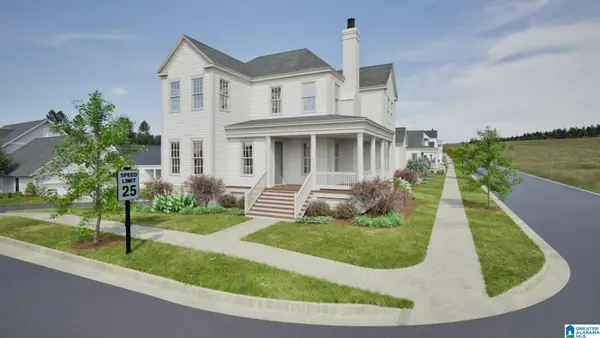 $1,395,094Active6 beds 5 baths4,496 sq. ft.
461 PRESERVE WAY, Hoover, AL 35226
MLS# 21466719Listed by: REALTYSOUTH-OTM-ACTON RD - New
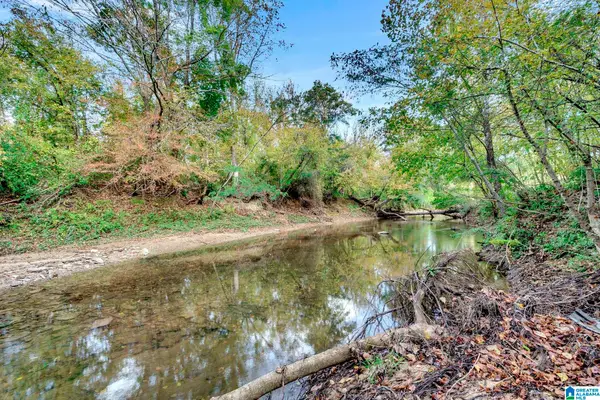 $350,000Active4.8 Acres
4501 MCGILL TERRACE, Hoover, AL 35226
MLS# 21466728Listed by: CVR HOLDINGS INC. -ETHOS INTERNATIONAL REAL ESTATE - New
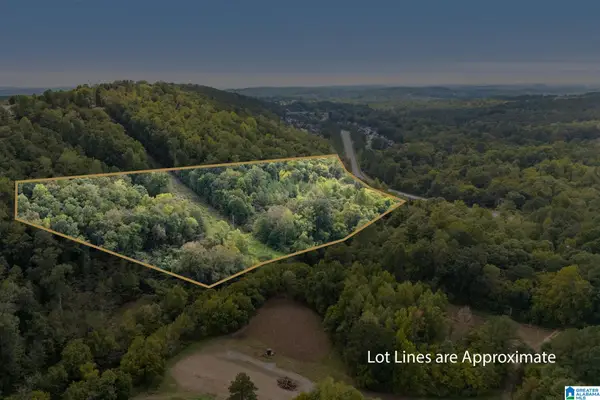 $549,900Active11.41 Acres
4420 ROSS BRIDGE PARKWAY, Hoover, AL 35226
MLS# 21466747Listed by: ARC REALTY VESTAVIA - Open Sat, 10:30am to 5pmNew
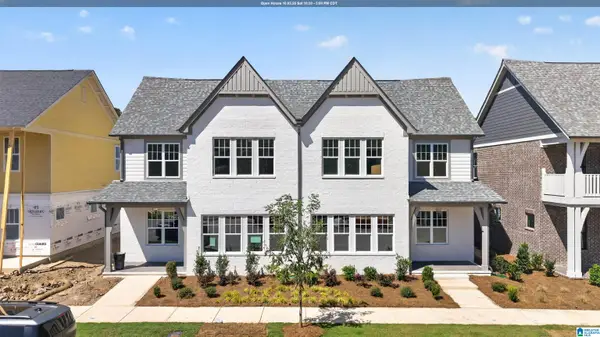 $475,000Active4 beds 3 baths2,241 sq. ft.
758 RIVERWALK DRIVE, Hoover, AL 35244
MLS# 21466751Listed by: SB DEV CORP - New
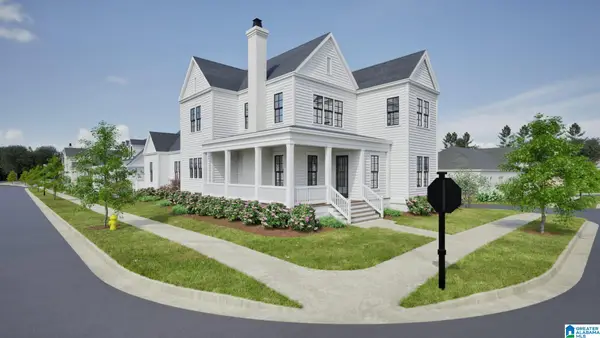 $975,094Active5 beds 4 baths2,840 sq. ft.
370 RENAISSANCE DRIVE, Hoover, AL 35226
MLS# 21466709Listed by: REALTYSOUTH-OTM-ACTON RD


Protect your home and budget from life's surprises with an Assurant Home Warranty, backed by a partner that supports you through every step of homeownership. Explore Plans.
©2026 Century 21 Real Estate LLC. All rights reserved. CENTURY 21®, the CENTURY 21 Logo and C21® are service marks owned by Century 21 Real Estate LLC. Century 21 Real Estate LLC fully supports the principles of the Fair Housing Act and the Equal Opportunity Act. Each office is independently owned and operated. Listing information is deemed reliable but not guaranteed accurate.