1209 HIGHPOINT CIRCLE, Hoover, AL 35244
Local realty services provided by:CENTURY 21 Novus
Listed by: donna gaskins
Office: arc realty - hoover
MLS#:21469623
Source:AL_BAMLS
Price summary
- Price:$299,000
- Price per sq. ft.:$165.01
About this home
Welcome to Hoover and this 2-story basement home on a double cul-de-sac off South Shades Crest for under 300K! Relax on the covered front porch which runs the width of the house or enjoy the serenity of the large back deck & screened porch(great for grilling & bird watching). The side & back yards have a lot of potential space! This 3 bedroom 2 1/2 bath home has crown molding throughout the main level & in the master bedroom. The great room has a gas log fireplace & French doors that lead to the screened porch. The spacious eat-in kitchen has lots of solid wood cabinetry & a writing desk with display hutch. The powder room (1/2 bath) is on the main for guests. The large primary suite is located on the 2nd level and has a daylight walk-in closet, a jetted tub & double vanity. Two other bedrooms and another full bath are located upstairs. The full daylight basement is ready for expansion! Zoned for award-winning Hoover Schools! Call for your private showing today!
Contact an agent
Home facts
- Year built:1986
- Listing ID #:21469623
- Added:1 day(s) ago
- Updated:November 07, 2026 at 12:48 AM
Rooms and interior
- Bedrooms:3
- Total bathrooms:3
- Full bathrooms:2
- Half bathrooms:1
- Flooring:Carpet, Hardwood, Tile Floor, Vinyl
- Dining Description:Breakfast Room, Dining Room
- Bathrooms Description:Jetted Tub, Separate Shower, Tub/Shower Combo
- Kitchen Description:Dishwasher Built-In, Eating Area, Island, Laminate Counter, Microwave Built-In, Oven-Electric, Pantry, Some Stainless Appliances, Stove-Gas
- Bedroom Description:Walk-In Closets
- Basement Description:All Unfinished, Concrete Block, Full Basement
- Living area:1,812 sq. ft.
Heating and cooling
- Cooling:Central, Dual Systems
- Heating:Central, Dual Systems
Structure and exterior
- Year built:1986
- Building area:1,812 sq. ft.
- Lot area:0.32 Acres
- Lot Features:Cul-de-sac
- Construction Materials:Brick Over Foundation
- Exterior Features:Open Deck, Porch, Porch Screened, Screened Deck
- Foundation Description:Basement
- Levels:2 Stories
Schools
- High school:HOOVER
- Middle school:BUMPUS, ROBERT F
- Elementary school:SOUTH SHADES CREST
Utilities
- Water:Public Water
- Sewer:Septic
Finances and disclosures
- Price:$299,000
- Price per sq. ft.:$165.01
Features and amenities
- Appliances:Dishwasher Built-In, Microwave Built-In, Oven - Electric, Some Stainless Appliances, Stove - Gas
- Laundry features:Dryer-Electric, Laundry in Middle Level, Washer Hookup
- Amenities:Pull-Down Attic, Recess Lighting, Smooth Ceilings, Street Lights
Parking
- Parking description:Basement Parking, Driveway Parking
- Garage spaces:2
New listings near 1209 HIGHPOINT CIRCLE
- New
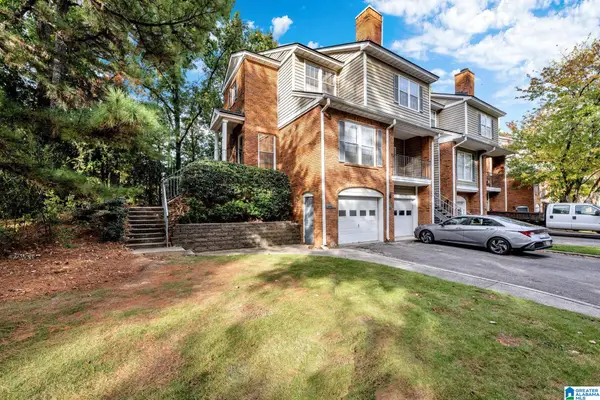 $222,900Active2 beds 3 baths1,344 sq. ft.
1902 WATERFORD PLACE, Hoover, AL 35244
MLS# 21469626Listed by: MARKETPLACE HOMES - New
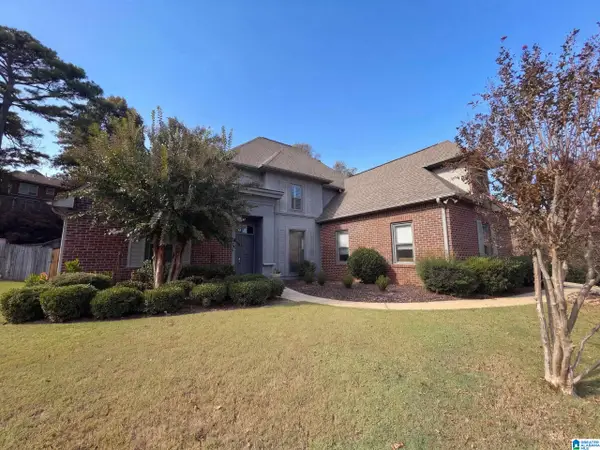 $445,000Active4 beds 3 baths2,712 sq. ft.
700 LAKE CREST DRIVE, Hoover, AL 35226
MLS# 21469603Listed by: OPENDOOR BROKERAGE LLC - New
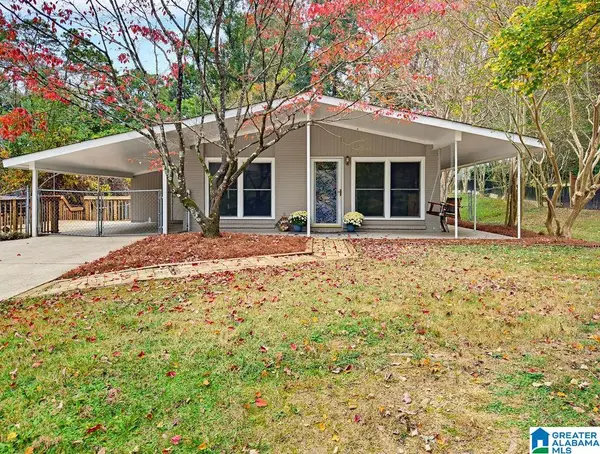 $299,900Active3 beds 2 baths1,363 sq. ft.
2173 KELLY LANE, Hoover, AL 35216
MLS# 21469595Listed by: KELLER WILLIAMS REALTY VESTAVIA - New
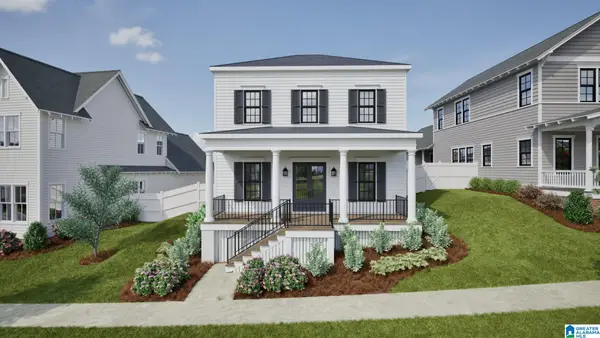 $714,644Active3 beds 3 baths2,264 sq. ft.
536 PRESERVE WAY, Hoover, AL 35226
MLS# 21469599Listed by: REALTYSOUTH-OTM-ACTON RD  $343,000Pending3 beds 3 baths1,488 sq. ft.
759 RIVERWALK DRIVE, Hoover, AL 35244
MLS# 21459411Listed by: SB DEV CORP- New
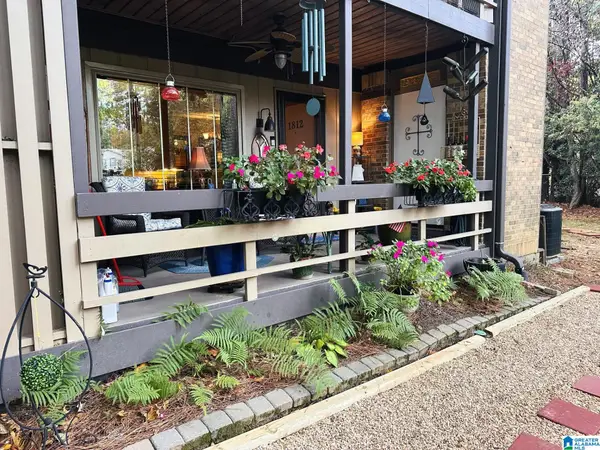 $116,000Active1 beds 1 baths640 sq. ft.
3101 LORNA ROAD, Hoover, AL 35216
MLS# 21469581Listed by: REALTYSOUTH-OTM-ACTON RD - New
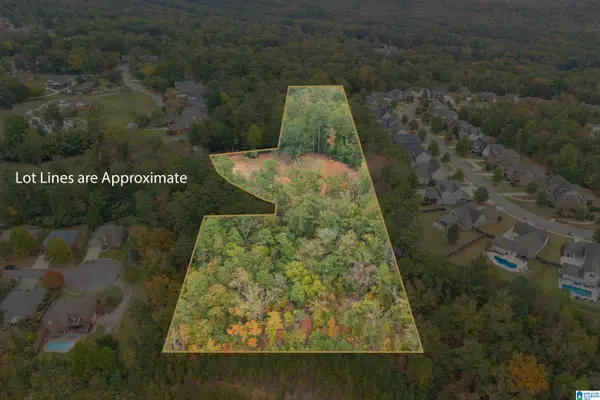 $799,000Active9 Acres
783 LABELLE LANE, Hoover, AL 35226
MLS# 21469508Listed by: KELLER WILLIAMS REALTY HOOVER - New
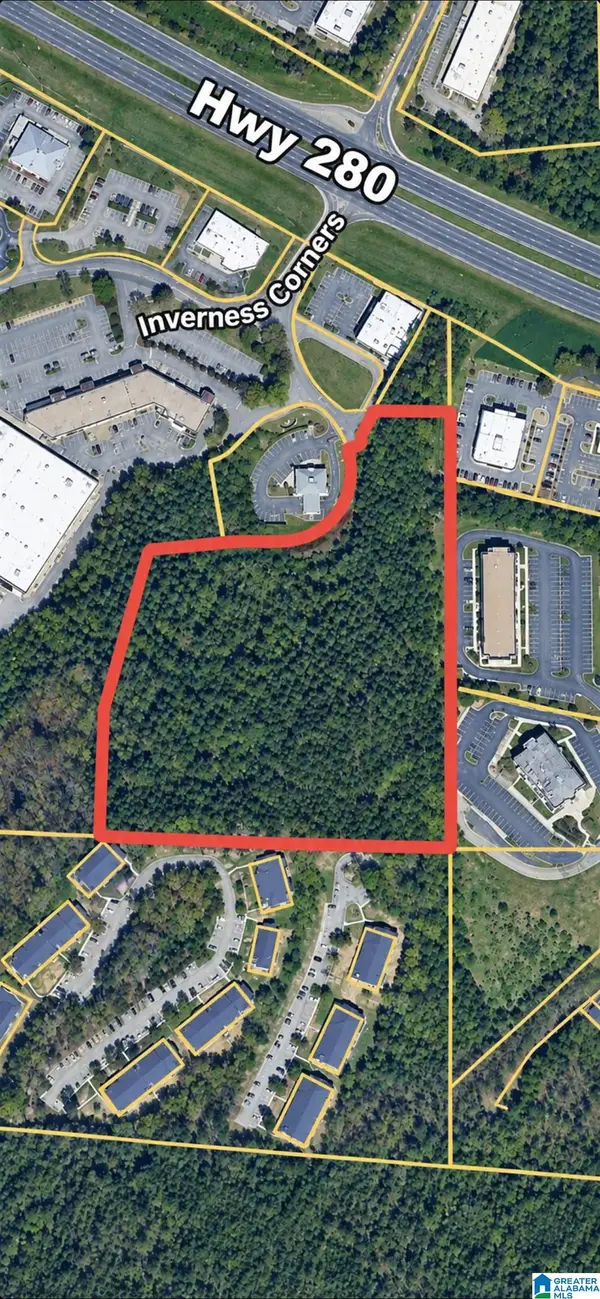
 $997,000Active3 Acres
107 INVERNESS CORNERS, Hoover, AL 35242
MLS# 21469504Listed by: CENTURY 21 ADVANTAGE - Open Sun, 1 to 3pmNew
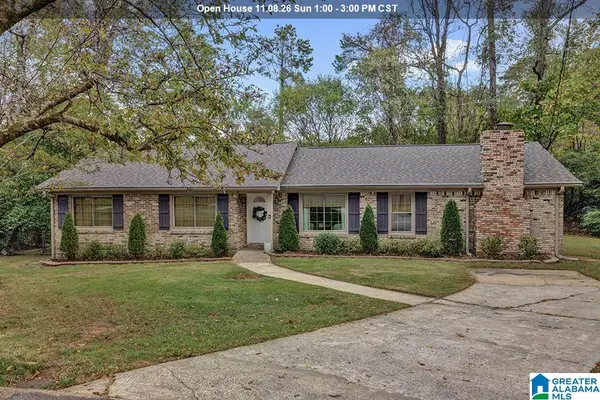 $399,000Active3 beds 2 baths1,704 sq. ft.
301 ASHLAND LANE, Hoover, AL 35226
MLS# 21469455Listed by: ARC REALTY - HOOVER


Protect your home and budget from life's surprises with an Assurant Home Warranty, backed by a partner that supports you through every step of homeownership. Explore Plans.
©2026 Century 21 Real Estate LLC. All rights reserved. CENTURY 21®, the CENTURY 21 Logo and C21® are service marks owned by Century 21 Real Estate LLC. Century 21 Real Estate LLC fully supports the principles of the Fair Housing Act and the Equal Opportunity Act. Each office is independently owned and operated. Listing information is deemed reliable but not guaranteed accurate.