1540 JAMES HILL WAY, Hoover, AL 35226
Local realty services provided by:CENTURY 21 Advantage
Listed by: kimberlee mcclellan
Office: ai brokers llc.
MLS#:21453971
Source:AL_BAMLS
Price summary
- Price:$432,000
- Price per sq. ft.:$246.15
About this home
Discover Tudor-inspired charm in Ross Bridge! This move-in-ready home offers approximately 1,755 sqft with 3 bedrooms and 2 baths filled with natural light, rich flooring, crown molding and inviting open living spaces. The stylish kitchen flows into a warm fireside living room, while the fenced backyard, patio and gazebo create the perfect outdoor retreat. Detached 2-car garage completes the lifestyle. Schedule your private showing today! Photos are digitally enhanced. Being sold AS IS, WHERE IS, Buyer is responsible for all inspections and any city requirements to close. All information and property details set forth in this listing, including all utilities and all room dimensions which are approximate and deemed reliable but not guaranteed and should be independently verified if any person intends to engage in a transaction based upon it. Seller/current owner does not represent and/or guarantee that all property information and details have been provided in this MLS listing.
Contact an agent
Home facts
- Year built:2011
- Listing ID #:21453971
- Added:66 day(s) ago
- Updated:July 29, 2026 at 08:34 AM
Rooms and interior
- Bedrooms:3
- Total bathrooms:2
- Full bathrooms:2
- Flooring:Carpet, Hardwood, Tile Floor
- Dining Description:Dining Room
- Bathrooms Description:Garden Tub, Linen Closet, Separate Shower, Tub/Shower Combo
- Kitchen Description:Breakfast Bar, Eating Area, Island, Tile Counter
- Bedroom Description:Split Bedrooms, Walk-In Closets
- Living area:1,755 sq. ft.
Heating and cooling
- Cooling:Central
- Heating:Central
Structure and exterior
- Year built:2011
- Building area:1,755 sq. ft.
- Lot area:0.17 Acres
- Construction Materials:3 Sides Brick, Siding-Hardiplank
- Exterior Features:Covered Patio, Fenced Yard, Gazebo
- Foundation Description:Slab
- Levels:1 Story
Schools
- High school:HOOVER
- Middle school:BUMPUS, ROBERT F
- Elementary school:DEER VALLEY
Utilities
- Water:Public Water
- Sewer:Sewer Connected
Finances and disclosures
- Price:$432,000
- Price per sq. ft.:$246.15
Features and amenities
- Laundry features:Dryer-Electric, Laundry in Middle Level, Washer Hookup
- Amenities:Crown Molding, Pull-Down Attic, Recess Lighting, Smooth Ceilings
Parking
- Parking description:Detached, Driveway Parking, On Street Parking
- Garage spaces:2
New listings near 1540 JAMES HILL WAY
- New
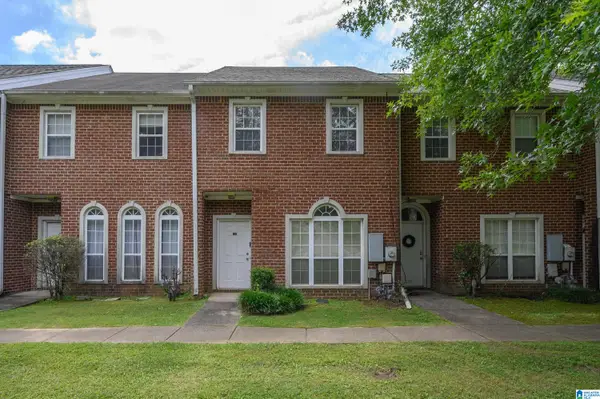 $249,900Active2 beds 3 baths1,483 sq. ft.
240 SHEFFIELD COURT, Hoover, AL 35226
MLS# 21460538Listed by: WEBB & COMPANY REALTY - New
 $465,000Active4 beds 3 baths2,822 sq. ft.
2508 FLAGSTONE CIRCLE, Hoover, AL 35226
MLS# 21460540Listed by: REALTYSOUTH-MB-CRESTLINE - New

 $499,900Active4 beds 5 baths3,448 sq. ft.
510 S FORK LANE, Hoover, AL 35244
MLS# 21460473Listed by: CENTURY 21 ADVANTAGE - New
 $369,000Active3 beds 2 baths1,300 sq. ft.
2118 DARLINGTON STREET, Hoover, AL 35226
MLS# 21460437Listed by: EXP REALTY LLC - Open Sat, 1 to 3pmNew
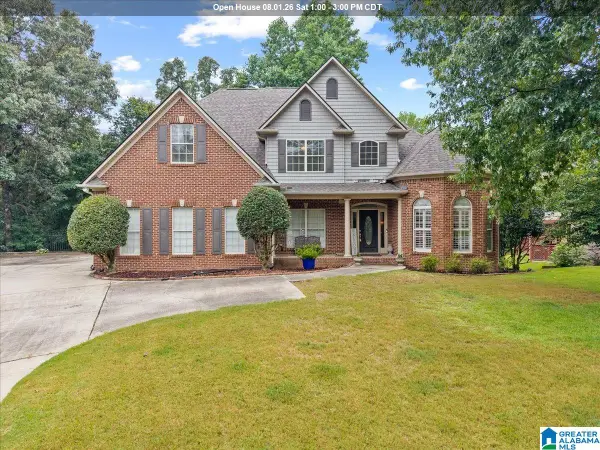 $505,000Active4 beds 5 baths2,971 sq. ft.
1505 WOODLANDS PLACE, Hoover, AL 35080
MLS# 21460405Listed by: KELLER WILLIAMS - New
 $338,000Active2 beds 3 baths1,591 sq. ft.
729 RIVERWALK DRIVE, Hoover, AL 35244
MLS# 21460392Listed by: SB DEV CORP 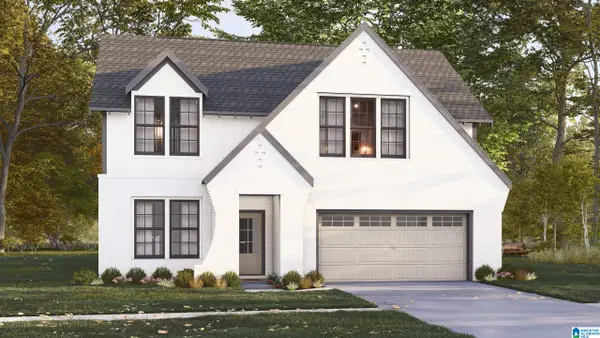 $777,780Pending5 beds 5 baths4,069 sq. ft.
3912 CALVERT CIRCLE, Hoover, AL 35244
MLS# 21450982Listed by: HARRIS DOYLE HOMES $718,900Pending4 beds 3 baths3,497 sq. ft.
6338 LONGMOOR ROAD, Hoover, AL 35244
MLS# 21460380Listed by: SB DEV CORP- New
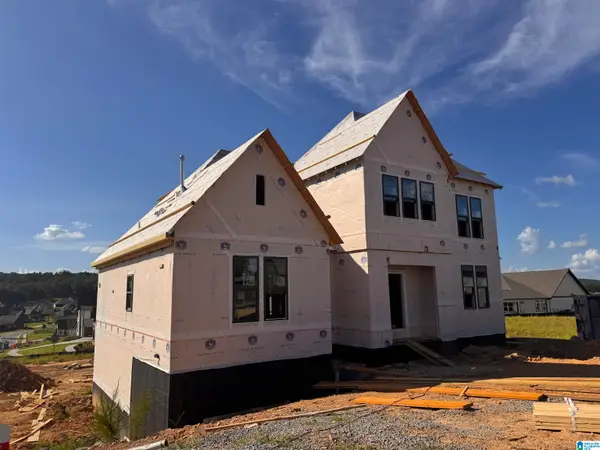 $802,007Active5 beds 4 baths3,983 sq. ft.
4155 BLACKRIDGE CREST, Hoover, AL 35244
MLS# 21460357Listed by: HARRIS DOYLE HOMES - New
 $363,000Active2 beds 3 baths1,600 sq. ft.
4553 RIVO CRESCENT, Hoover, AL 35244
MLS# 21460360Listed by: SB DEV CORP


Protect your home and budget from life's surprises with an Assurant Home Warranty, backed by a partner that supports you through every step of homeownership. Explore Plans.
©2026 Century 21 Real Estate LLC. All rights reserved. CENTURY 21®, the CENTURY 21 Logo and C21® are service marks owned by Century 21 Real Estate LLC. Century 21 Real Estate LLC fully supports the principles of the Fair Housing Act and the Equal Opportunity Act. Each office is independently owned and operated. Listing information is deemed reliable but not guaranteed accurate.