
318 STERLING OAKS DRIVE, Hoover, AL 35244
Local realty services provided by:CENTURY 21 Clement Realty, Inc.
Listed by: hollie higgins
Office: arc realty - hoover
MLS#:21461334
Source:AL_BAMLS
Price summary
- Price:$220,000
- Price per sq. ft.:$161.88
About this home
Welcome home to this beautiful 3-bedroom, 2-bath condo in the highly desirable Sterling Oaks community! From the moment you step inside, you'll love the spacious open-concept floor plan, perfect for entertaining friends or enjoying everyday living. The kitchen is a standout with abundant cabinetry extending to the ceiling, offering exceptional storage & a clean, upscale look. Soaring 9-foot ceilings throughout the home create an airy, inviting atmosphere, while the private balcony provides the perfect place to relax with your morning coffee or unwind after a long day. Located in the award-winning Spain Park School System, this home offers the perfect combination of comfort and convenience. With I-65 just 5 minutes away, you'll enjoy quick access to shopping, dining, and everything Birmingham has to offer. Whether you're looking for low-maintenance living, a great location, or a move-in-ready home, this condo checks all the boxes. Schedule your private showing today!
Contact an agent
Home facts
- Year built:2005
- Listing ID #:21461334
- Added:26 day(s) ago
- Updated:September 01, 2026 at 11:45 PM
Rooms and interior
- Bedrooms:3
- Total bathrooms:2
- Full bathrooms:2
- Flooring:Carpet, Hardwood, Tile Floor
- Dining Description:Dining Room
- Bathrooms Description:Tub/Shower Combo
- Kitchen Description:Breakfast Bar, Dishwasher Built-In, Eating Area, Pantry, Refrigerator, Stone Counter
- Bedroom Description:Walk-In Closets
- Living area:1,359 sq. ft.
Heating and cooling
- Cooling:Central
- Heating:Central
Structure and exterior
- Year built:2005
- Building area:1,359 sq. ft.
- Construction Materials:4 Sides Brick, Siding-Hardiplank
- Exterior Features:Balcony, Covered Deck
- Foundation Description:Slab
- Levels:1 Story
Schools
- High school:SPAIN PARK
- Middle school:BERRY
- Elementary school:RIVERCHASE
Utilities
- Water:Public Water
- Sewer:Sewer Connected
Finances and disclosures
- Price:$220,000
- Price per sq. ft.:$161.88
Features and amenities
- Appliances:Dishwasher Built-In, Refrigerator
- Laundry features:Dryer-Electric, Laundry in Middle Level, Washer Hookup
- Amenities:Smooth Ceilings, Street Lights
Parking
- Parking description:Unassigned Parking
New listings near 318 STERLING OAKS DRIVE
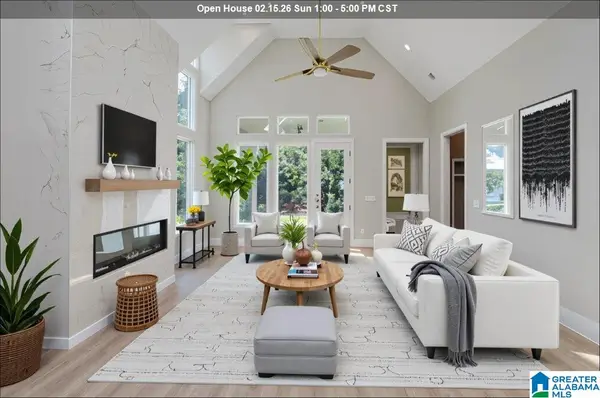 $735,000Active4 beds 3 baths3,271 sq. ft.
6339 LONGMOOR ROAD, Hoover, AL 35244
MLS# 21442617Listed by: SB DEV CORP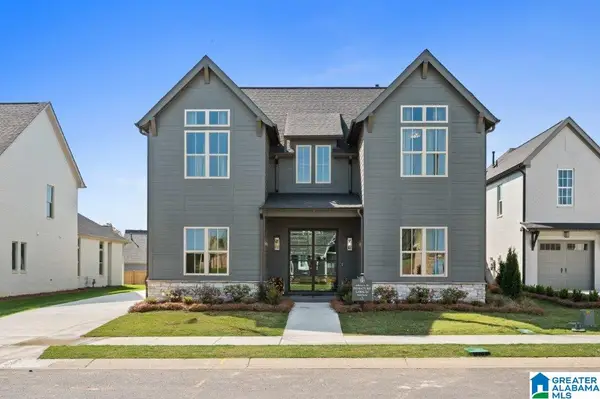 $775,000Active5 beds 4 baths3,793 sq. ft.
6317 LONGMOOR ROAD, Hoover, AL 35244
MLS# 21457688Listed by: SB DEV CORP $863,400Pending4 beds 4 baths4,388 sq. ft.
4476 LONGMOOR ROAD, Hoover, AL 35244
MLS# 21463780Listed by: SB DEV CORP $547,800Pending3 beds 3 baths2,269 sq. ft.
1507 OLIVEWOOD DRIVE, Hoover, AL 35244
MLS# 21463782Listed by: SB DEV CORP- New
 $565,000Active4 beds 4 baths3,169 sq. ft.
1831 LEMON MINT CIRCLE, Hoover, AL 35244
MLS# 21463748Listed by: KELLER WILLIAMS REALTY HOOVER - New
 $160,000Active0.79 Acres
1604 LAKE CYRUS CLUB DRIVE, Hoover, AL 35244
MLS# 21463752Listed by: KELLER WILLIAMS REALTY VESTAVIA - New
 $715,000Active4 beds 5 baths4,422 sq. ft.
4041 MILNERS CRESCENT, Hoover, AL 35242
MLS# 21463670Listed by: SOLD SOUTH REALTY - New
 $738,156Active4 beds 3 baths2,841 sq. ft.
3474 BLACKRIDGE CIRCLE, Hoover, AL 35244
MLS# 21463705Listed by: HARRIS DOYLE HOMES - New
 $1,160,000Active5 beds 5 baths4,038 sq. ft.
3390 CHANDLER WAY, Hoover, AL 35226
MLS# 21463707Listed by: ARC REALTY - HOOVER - New
 $644,000Active4 beds 4 baths2,685 sq. ft.
30 BLACKRIDGE CREST, Hoover, AL 35244
MLS# 21463600Listed by: HARRIS DOYLE HOMES


Protect your home and budget from life's surprises with an Assurant Home Warranty, backed by a partner that supports you through every step of homeownership. Explore Plans.
©2026 Century 21 Real Estate LLC. All rights reserved. CENTURY 21®, the CENTURY 21 Logo and C21® are service marks owned by Century 21 Real Estate LLC. Century 21 Real Estate LLC fully supports the principles of the Fair Housing Act and the Equal Opportunity Act. Each office is independently owned and operated. Listing information is deemed reliable but not guaranteed accurate.