
3212 PINEHURST DRIVE, Hoover, AL 35226
Local realty services provided by:CENTURY 21 Advantage
3212 PINEHURST DRIVE,Hoover, AL 35226
$558,000
- 3 Beds
- 4 Baths
- - sq. ft.
- Single family
- Sold
Listed by: melvin upchurch
Office: list birmingham
MLS#:21460600
Source:AL_BAMLS
Sorry, we are unable to map this address
Price summary
- Price:$558,000
About this home
Discover the ease of one-level living in this spacious all-brick home nestled on a large corner lot in the desirable Green Valley community, just minutes from Hoover Country Club. Offering over 3,000 square feet, the main level features three bedrooms, 2.5 baths, and multiple living areas, including a great room, formal living and dining rooms, and a bright sunroom. Step outside to an expansive deck with a vaulted covered porch overlooking the private, fully fenced, wooded backyard—ideal for relaxing or entertaining. The finished basement adds a versatile bonus room with a full bath, perfect for guests, a home office, or recreation space. Enjoy the convenience of walking to Star Lake with quick access to I-65, I-459, shopping, and dining.
Contact an agent
Home facts
- Year built:1964
- Listing ID #:21460600
- Added:35 day(s) ago
- Updated:September 03, 2026 at 02:11 PM
Rooms and interior
- Bedrooms:3
- Total bathrooms:4
- Full bathrooms:3
- Half bathrooms:1
- Flooring:Hardwood, Stone Floor, Tile Floor
- Dining Description:Breakfast Room, Dining Room
- Bathrooms Description:Linen Closet, Separate Shower, Shared Bath, Tub/Shower Combo
- Kitchen Description:Cooktop-Electric, Dishwasher Built-In, Eating Area, Microwave Built-In, Oven-Electric, Pantry, Some Stainless Appliances, Stone Counter
- Bedroom Description:Walk-In Closets
- Basement Description:Both finished and unfinished, Concrete Block, Full Basement
Heating and cooling
- Cooling:Central, Electric
- Heating:Central, Gas Heat
Structure and exterior
- Year built:1964
- Construction Materials:4 Sides Brick
- Exterior Features:Covered Deck, Lighting System, Open Deck, Sprinkler System, Storage Building
- Foundation Description:Basement
- Levels:1 Story
Schools
- High school:HOOVER
- Middle school:SIMMONS, IRA F
- Elementary school:GREEN VALLEY
Utilities
- Water:Public Water
- Sewer:Sewer Connected
Finances and disclosures
- Price:$558,000
Features and amenities
- Appliances:Cooktop - Electric, Dishwasher Built-In, Microwave Built-In, Oven - Electric, Some Stainless Appliances
- Laundry features:Dryer-Electric, Floor Drain, Laundry in Middle Level
- Amenities:Crown Molding, Golf, Pull-Down Attic, Recess Lighting, Smooth Ceilings, Sprinkler System, Storage Building
Parking
- Parking description:Attached, Driveway Parking
- Garage spaces:2
New listings near 3212 PINEHURST DRIVE
- New
 $490,000Active3 beds 3 baths2,854 sq. ft.
661 TRUMPET CIRCLE, Hoover, AL 35226
MLS# 21463975Listed by: EXP REALTY LLC - New
 $359,500Active3 beds 2 baths1,607 sq. ft.
910 ALFORD AVENUE, Hoover, AL 35226
MLS# 21463966Listed by: RE/MAX ADVANTAGE - New
 $539,900Active5 beds 3 baths2,666 sq. ft.
3881 ROSS PARK DRIVE, Hoover, AL 35226
MLS# 21463907Listed by: REALTYSOUTH-HOMEWOOD - New
 $459,900Active4 beds 3 baths2,752 sq. ft.
4812 WOOD SPRINGS LANE, Hoover, AL 35226
MLS# 21463852Listed by: REDFIN CORPORATION 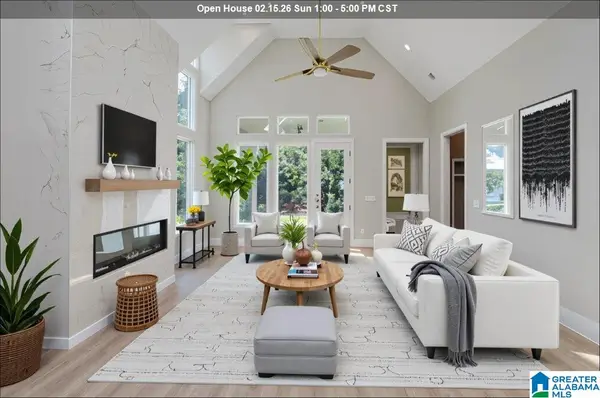 $735,000Active4 beds 3 baths3,271 sq. ft.
6339 LONGMOOR ROAD, Hoover, AL 35244
MLS# 21442617Listed by: SB DEV CORP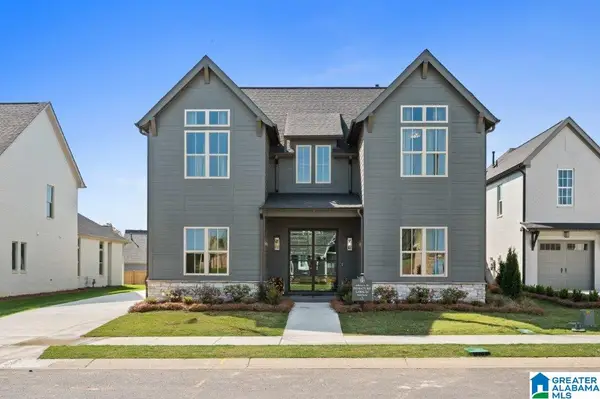 $775,000Active5 beds 4 baths3,793 sq. ft.
6317 LONGMOOR ROAD, Hoover, AL 35244
MLS# 21457688Listed by: SB DEV CORP $863,400Pending4 beds 4 baths4,388 sq. ft.
4476 LONGMOOR ROAD, Hoover, AL 35244
MLS# 21463780Listed by: SB DEV CORP $547,800Pending3 beds 3 baths2,269 sq. ft.
1507 OLIVEWOOD DRIVE, Hoover, AL 35244
MLS# 21463782Listed by: SB DEV CORP- Open Sat, 2 to 4pmNew
 $565,000Active4 beds 4 baths3,169 sq. ft.
1831 LEMON MINT CIRCLE, Hoover, AL 35244
MLS# 21463748Listed by: KELLER WILLIAMS REALTY HOOVER - New
 $160,000Active0.79 Acres
1604 LAKE CYRUS CLUB DRIVE, Hoover, AL 35244
MLS# 21463752Listed by: KELLER WILLIAMS REALTY VESTAVIA


Protect your home and budget from life's surprises with an Assurant Home Warranty, backed by a partner that supports you through every step of homeownership. Explore Plans.
©2026 Century 21 Real Estate LLC. All rights reserved. CENTURY 21®, the CENTURY 21 Logo and C21® are service marks owned by Century 21 Real Estate LLC. Century 21 Real Estate LLC fully supports the principles of the Fair Housing Act and the Equal Opportunity Act. Each office is independently owned and operated. Listing information is deemed reliable but not guaranteed accurate.