
3236 WARRINGWOOD DRIVE, Hoover, AL 35216
Local realty services provided by:CENTURY 21 Novus
Listed by: trish hunter
Office: era king real estate - hoover
MLS#:21461378
Source:AL_BAMLS
Price summary
- Price:$199,900
- Price per sq. ft.:$172.18
About this home
This three bedroom, two bath home stands ready for its next chapter. Whether you’re an investor seeking your next project, a buyer with vision, looking for rental opportunities, this property offers a canvas, wide open for renewal. Create value. Restore character. Shape it into the home it’s meant to be. Opportunities like this don’t linger long.
Contact an agent
Home facts
- Year built:1960
- Listing ID #:21461378
- Added:1 day(s) ago
- Updated:August 08, 2026 at 11:13 AM
Rooms and interior
- Bedrooms:3
- Total bathrooms:2
- Full bathrooms:2
- Flooring:Tile Floor, Vinyl
- Dining Description:Breakfast Room
- Bathrooms Description:Separate Shower
- Kitchen Description:Microwave Built-In, Oven-Electric, Refrigerator, Tile Counter
- Living area:1,161 sq. ft.
Heating and cooling
- Cooling:Electric
- Heating:Electric
Structure and exterior
- Year built:1960
- Building area:1,161 sq. ft.
- Lot area:0.51 Acres
- Construction Materials:Siding-Vinyl
- Exterior Features:Fenced Yard
- Foundation Description:Slab
- Levels:1 Story
Schools
- High school:SPAIN PARK
- Middle school:BERRY
- Elementary school:ROCKY RIDGE
Utilities
- Water:Public Water
- Sewer:Sewer Connected
Finances and disclosures
- Price:$199,900
- Price per sq. ft.:$172.18
Features and amenities
- Appliances:Microwave Built-In, Oven - Electric, Refrigerator
- Laundry features:Dryer-Electric, Laundry in Middle Level, Washer Hookup
- Amenities:Smooth Ceilings
Parking
- Parking description:Attached, Carport 1 Car, Driveway Parking, On Street Parking, Parking (MLVL)
- Carport spaces:1
New listings near 3236 WARRINGWOOD DRIVE
- New
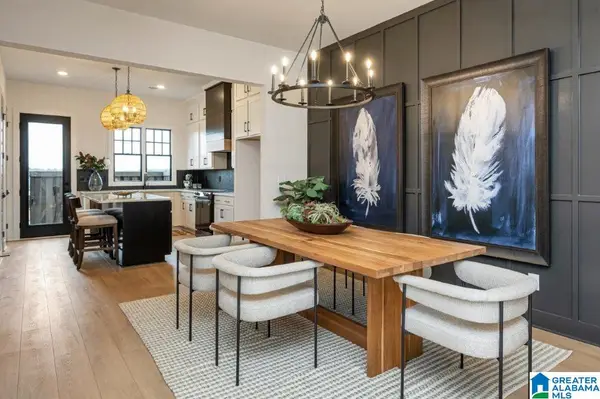 $328,000Active2 beds 3 baths1,433 sq. ft.
749 RIVERWALK DRIVE, Hoover, AL 35244
MLS# 21461524Listed by: SB DEV CORP 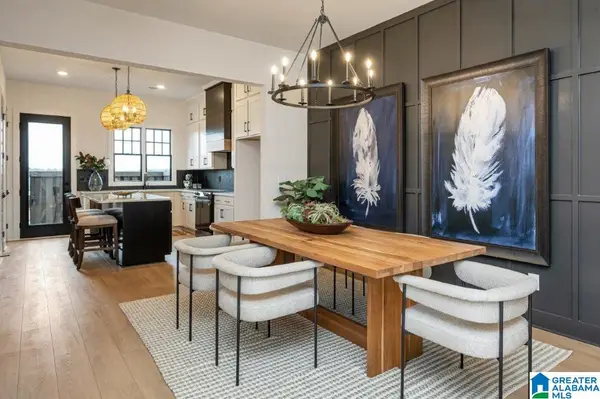 $329,000Pending2 beds 3 baths1,433 sq. ft.
773 RIVERWALK DRIVE, Hoover, AL 35244
MLS# 21460140Listed by: SB DEV CORP- New
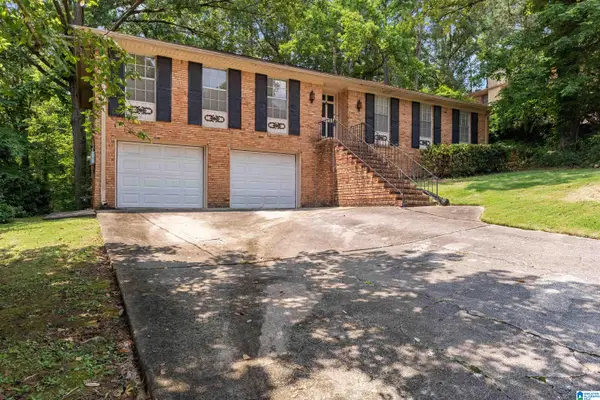 $329,900Active3 beds 2 baths2,313 sq. ft.
3427 KILDARE DRIVE, Hoover, AL 35226
MLS# 21461521Listed by: BIRMINGHAM MOUNTAIN REALTY - New
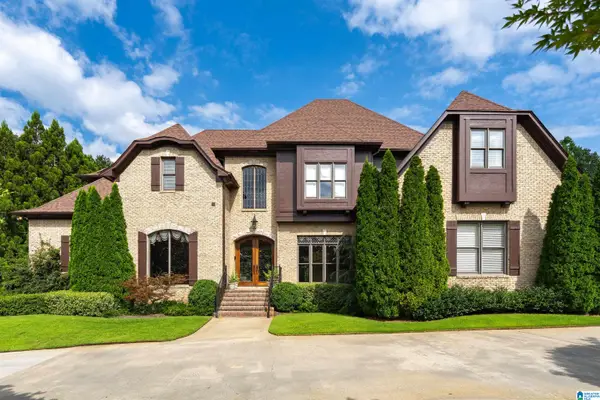 $1,550,000Active6 beds 5 baths7,114 sq. ft.
408 MCCORMACK WAY, Hoover, AL 35242
MLS# 21461522Listed by: ARC REALTY 280 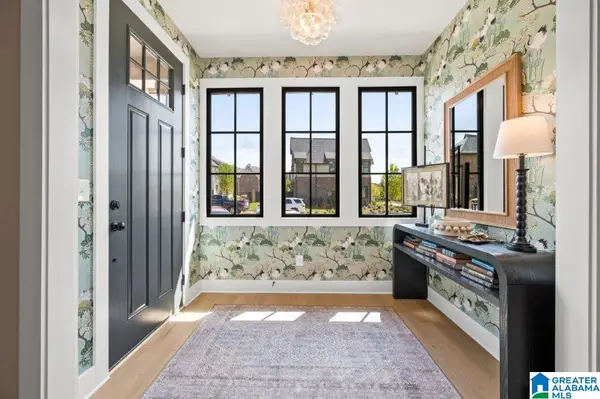 $338,000Pending2 beds 3 baths1,591 sq. ft.
763 RIVERWALK DRIVE, Hoover, AL 35244
MLS# 21459894Listed by: SB DEV CORP- New
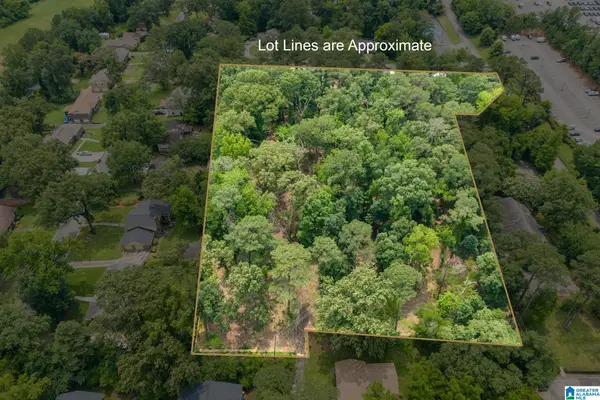 $384,900Active3.69 Acres
3429 SIERRA DRIVE, Hoover, AL 35216
MLS# 21461474Listed by: ARC REALTY VESTAVIA - New
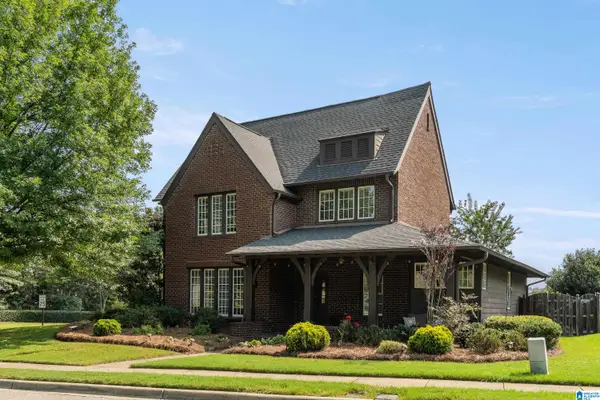 $649,999Active4 beds 3 baths3,316 sq. ft.
3840 VILLAGE CENTER DRIVE, Hoover, AL 35226
MLS# 21461463Listed by: KELLER WILLIAMS - New
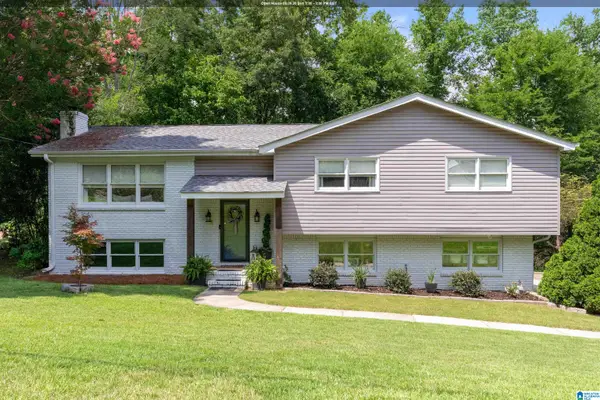 $425,000Active3 beds 3 baths2,084 sq. ft.
2357 MOUNTAIN OAKS LANE, Hoover, AL 35226
MLS# 21461429Listed by: KELLER WILLIAMS REALTY HOOVER - New
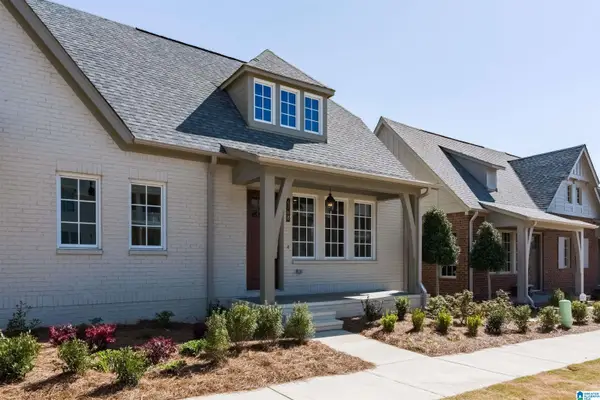 $435,000Active3 beds 4 baths2,210 sq. ft.
4764 SILAS AVENUE, Hoover, AL 35244
MLS# 21461430Listed by: REAL BROKER LLC - New
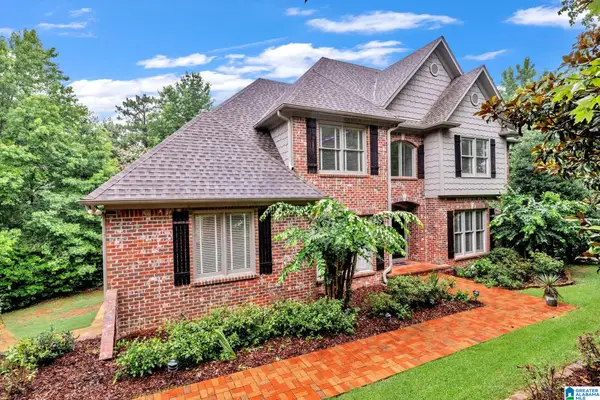 $739,900Active5 beds 5 baths4,379 sq. ft.
394 GREYSTONE GLEN CIRCLE, Hoover, AL 35242
MLS# 21461415Listed by: GOAL REALTY LLC


Protect your home and budget from life's surprises with an Assurant Home Warranty, backed by a partner that supports you through every step of homeownership. Explore Plans.
©2026 Century 21 Real Estate LLC. All rights reserved. CENTURY 21®, the CENTURY 21 Logo and C21® are service marks owned by Century 21 Real Estate LLC. Century 21 Real Estate LLC fully supports the principles of the Fair Housing Act and the Equal Opportunity Act. Each office is independently owned and operated. Listing information is deemed reliable but not guaranteed accurate.