
3241 SAWYER DRIVE, Hoover, AL 35226
Local realty services provided by:CENTURY 21 Advantage
Listed by: breanna sexton
Office: re/max advantage
MLS#:21460813
Source:AL_BAMLS
Price summary
- Price:$523,900
- Price per sq. ft.:$228.58
About this home
Two bedrooms on the main level, a spacious upstairs loft, and all the amenities of Ross Bridge! This 4-bedroom, 3 bath home has so much to offer. The living room features a gas fireplace and flows seamlessly into the dining area and kitchen with a large island, Quartz countertops, stainless appliances, pantry, and tons of cabinet space. The main-level master features a spacious ensuite with separate vanities, garden tub, separate shower, and walk-in closet. A second main-level bedroom & full bath are ideal for guests or home office. Upstairs, you'll find 2 additional bedrooms, a full bath, and a large loft perfect for a second living area, media room or playroom. Relax on the covered front porch and enjoy everything Ross Bridge has to offer, including community pools, walking and biking trails, parks, playgrounds, sidewalks, and neighborhood restaurants. With main-level parking, custom wall details, and a water heater replaced in 25, this one is move-in ready & mins from everything!
Contact an agent
Home facts
- Year built:2017
- Listing ID #:21460813
- Added:34 day(s) ago
- Updated:September 03, 2026 at 02:42 PM
Rooms and interior
- Bedrooms:4
- Total bathrooms:3
- Full bathrooms:3
- Flooring:Carpet, Hardwood, Tile Floor
- Dining Description:Dining Room
- Bathrooms Description:Garden Tub, Linen Closet, Separate Shower, Separate Vanities, Tub/Shower Combo
- Kitchen Description:Convection Oven, Cooktop-Electric, Dishwasher Built-In, Disposal, Island, Microwave Built-In, Oven-Electric, Pantry, Some Stainless Appliances, Stone Counter
- Bedroom Description:Walk-In Closets
- Living area:2,292 sq. ft.
Heating and cooling
- Cooling:Central, Electric
- Heating:Central
Structure and exterior
- Year built:2017
- Building area:2,292 sq. ft.
- Lot area:0.1 Acres
- Construction Materials:Siding-Hardiplank
- Exterior Features:Open Patio, Porch, Sprinkler System
- Foundation Description:Slab
- Levels:1.5 Stories
Schools
- High school:HOOVER
- Middle school:BUMPUS, ROBERT F
- Elementary school:DEER VALLEY
Utilities
- Water:Public Water
- Sewer:Sewer Connected
Finances and disclosures
- Price:$523,900
- Price per sq. ft.:$228.58
Features and amenities
- Appliances:Cooktop - Electric, Dishwasher Built-In, Disposal, Microwave Built-In, Oven - Electric, Some Stainless Appliances
- Laundry features:Dryer-Electric, Laundry in Middle Level, Washer Hookup
- Amenities:Bike Trails, Crown Molding, Park, Pull-Down Attic, Recess Lighting, Sidewalks, Smooth Ceilings, Sprinkler System, Street Lights, Swimming Allowed, Walking Paths
- Pool features:Cleaning System, Community, In-Ground, Perimeter Fencing, Pool
Parking
- Parking description:Attached, Driveway Parking, Parking (MLVL)
- Garage spaces:2
New listings near 3241 SAWYER DRIVE
- New
 $490,000Active3 beds 3 baths2,854 sq. ft.
661 TRUMPET CIRCLE, Hoover, AL 35226
MLS# 21463975Listed by: EXP REALTY LLC - New
 $359,500Active3 beds 2 baths1,607 sq. ft.
910 ALFORD AVENUE, Hoover, AL 35226
MLS# 21463966Listed by: RE/MAX ADVANTAGE - New
 $539,900Active5 beds 3 baths2,666 sq. ft.
3881 ROSS PARK DRIVE, Hoover, AL 35226
MLS# 21463907Listed by: REALTYSOUTH-HOMEWOOD - New
 $459,900Active4 beds 3 baths2,752 sq. ft.
4812 WOOD SPRINGS LANE, Hoover, AL 35226
MLS# 21463852Listed by: REDFIN CORPORATION 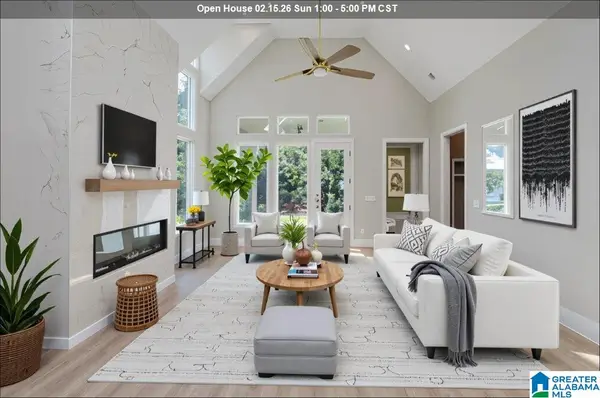 $735,000Active4 beds 3 baths3,271 sq. ft.
6339 LONGMOOR ROAD, Hoover, AL 35244
MLS# 21442617Listed by: SB DEV CORP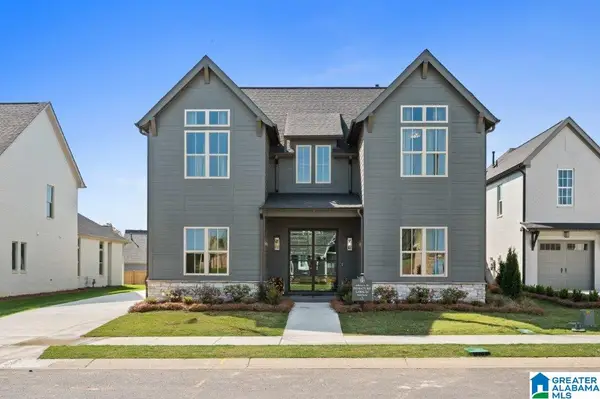 $775,000Active5 beds 4 baths3,793 sq. ft.
6317 LONGMOOR ROAD, Hoover, AL 35244
MLS# 21457688Listed by: SB DEV CORP $863,400Pending4 beds 4 baths4,388 sq. ft.
4476 LONGMOOR ROAD, Hoover, AL 35244
MLS# 21463780Listed by: SB DEV CORP $547,800Pending3 beds 3 baths2,269 sq. ft.
1507 OLIVEWOOD DRIVE, Hoover, AL 35244
MLS# 21463782Listed by: SB DEV CORP- Open Sat, 2 to 4pmNew
 $565,000Active4 beds 4 baths3,169 sq. ft.
1831 LEMON MINT CIRCLE, Hoover, AL 35244
MLS# 21463748Listed by: KELLER WILLIAMS REALTY HOOVER - New
 $160,000Active0.79 Acres
1604 LAKE CYRUS CLUB DRIVE, Hoover, AL 35244
MLS# 21463752Listed by: KELLER WILLIAMS REALTY VESTAVIA


Protect your home and budget from life's surprises with an Assurant Home Warranty, backed by a partner that supports you through every step of homeownership. Explore Plans.
©2026 Century 21 Real Estate LLC. All rights reserved. CENTURY 21®, the CENTURY 21 Logo and C21® are service marks owned by Century 21 Real Estate LLC. Century 21 Real Estate LLC fully supports the principles of the Fair Housing Act and the Equal Opportunity Act. Each office is independently owned and operated. Listing information is deemed reliable but not guaranteed accurate.