
336 OAK LEAF CIRCLE, Hoover, AL 35244
Local realty services provided by:CENTURY 21 Busch Realty Group
Listed by: matt wallington
Office: arc realty vestavia
MLS#:21470608
Source:AL_BAMLS
Price summary
- Price:$344,900
- Price per sq. ft.:$207.15
About this home
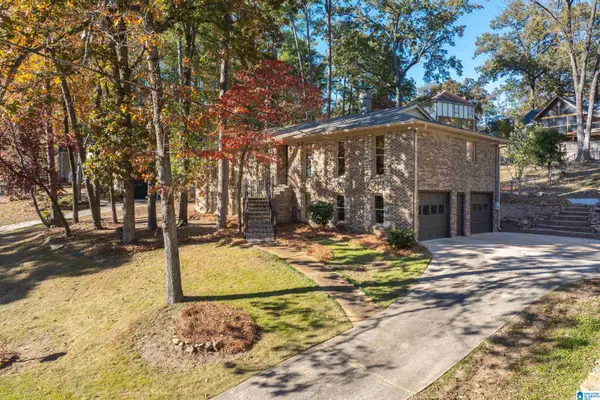
Welcome home to this 4-bedroom, 2 bath home on a spacious corner lot in the Hoover City School District! The fully fenced backyard is ready for pets, play, gardening, or weekend cookouts, and gives you privacy and peace of mind. Inside, you’ll find room for everyone, with four bedrooms that work as guest rooms, a home office, or a hobby space. As a bonus, the seller is including 6 months of FREE professional lawn care, so you can settle in and enjoy the yard while someone else handles the mowing. Offered at $344,900. Homes in Hoover at this price don’t last long, so schedule your showing today!
Contact an agent
Home facts
- Year built:1986
- Listing ID #:21470608
- Added:1 day(s) ago
- Updated:November 21, 2026 at 11:46 AM
Rooms and interior
- Bedrooms:4
- Total bathrooms:2
- Full bathrooms:2
- Flooring:Carpet, Hardwood, Tile Floor
- Dining Description:Dining Room
- Bathrooms Description:Linen Closet, Tub/Shower Combo
- Kitchen Description:Cooktop-Electric, Dishwasher Built-In, Laminate Counter, Microwave Built-In, Oven-Electric, Refrigerator
- Bedroom Description:Walk-In Closets
- Basement Description:Both finished and unfinished, Concrete Block, Daylight Basement, Full Basement
- Living area:1,665 sq. ft.
Heating and cooling
- Cooling:Central
- Heating:Central, Gas Heat
Structure and exterior
- Year built:1986
- Building area:1,665 sq. ft.
- Lot area:0.66 Acres
- Construction Materials:Siding-Vinyl
- Exterior Features:Fenced Yard, Fireplace, Open Deck, Porch
- Foundation Description:Basement
- Levels:1 Story
Schools
- High school:HOOVER
- Middle school:BUMPUS, ROBERT F
- Elementary school:SOUTH SHADES CREST
Utilities
- Water:Public Water
- Sewer:Septic
Finances and disclosures
- Price:$344,900
- Price per sq. ft.:$207.15
Features and amenities
- Appliances:Cooktop - Electric, Dishwasher Built-In, Microwave Built-In, Oven - Electric, Refrigerator
- Laundry features:Dryer-Electric, Laundry in Basement, Washer Hookup
- Amenities:Crown Molding, Pull-Down Attic, Recess Lighting, Smooth Ceilings
Parking
- Parking description:Attached, Driveway Parking, Off Street Parking, On Street Parking
- Garage spaces:2
New listings near 336 OAK LEAF CIRCLE
- New
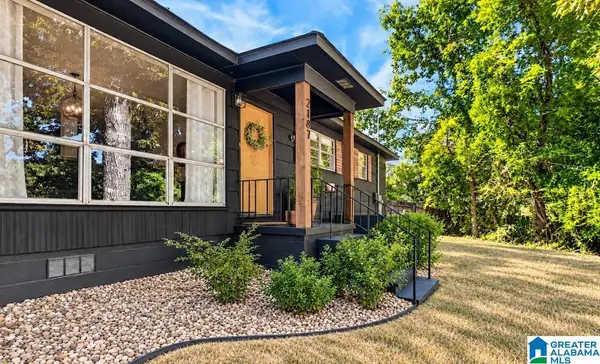 $275,000Active3 beds 1 baths1,329 sq. ft.
2187 ROCKY RIDGE ROAD, Hoover, AL 35216
MLS# 21470666Listed by: KELLER WILLIAMS REALTY VESTAVIA - Open Sat, 10am to 4pmNew
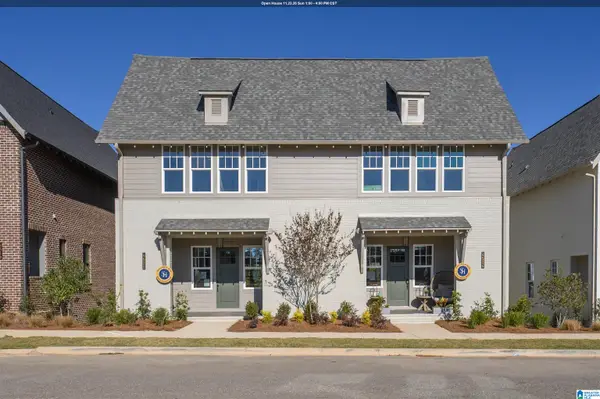 $449,000Active3 beds 3 baths2,198 sq. ft.
4520 EVERLEE PARKWAY, Hoover, AL 35244
MLS# 21470659Listed by: SB DEV CORP - Open Sat, 10am to 4pmNew
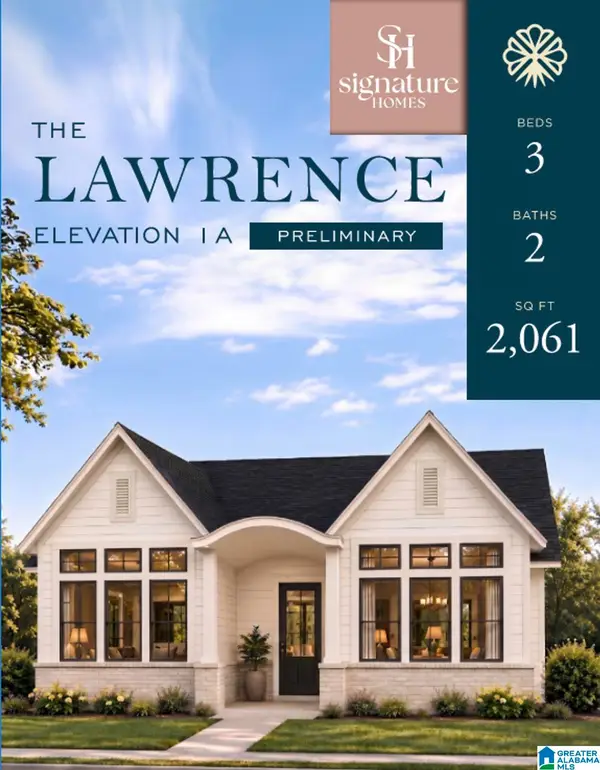 $545,000Active3 beds 2 baths2,061 sq. ft.
6342 MARKSBURY STREET, Hoover, AL 35244
MLS# 21470649Listed by: SB DEV CORP - Open Sat, 10am to 4pmNew
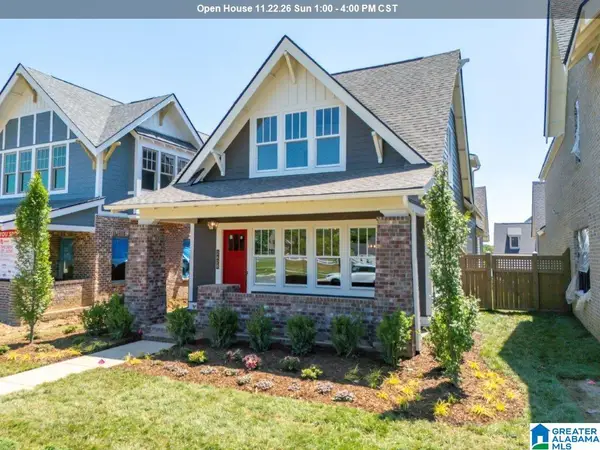 $530,000Active3 beds 3 baths2,269 sq. ft.
6375 MARKSBURY STREET, Hoover, AL 35244
MLS# 21470653Listed by: SB DEV CORP - New
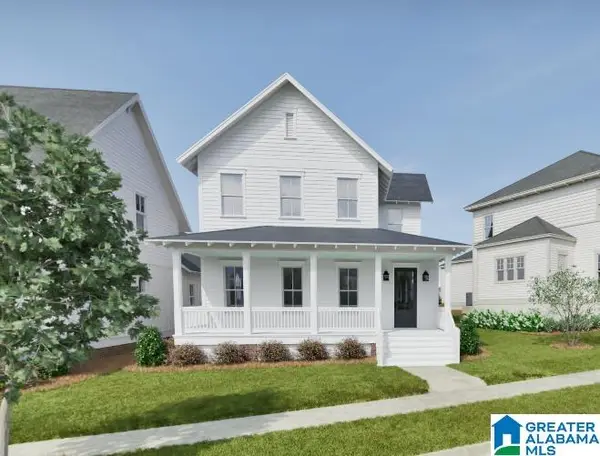 $999,994Active5 beds 5 baths3,477 sq. ft.
516 PRESERVE WAY, Hoover, AL 35226
MLS# 21470625Listed by: REALTYSOUTH-OTM-ACTON RD - New
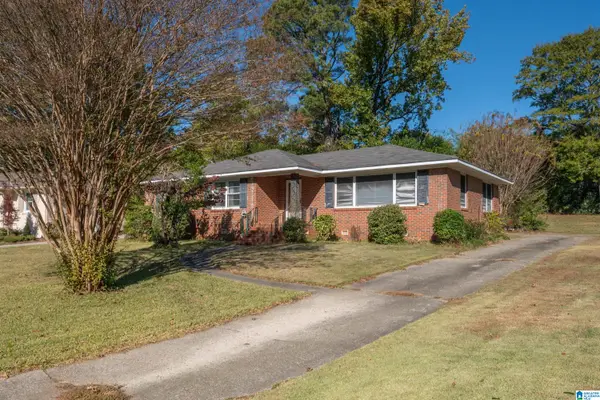 $399,900Active3 beds 2 baths1,686 sq. ft.
1124 LIDO DRIVE, Hoover, AL 35226
MLS# 21470603Listed by: REALTYSOUTH-OTM-ACTON RD - New
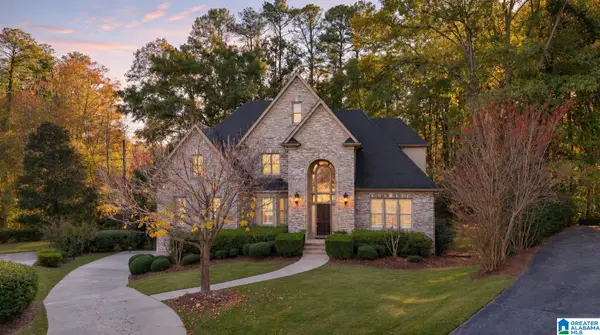 $650,000Active4 beds 5 baths4,082 sq. ft.
187 TRACE RIDGE ROAD, Hoover, AL 35244
MLS# 21470590Listed by: KELLER WILLIAMS REALTY HOOVER - New
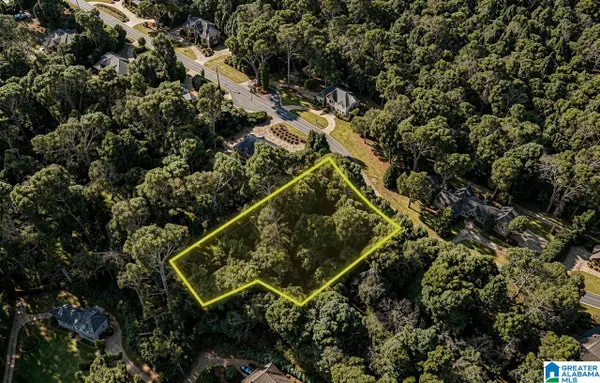 $90,000Active1.1 Acres
5601 DOUBLE OAK LANE, Hoover, AL 35242
MLS# 21470538Listed by: MIGHTY REALTY INC - New
 $379,900Active4 beds 3 baths2,544 sq. ft.
1780 NAPIER DRIVE, Hoover, AL 35226
MLS# 21470549Listed by: EXP REALTY, LLC CENTRAL


Protect your home and budget from life's surprises with an Assurant Home Warranty, backed by a partner that supports you through every step of homeownership. Explore Plans.
©2026 Century 21 Real Estate LLC. All rights reserved. CENTURY 21®, the CENTURY 21 Logo and C21® are service marks owned by Century 21 Real Estate LLC. Century 21 Real Estate LLC fully supports the principles of the Fair Housing Act and the Equal Opportunity Act. Each office is independently owned and operated. Listing information is deemed reliable but not guaranteed accurate.