
6375 MARKSBURY STREET, Hoover, AL 35244
Local realty services provided by:CENTURY 21 Clement Realty, Inc.
Upcoming open houses
- Sun, Nov 2201:00 pm - 04:00 pm
- Thu, Nov 2610:00 am - 04:00 pm
- Fri, Nov 2710:00 am - 04:00 pm
- Sat, Nov 2810:00 am - 04:00 pm
- Sun, Nov 2901:00 pm - 04:00 pm
- Thu, Dec 0310:00 am - 04:00 pm
- Fri, Dec 0410:00 am - 04:00 pm
- Sat, Dec 0510:00 am - 04:00 pm
- Sun, Dec 0601:00 pm - 04:00 pm
- Thu, Dec 1010:00 am - 04:00 pm
- Fri, Dec 1110:00 am - 04:00 pm
- Sat, Dec 1210:00 am - 04:00 pm
- Sun, Dec 1301:00 pm - 04:00 pm
Listed by: annabelle robinson, jaye watts
Office: sb dev corp
MLS#:21470653
Source:AL_BAMLS
Price summary
- Price:$530,000
- Price per sq. ft.:$233.58
About this home
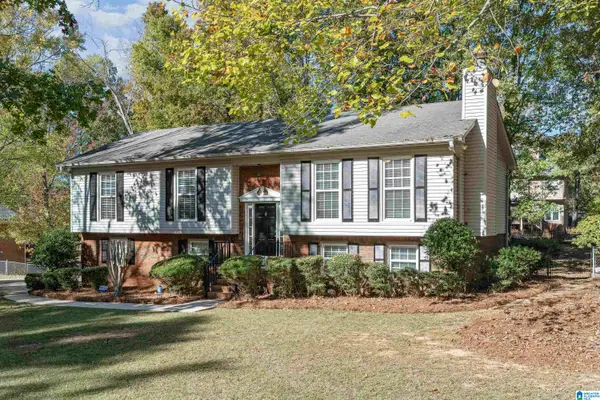
Welcome to The Bay home plan in Sage Park at Everlee! This charming 3-bedroom, 2.5-bath home offers 2,270 square feet of thoughtfully designed living space. Enjoy an open-concept kitchen, dining, and living area perfect for entertaining, along with a spacious main-level primary suite, convenient laundry room, and welcoming covered front porch. Upstairs features two additional bedrooms and a full bath, providing plenty of space for family or guests. With its functional layout, beautiful exterior, and inviting living spaces, The Bay offers the perfect combination of comfort and style. Come experience all that Sage Park at Everlee has to offer!
Contact an agent
Home facts
- Year built:2026
- Listing ID #:21470653
- Added:1 day(s) ago
- Updated:November 22, 2026 at 11:43 AM
Rooms and interior
- Bedrooms:3
- Total bathrooms:3
- Full bathrooms:2
- Half bathrooms:1
- Flooring:Carpet, Hardwood Laminate, Tile Floor
- Dining Description:Dining Room
- Bathrooms Description:Linen Closet, Separate Shower, Separate Vanities, Shared Bath, Tub/Shower Combo
- Kitchen Description:Cooktop-Gas, Dishwasher Built-In, Disposal, Eating Area, Island, Microwave Built-In, Oven-Electric, Pantry, Stone Counter
- Bedroom Description:Walk-In Closets
- Living area:2,269 sq. ft.
Heating and cooling
- Cooling:Central, Dual Systems, Heat Pump
- Heating:Central, Gas Heat
Structure and exterior
- Year built:2026
- Building area:2,269 sq. ft.
- Construction Materials:Siding-Hardiplank
- Exterior Features:Covered Patio, Sprinkler System
- Foundation Description:Slab
- Levels:1.5 Stories
Schools
- High school:HOOVER
- Middle school:BUMPUS, ROBERT F
- Elementary school:SOUTH SHADES CREST
Utilities
- Water:Public Water
- Sewer:Sewer Connected
Finances and disclosures
- Price:$530,000
- Price per sq. ft.:$233.58
Features and amenities
- Appliances:Cooktop - Gas, Dishwasher Built-In, Disposal, Microwave Built-In, Oven - Electric
- Laundry features:Dryer-Electric, Laundry in Middle Level, Washer Hookup
- Amenities:BBQ Area, Bike Trails, Cathedral/Vaulted, Clubhouse, Crown Molding, Golf, Park, Pull-Down Attic, Sidewalks, Smooth Ceilings, Sprinkler System, Street Lights, Swimming Allowed, Walking Paths
- Pool features:Community, In-Ground, Perimeter Fencing, Pool
Parking
- Parking description:Attached, Driveway Parking, Parking (MLVL)
- Garage spaces:2
New listings near 6375 MARKSBURY STREET
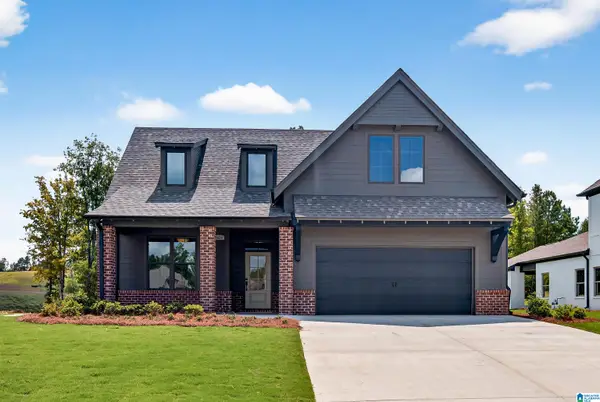 $568,826Pending3 beds 3 baths2,400 sq. ft.
3925 CALVERT CIRCLE, Hoover, AL 35244
MLS# 21470726Listed by: HARRIS DOYLE HOMES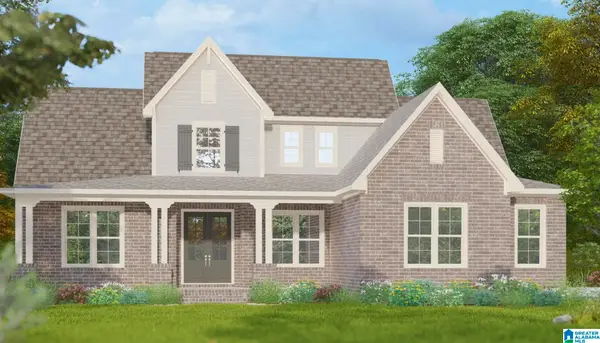 $821,039Pending4 beds 4 baths3,152 sq. ft.
3486 BLACKRIDGE CIRCLE, Hoover, AL 35244
MLS# 21470727Listed by: HARRIS DOYLE HOMES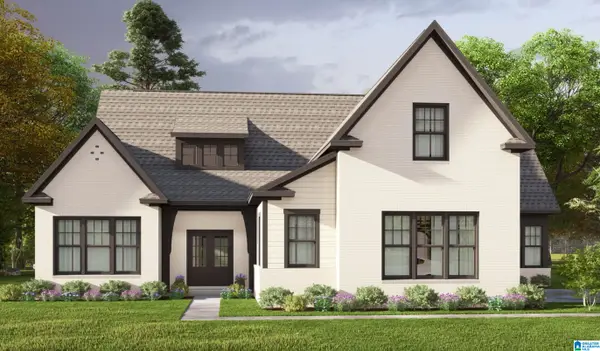 $791,702Pending4 beds 4 baths2,685 sq. ft.
3502 BLACKRIDGE CIRCLE, Hoover, AL 35244
MLS# 21470728Listed by: HARRIS DOYLE HOMES- New
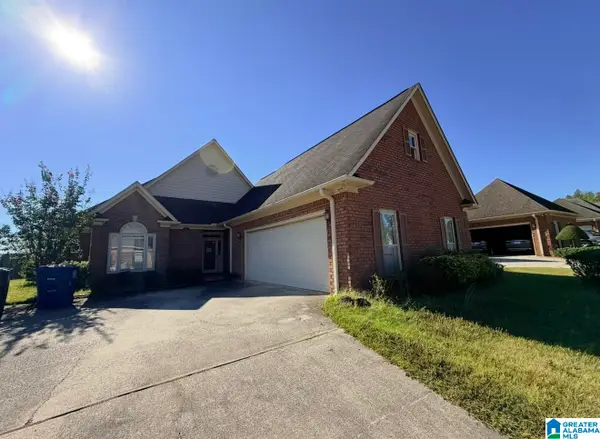 $368,775Active3 beds 2 baths1,889 sq. ft.
104 PARADISE LAKE ROAD, Birmingham, AL 35244
MLS# 21470724Listed by: ROMANO PROPERTIES LLC - New
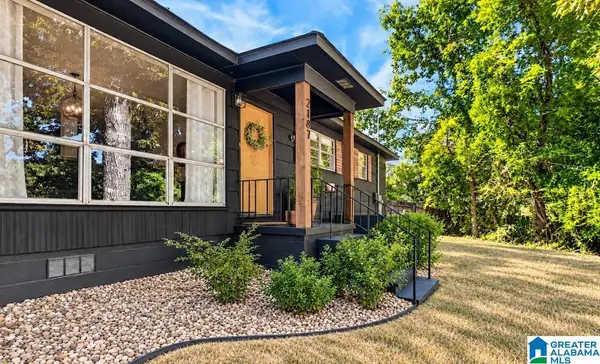 $275,000Active3 beds 1 baths1,329 sq. ft.
2187 ROCKY RIDGE ROAD, Hoover, AL 35216
MLS# 21470666Listed by: KELLER WILLIAMS REALTY VESTAVIA - Open Sun, 1 to 4pmNew
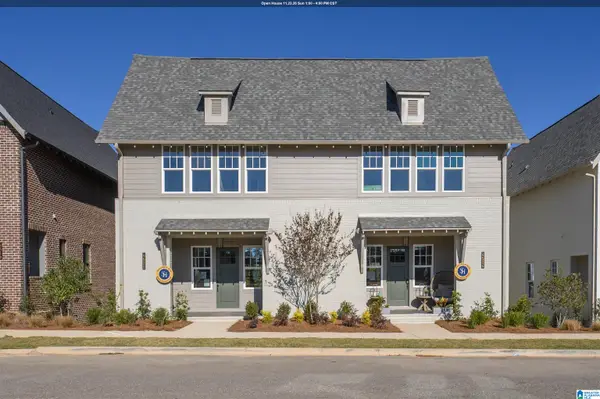 $449,000Active3 beds 3 baths2,198 sq. ft.
4520 EVERLEE PARKWAY, Hoover, AL 35244
MLS# 21470659Listed by: SB DEV CORP - Open Sun, 1 to 4pmNew
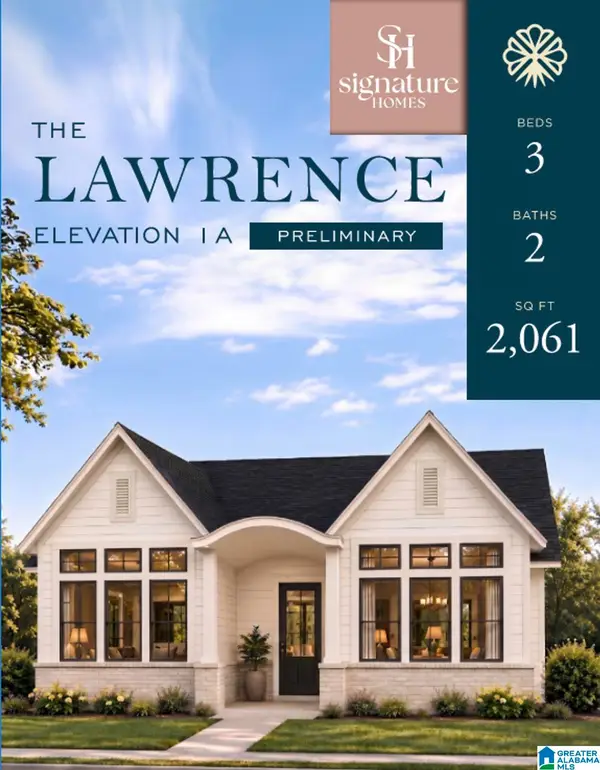 $545,000Active3 beds 2 baths2,061 sq. ft.
6342 MARKSBURY STREET, Hoover, AL 35244
MLS# 21470649Listed by: SB DEV CORP - New
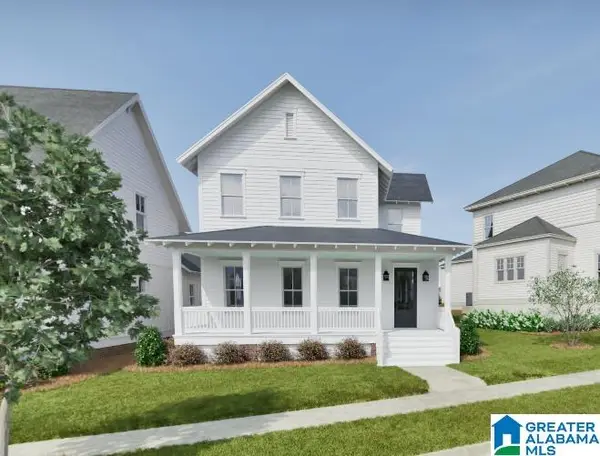 $999,994Active5 beds 5 baths3,477 sq. ft.
516 PRESERVE WAY, Hoover, AL 35226
MLS# 21470625Listed by: REALTYSOUTH-OTM-ACTON RD - New
 $344,900Active4 beds 2 baths1,665 sq. ft.
336 OAK LEAF CIRCLE, Hoover, AL 35244
MLS# 21470608Listed by: ARC REALTY VESTAVIA


Protect your home and budget from life's surprises with an Assurant Home Warranty, backed by a partner that supports you through every step of homeownership. Explore Plans.
©2026 Century 21 Real Estate LLC. All rights reserved. CENTURY 21®, the CENTURY 21 Logo and C21® are service marks owned by Century 21 Real Estate LLC. Century 21 Real Estate LLC fully supports the principles of the Fair Housing Act and the Equal Opportunity Act. Each office is independently owned and operated. Listing information is deemed reliable but not guaranteed accurate.