
3465 SAWYER DRIVE, Hoover, AL 35226
Local realty services provided by:CENTURY 21 Novus
Listed by: jacob mcallister
Office: realtysouth-homewood
MLS#:21467563
Source:AL_BAMLS
Price summary
- Price:$460,000
- Price per sq. ft.:$262.56
About this home
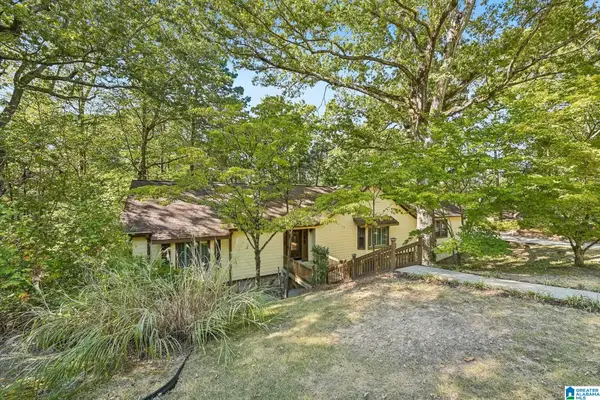
Welcome to Sawyer Trail in desirable Ross Bridge! This 3-bedroom, 2.5-bath home blends modern living with timeless charm, from the cozy front porch to the open floor plan. Hardwood floors run throughout the main level, with a spacious living and dining area for gathering. The gourmet kitchen features a generous island, quartz countertops, stainless appliances, and a window overlooking the backyard patio. The main-level primary suite offers a walk-in closet and spa-like bath with a newly tiled shower, plus a laundry room and powder room. Upstairs are two well-sized bedrooms, a hall bath, a loft/den, and a bonus room ideal for an office, playroom, or storage, all served by a brand-new HVAC unit (October 2026). A detached two-car garage provides main-level parking. Enjoy the Ross Bridge pool, clubhouse, parks, trails, and events, all zoned for top-rated Hoover schools. Impeccably maintained and move-in ready!
Contact an agent
Home facts
- Year built:2016
- Listing ID #:21467563
- Added:1 day(s) ago
- Updated:October 14, 2026 at 10:12 AM
Rooms and interior
- Bedrooms:3
- Total bathrooms:3
- Full bathrooms:2
- Half bathrooms:1
- Flooring:Carpet, Hardwood, Tile Floor
- Dining Description:Dining Room
- Bathrooms Description:Linen Closet, Separate Shower, Shared Bath, Tub/Shower Combo
- Kitchen Description:Cooktop-Gas, Dishwasher Built-In, Disposal, Microwave Built-In, Oven-Gas, Refrigerator, Self-Cleaning, Some Stainless Appliances, Stone Counter, Tile Counter
- Bedroom Description:Walk-In Closets
- Living area:1,752 sq. ft.
Heating and cooling
- Cooling:Central, Electric
- Heating:Central, Electric
Structure and exterior
- Year built:2016
- Building area:1,752 sq. ft.
- Lot area:0.11 Acres
- Lot Features:Subdivision
- Construction Materials:Siding-Hardiplank
- Exterior Features:Open Patio, Sprinkler System
- Foundation Description:Slab
- Levels:1.5 Stories
Schools
- High school:HOOVER
- Middle school:BUMPUS, ROBERT F
- Elementary school:DEER VALLEY
Utilities
- Water:Public Water
- Sewer:Sewer Connected
Finances and disclosures
- Price:$460,000
- Price per sq. ft.:$262.56
Features and amenities
- Appliances:Cooktop - Gas, Dishwasher Built-In, Disposal, Microwave Built-In, Oven - Gas, Refrigerator, Some Stainless Appliances
- Laundry features:Dryer-Electric, Laundry in Middle Level, Washer Hookup
- Amenities:Crown Molding, Pull-Down Attic, Recess Lighting, Smooth Ceilings, Sprinkler System
- Pool features:Community, In-Ground, Perimeter Fencing, Pool
Parking
- Parking description:Detached, Driveway Parking, On Street Parking, Parking (MLVL)
- Garage spaces:2
New listings near 3465 SAWYER DRIVE
- New
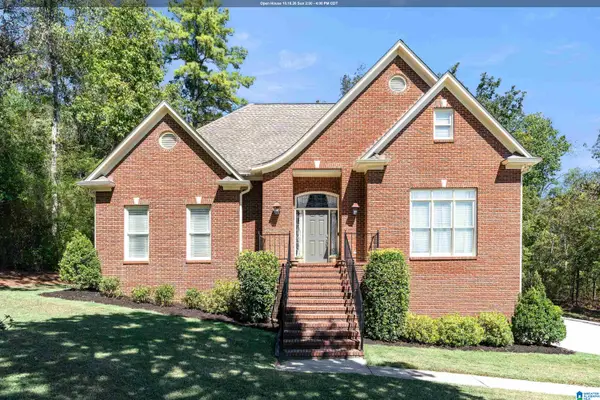 $495,000Active3 beds 3 baths2,723 sq. ft.
1677 SHADES POINTE DRIVE, Hoover, AL 35244
MLS# 21467607Listed by: KELLER WILLIAMS REALTY HOOVER - New
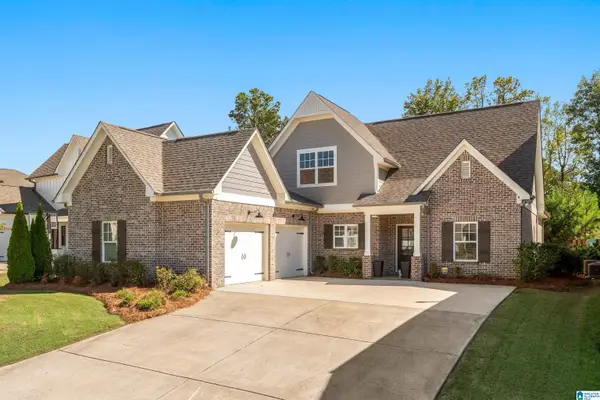 $530,000Active3 beds 2 baths2,480 sq. ft.
1966 CYRUS COVE DRIVE, Hoover, AL 35244
MLS# 21467565Listed by: REALTYSOUTH-OTM-ACTON RD - New
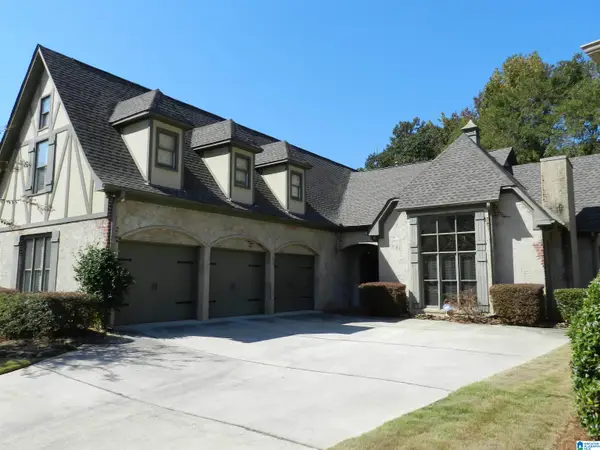 $550,000Active3 beds 3 baths3,231 sq. ft.
1040 BARKLEY DRIVE, Hoover, AL 35242
MLS# 21467540Listed by: STONEBRIDGE REALTY LLC - New
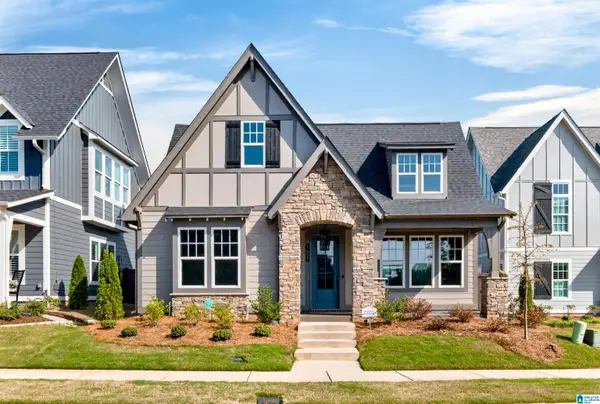 $559,900Active3 beds 3 baths2,076 sq. ft.
1657 COBURN STREET, Hoover, AL 35244
MLS# 21467472Listed by: REALTYSOUTH-INVERNESS OFFICE - New
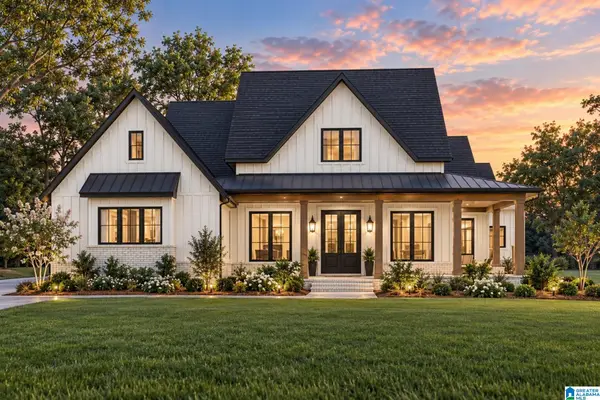 $524,900Active4 beds 4 baths2,142 sq. ft.
1873 MAYFLOWER DRIVE, Hoover, AL 35226
MLS# 21467465Listed by: BATTLE REALTY & COMPANY - New
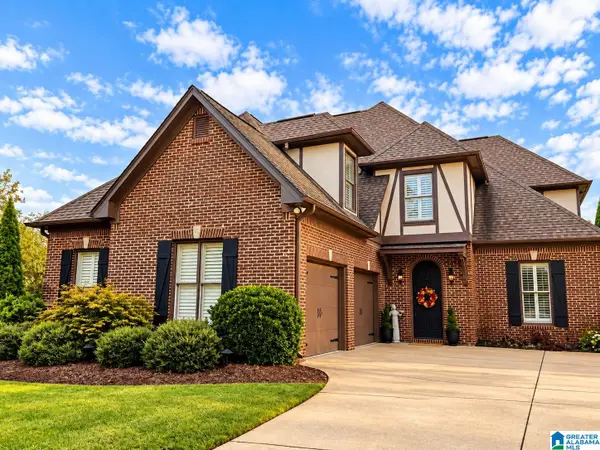 $709,900Active4 beds 4 baths3,135 sq. ft.
1109 GREYSTONE PARC TERRACE, Birmingham, AL 35242
MLS# 21467449Listed by: LIST WITH FREEDOM - New
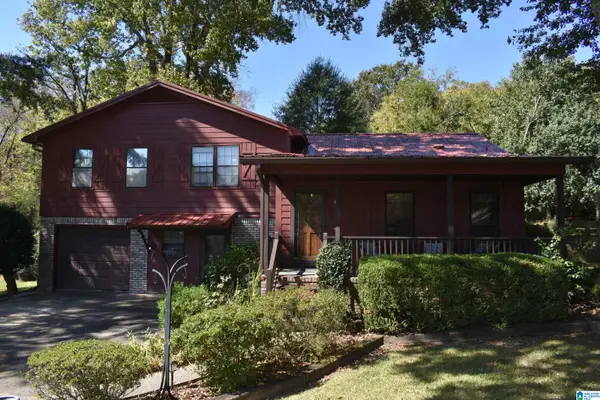 $374,900Active4 beds 2 baths2,026 sq. ft.
2124 PATTON STREET, Hoover, AL 35226
MLS# 21467408Listed by: APEX REALTY 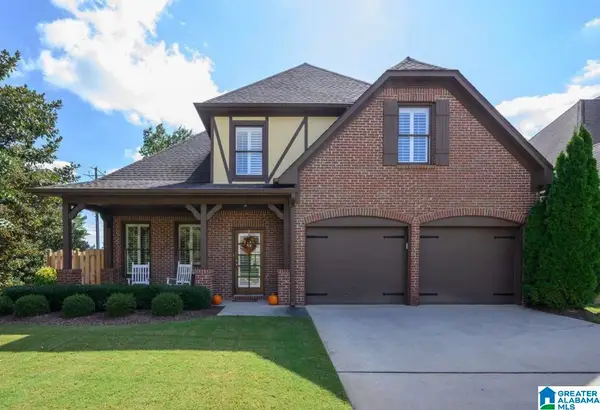 $480,000Pending4 beds 3 baths3,058 sq. ft.
2254 CHALYBE TRAIL, Hoover, AL 35226
MLS# 21467392Listed by: KELLER WILLIAMS- New
 $475,000Active5 beds 5 baths4,360 sq. ft.
2012 WOODSORREL DRIVE, Birmingham, AL 35244
MLS# 21467385Listed by: KELLER WILLIAMS REALTY HOOVER


Protect your home and budget from life's surprises with an Assurant Home Warranty, backed by a partner that supports you through every step of homeownership. Explore Plans.
©2026 Century 21 Real Estate LLC. All rights reserved. CENTURY 21®, the CENTURY 21 Logo and C21® are service marks owned by Century 21 Real Estate LLC. Century 21 Real Estate LLC fully supports the principles of the Fair Housing Act and the Equal Opportunity Act. Each office is independently owned and operated. Listing information is deemed reliable but not guaranteed accurate.