
3482 RIDGECREST DRIVE, Hoover, AL 35216
Local realty services provided by:CENTURY 21 Busch Realty Group
Listed by: steve parker, anna parker
Office: keller williams realty hoover
MLS#:21469098
Source:AL_BAMLS
Price summary
- Price:$375,000
- Price per sq. ft.:$231.62
About this home
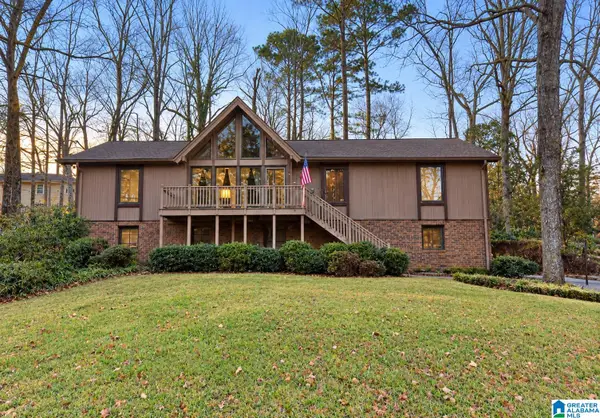
3482 Ridgecrest Drive offers comfortable living spaces, thoughtful updates, and a convenient location! NEW ROOF! Inside, you'll find updated flooring, fresh neutral finishes, and plenty of natural light throughout. The spacious living and dining areas provide room for everyday living and entertaining, while a brick fireplace adds character to the family room. The kitchen features granite countertops, stainless steel appliances, ample cabinet space, and an adjoining eat-in area. Outside, enjoy a wooded backyard with an open deck and plenty of space to make your own. Conveniently located with easy access to Highway 31 and I-65, this home is just minutes from a variety of restaurants, shopping, and everyday amenities. With its flexible living areas and convenient location, this home has plenty to offer! HOOVER SCHOOLS!
Contact an agent
Home facts
- Year built:1974
- Listing ID #:21469098
- Added:1 day(s) ago
- Updated:November 01, 2026 at 02:58 AM
Rooms and interior
- Bedrooms:3
- Total bathrooms:2
- Full bathrooms:2
- Flooring:Hardwood Laminate, Tile Floor
- Bathrooms Description:Linen Closet, Separate Shower, Tub/Shower Combo
- Kitchen Description:Dishwasher Built-In, Disposal, Eating Area, Refrigerator, Some Stainless Appliances, Stove-Electric, Tile Counter
- Bedroom Description:Walk-In Closets
- Basement Description:All Unfinished, Concrete Block, Daylight Basement, Partial Basement
- Living area:1,619 sq. ft.
Heating and cooling
- Cooling:Central
- Heating:Central, Gas Heat
Structure and exterior
- Year built:1974
- Building area:1,619 sq. ft.
- Lot area:0.34 Acres
- Construction Materials:4 Sides Brick
- Exterior Features:Fenced Yard, Open Deck
- Foundation Description:Basement
- Levels:1 Story
Schools
- High school:SPAIN PARK
- Middle school:BERRY
- Elementary school:ROCKY RIDGE
Utilities
- Water:Public Water
- Sewer:Sewer Connected
Finances and disclosures
- Price:$375,000
- Price per sq. ft.:$231.62
Features and amenities
- Appliances:Dishwasher Built-In, Disposal, Refrigerator, Some Stainless Appliances, Stove - Electric
- Laundry features:Dryer-Electric, Laundry in Basement, Washer Hookup
- Amenities:Pull-Down Attic, Street Lights
Parking
- Parking description:Basement Parking, Driveway Parking
- Garage spaces:2
New listings near 3482 RIDGECREST DRIVE
- New
 $349,000Active4 beds 3 baths3,136 sq. ft.
1386 ATKINS TRIMM BOULEVARD, Hoover, AL 35226
MLS# 21469101Listed by: KELLER WILLIAMS REALTY HOOVER - New
 $205,000Active2 beds 2 baths1,160 sq. ft.
1204 RIVERHAVEN PLACE, Hoover, AL 35244
MLS# 21469082Listed by: KELLER WILLIAMS METRO SOUTH - New
 $375,000Active4 beds 3 baths2,353 sq. ft.
2140 CHAPEL ROAD, Hoover, AL 35226
MLS# 21469085Listed by: REALTYSOUTH-INVERNESS OFFICE - New
 $1,250,000Active6 beds 6 baths6,093 sq. ft.
5028 CASTLE ROCK DRIVE, Birmingham, AL 35242
MLS# 21469075Listed by: REALTYSOUTH-INVERNESS OFFICE - New
 $694,500Active3 beds 3 baths1,756 sq. ft.
2448 INTERNATIONAL PARK PLACE, Hoover, AL 35243
MLS# 21469046Listed by: KELLER WILLIAMS HOMEWOOD - New
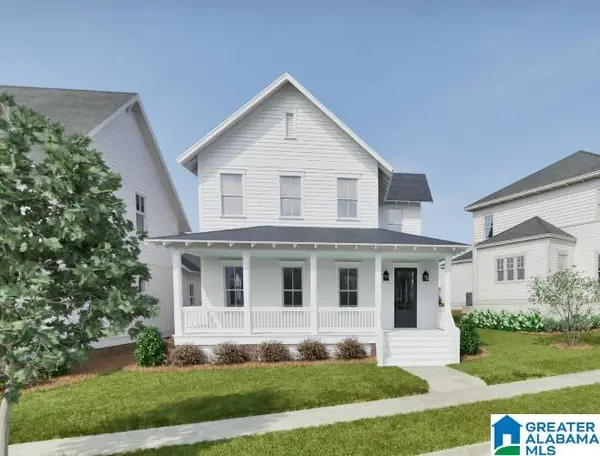 $999,994Active5 beds 5 baths3,477 sq. ft.
516 PRESERVE WAY, Hoover, AL 35226
MLS# 21468993Listed by: REALTYSOUTH-OTM-ACTON RD - New
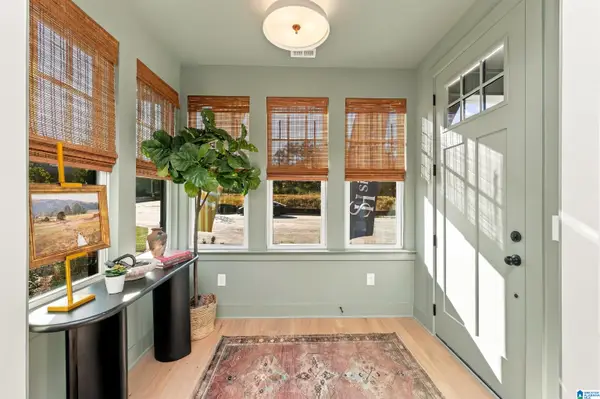 $348,000Active2 beds 3 baths1,591 sq. ft.
737 RIVERWALK DRIVE, Hoover, AL 35244
MLS# 21468997Listed by: SB DEV CORP - New
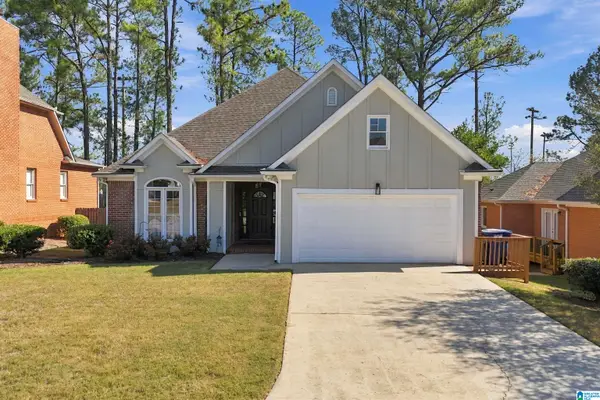 $399,780Active3 beds 2 baths1,679 sq. ft.
145 HIGHLAND CREST PARKWAY, Hoover, AL 35226
MLS# 21469008Listed by: ARC REALTY 280 - New
 $1,299,999Active5 beds 5 baths3,838 sq. ft.
4233 GLASSCOTT CROSSING, Hoover, AL 35226
MLS# 21468962Listed by: KELLER WILLIAMS


Protect your home and budget from life's surprises with an Assurant Home Warranty, backed by a partner that supports you through every step of homeownership. Explore Plans.
©2026 Century 21 Real Estate LLC. All rights reserved. CENTURY 21®, the CENTURY 21 Logo and C21® are service marks owned by Century 21 Real Estate LLC. Century 21 Real Estate LLC fully supports the principles of the Fair Housing Act and the Equal Opportunity Act. Each office is independently owned and operated. Listing information is deemed reliable but not guaranteed accurate.