
364 AMBER LANE, Hoover, AL 35226
Local realty services provided by:CENTURY 21 Clement Realty, Inc.
Listed by: tayler burton
Office: keller williams realty hoover
MLS#:21458822
Source:AL_BAMLS
Price summary
- Price:$327,500
- Price per sq. ft.:$153.47
About this home
Welcome home to this stunning 3-bedroom, 2.5-bath townhome in the heart of Hoover! Perfectly located near premier shopping, dining, Moss Rock Preserve, and everyday conveniences, this home offers the ideal blend of style & functionality. The open-concept main level features beautiful hardwood floors, neutral finishes, a cozy gas fireplace, & an inviting living space perfect for entertaining. The kitchen shines with granite countertops, stainless steel appliances, a gas range, abundant cabinetry, & a breakfast bar. Upstairs, the spacious primary suite offers a large walk-in closet and a spa-like bath with dual vanities, a garden tub, & separate shower. Two additional bedrooms, a full bath, & laundry complete the second floor. The third level features a versatile loft and oversized bonus room—ideal for a home office, media room, or playroom—plus walk-in attic storage. Outside, enjoy a private fenced backyard with low-maintenance turf & a patio ready for relaxing or entertaining.
Contact an agent
Home facts
- Year built:2007
- Listing ID #:21458822
- Added:2 day(s) ago
- Updated:July 15, 2026 at 01:53 PM
Rooms and interior
- Bedrooms:3
- Total bathrooms:3
- Full bathrooms:2
- Half bathrooms:1
- Flooring:Carpet, Hardwood, Tile Floor
- Dining Description:Dining Room
- Bathrooms Description:Garden Tub, Jetted Tub, Separate Shower, Separate Vanities, Tub/Shower Combo
- Kitchen Description:Breakfast Bar, Dishwasher Built-In, Disposal, Microwave Built-In, Plumbed for Gas in Kitchen, Refrigerator, Self-Cleaning, Some Stainless Appliances, Stone Counter, Stove-Gas
- Bedroom Description:Walk-In Closets
- Living area:2,134 sq. ft.
Heating and cooling
- Cooling:Central, Electric
- Heating:Central, Gas Heat
Structure and exterior
- Year built:2007
- Building area:2,134 sq. ft.
- Lot area:0.11 Acres
- Lot Features:Subdivision
- Construction Materials:2 Sides Brick
- Exterior Features:Fenced Yard, Open Patio
- Foundation Description:Slab
- Levels:2 Stories
Schools
- High school:HOOVER
- Middle school:SIMMONS, IRA F
- Elementary school:GWIN
Utilities
- Water:Public Water
- Sewer:Sewer Connected
Finances and disclosures
- Price:$327,500
- Price per sq. ft.:$153.47
Features and amenities
- Appliances:Dishwasher Built-In, Disposal, Microwave Built-In, Refrigerator, Some Stainless Appliances, Stove - Gas
- Laundry features:Dryer-Electric, Laundry in Upper Level, Washer Hookup
- Amenities:Cathedral/Vaulted, Recess Lighting, Smooth Ceilings, Trey Ceilings, Walk-In Attic
Parking
- Parking description:Attached, Driveway Parking, Parking (MLVL)
- Garage spaces:1
New listings near 364 AMBER LANE
- New
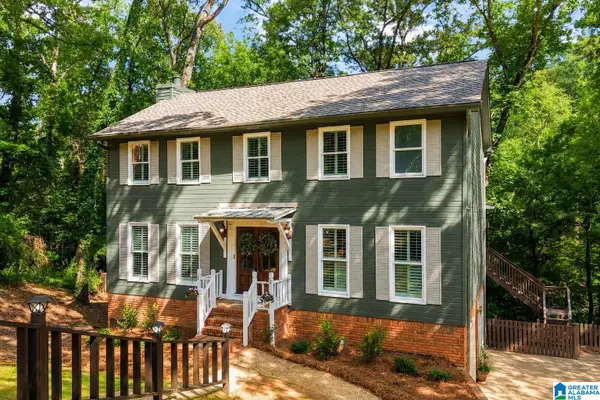 $474,900Active3 beds 3 baths2,687 sq. ft.
812 SWEETGUM COURT, Hoover, AL 35244
MLS# 21459008Listed by: KELLER WILLIAMS METRO SOUTH - New
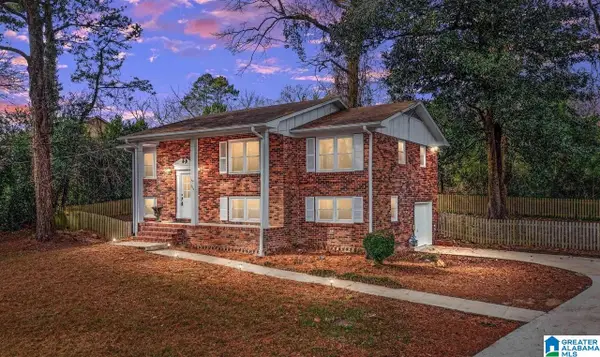 $359,900Active5 beds 3 baths2,146 sq. ft.
904 ALFORD AVENUE, Hoover, AL 35226
MLS# 21459020Listed by: KELLER WILLIAMS REALTY HOOVER - New
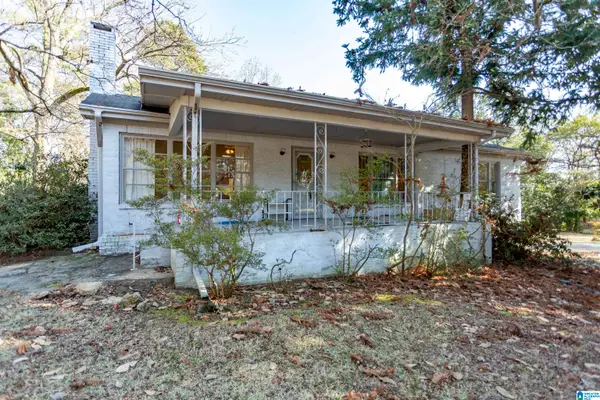 $299,000Active2 beds 1 baths1,509 sq. ft.
2123 PINE LANE, Hoover, AL 35226
MLS# 21459025Listed by: FIVE STAR REAL ESTATE, LLC - New
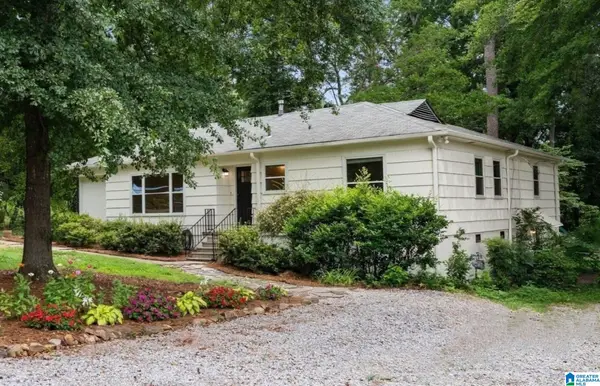 $399,900Active3 beds 2 baths1,694 sq. ft.
2101 AUDUBON CIRCLE, Hoover, AL 35226
MLS# 21459027Listed by: ARC REALTY - HOOVER - New
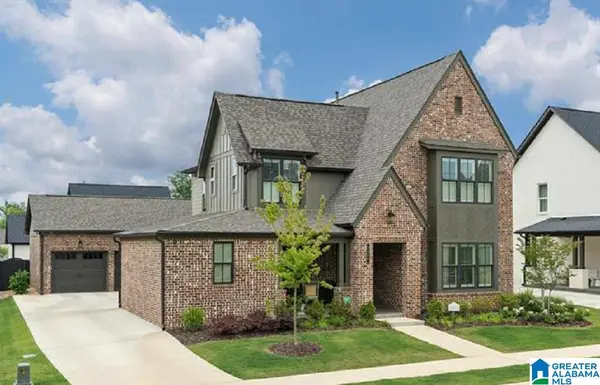 $735,000Active4 beds 3 baths3,156 sq. ft.
1304 SEVERN WAY, Hoover, AL 35244
MLS# 21459033Listed by: CENTURY 21 ADVANTAGE - New
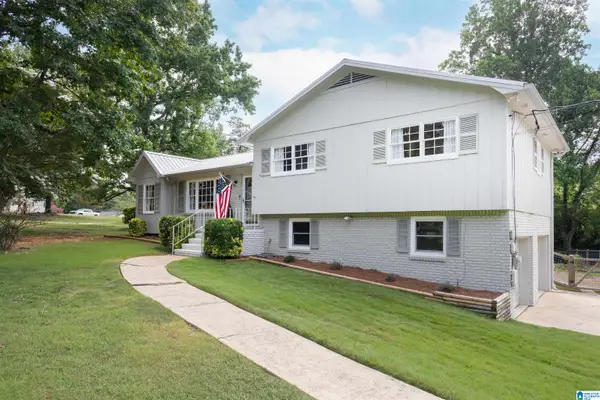 $379,900Active3 beds 2 baths1,489 sq. ft.
949 SHADY BROOK CIRCLE, Hoover, AL 35226
MLS# 21458896Listed by: ARC REALTY - HOMEWOOD - New
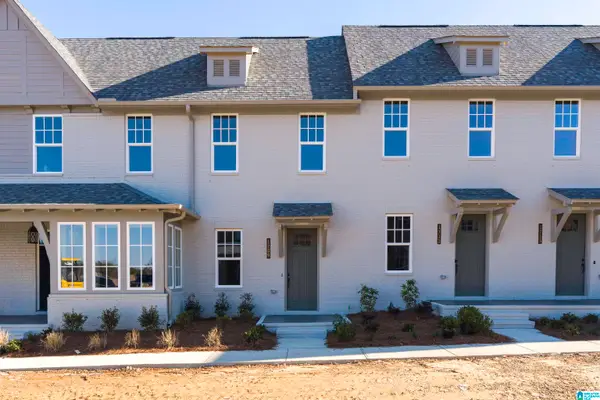 $350,000Active2 beds 3 baths1,430 sq. ft.
1709 MEERSTONE LANE, Hoover, AL 35244
MLS# 21458903Listed by: REAL BROKER LLC - Open Sun, 2 to 4pmNew
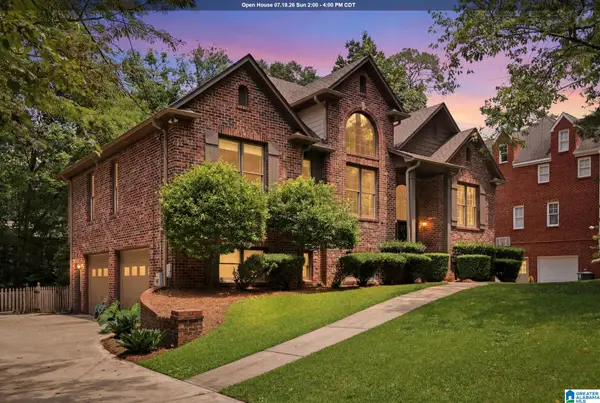 $465,000Active4 beds 3 baths2,839 sq. ft.
1820 NAPIER DRIVE, Hoover, AL 35226
MLS# 21458852Listed by: ARC REALTY VESTAVIA - New
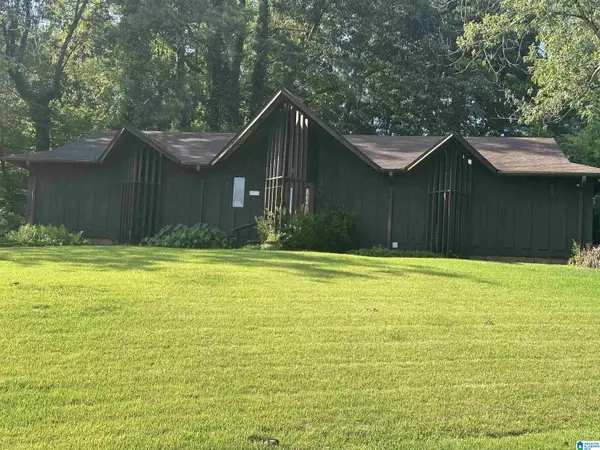 $410,000Active4 beds 2 baths2,194 sq. ft.
3244 MONTE DORO DRIVE, Hoover, AL 35216
MLS# 21458806Listed by: STONEBRIDGE REALTY AND DEVELOPMENT


Protect your home and budget from life's surprises with an Assurant Home Warranty, backed by a partner that supports you through every step of homeownership. Explore Plans.
©2026 Century 21 Real Estate LLC. All rights reserved. CENTURY 21®, the CENTURY 21 Logo and C21® are service marks owned by Century 21 Real Estate LLC. Century 21 Real Estate LLC fully supports the principles of the Fair Housing Act and the Equal Opportunity Act. Each office is independently owned and operated. Listing information is deemed reliable but not guaranteed accurate.