
3697 CROSSINGS CREST, Hoover, AL 35242
Local realty services provided by:CENTURY 21 Novus
Listed by: chad beasley, jennifer beasley
Office: exp realty llc.
MLS#:21461274
Source:AL_BAMLS
Price summary
- Price:$525,000
- Price per sq. ft.:$243.96
About this home
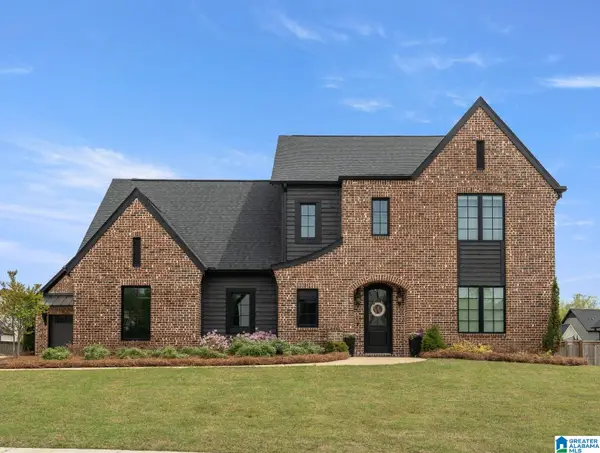
This gorgeously remodeled home in Caldwell Crossings is the one you've been waiting for! The location is so convenient...so easy to get to anywhere you need to go in North Shelby County/Hoover, etc. It is a one level home with 3 bedrooms and 2 full baths. There is hardwood flooring throughout the living areas and new carpet in the bedrooms. The kitchen has been beautifully updated with new cabinets that go to the ceiling, quartz counters, stainless steel appliances including a gas range, and more. The master suite is spacious and the master bath has updated fixtures, quartz countertop, a large soaking tub, separate shower, and a large walk in closet. There's a spacious walk up attic for storage or future expansion. The exterior of the home is all brick and the back yard is fenced. There's also a 2 car garage for parking and storage. This home is truly move in ready and you're going to love the updates! Did I mention that it is 2,152 square feet?! Call today for your private tour.
Contact an agent
Home facts
- Year built:2003
- Listing ID #:21461274
- Added:1 day(s) ago
- Updated:August 06, 2026 at 04:46 AM
Rooms and interior
- Bedrooms:3
- Total bathrooms:2
- Full bathrooms:2
- Flooring:Carpet, Hardwood, Tile Floor
- Dining Description:Dining Room
- Bathrooms Description:Garden Tub, Separate Shower, Separate Vanities
- Kitchen Description:Dishwasher Built-In, Eating Area, Island, Pantry, Plumbed for Gas in Kitchen, Refrigerator, Some Stainless Appliances, Stone Counter, Stove-Gas
- Bedroom Description:Walk-In Closets
- Living area:2,152 sq. ft.
Heating and cooling
- Cooling:Central
- Heating:Central
Structure and exterior
- Year built:2003
- Building area:2,152 sq. ft.
- Lot area:0.18 Acres
- Lot Features:Interior Lot, Subdivision
- Construction Materials:4 Sides Brick
- Exterior Features:Fenced Yard, Open Patio
- Foundation Description:Slab
- Levels:1 Story
Schools
- High school:SPAIN PARK
- Middle school:BERRY
- Elementary school:ROCKY RIDGE
Utilities
- Water:Public Water
- Sewer:Sewer Connected
Finances and disclosures
- Price:$525,000
- Price per sq. ft.:$243.96
Features and amenities
- Appliances:Dishwasher Built-In, Refrigerator, Some Stainless Appliances, Stove - Gas
- Laundry features:Dryer-Electric, Laundry in Middle Level, Washer Hookup
- Amenities:Recess Lighting, Smooth Ceilings, Walk-up Attic
Parking
- Parking description:Assigned, Attached, Parking (MLVL)
- Garage spaces:2
New listings near 3697 CROSSINGS CREST
- New
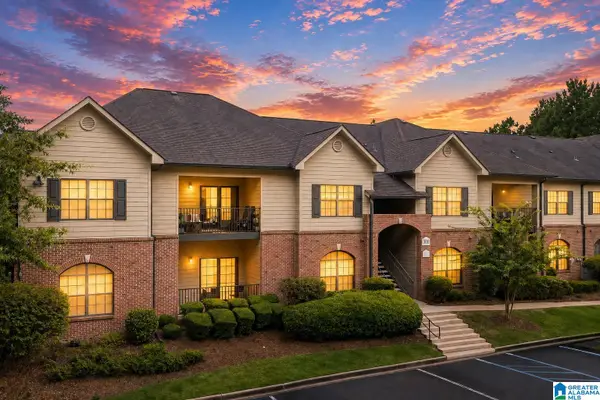 $220,000Active3 beds 2 baths1,359 sq. ft.
318 STERLING OAKS DRIVE, Hoover, AL 35244
MLS# 21461334Listed by: ARC REALTY - HOOVER - New
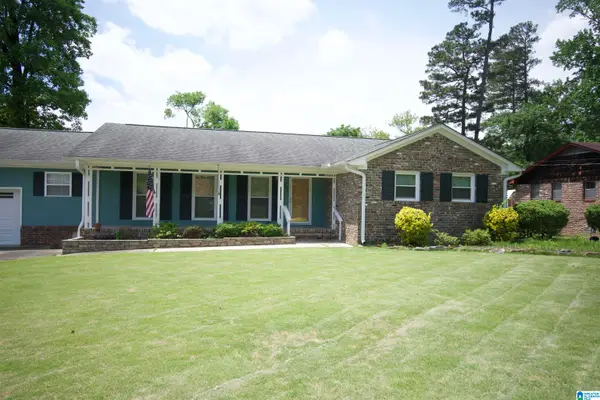 $359,500Active3 beds 3 baths1,450 sq. ft.
3416 LOCH HAVEN DRIVE, Hoover, AL 35216
MLS# 21461280Listed by: SWEET HOMELIFE REAL ESTATE - New
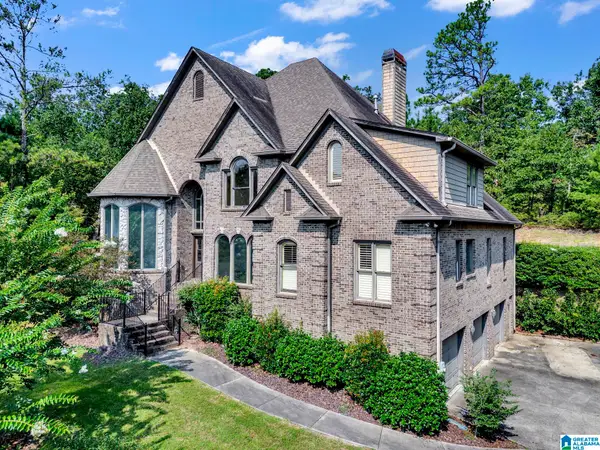 $639,900Active5 beds 4 baths5,034 sq. ft.
536 N LAKE COVE CIRCLE, Hoover, AL 35242
MLS# 21461269Listed by: ALABAMA REALTY SERVICING INC - New
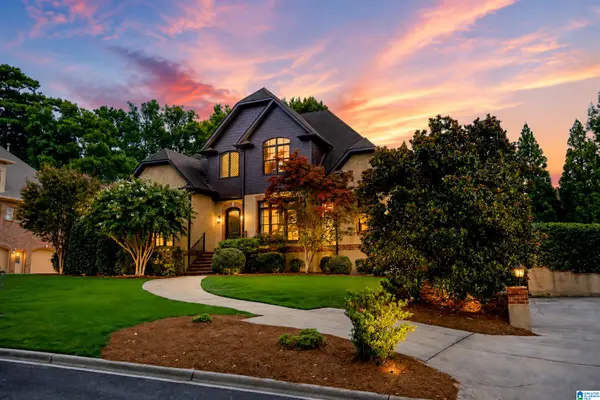 $1,025,000Active5 beds 5 baths3,778 sq. ft.
612 SPRINGBANK TERRACE, Birmingham, AL 35242
MLS# 21461247Listed by: ARC REALTY - HOOVER  $481,000Pending3 beds 3 baths2,241 sq. ft.
774 RIVERWALK DRIVE, Hoover, AL 35244
MLS# 21461047Listed by: SB DEV CORP- New
 $915,000Active5 beds 3 baths3,997 sq. ft.
2916 BLACKRIDGE PLACE, Hoover, AL 35244
MLS# 21461198Listed by: REALTYSOUTH-MB-CRESTLINE - New
 $975,000Active5 beds 4 baths2,707 sq. ft.
370 RENAISSANCE DRIVE, Hoover, AL 35226
MLS# 21461145Listed by: REALTYSOUTH-OTM-ACTON RD - New
 $895,000Active4 beds 4 baths2,522 sq. ft.
524 PRESERVE PARKWAY, Hoover, AL 35226
MLS# 21461146Listed by: REALTYSOUTH-OTM-ACTON RD - New
 $1,395,000Active6 beds 5 baths4,317 sq. ft.
461 PRESERVE WAY, Hoover, AL 35226
MLS# 21461148Listed by: REALTYSOUTH-OTM-ACTON RD


Protect your home and budget from life's surprises with an Assurant Home Warranty, backed by a partner that supports you through every step of homeownership. Explore Plans.
©2026 Century 21 Real Estate LLC. All rights reserved. CENTURY 21®, the CENTURY 21 Logo and C21® are service marks owned by Century 21 Real Estate LLC. Century 21 Real Estate LLC fully supports the principles of the Fair Housing Act and the Equal Opportunity Act. Each office is independently owned and operated. Listing information is deemed reliable but not guaranteed accurate.