
3712 CROSSINGS CREST, Hoover, AL 35242
Local realty services provided by:CENTURY 21 Novus
Listed by: jared walton
Office: realtysouth-otm-acton rd
MLS#:21467550
Source:AL_BAMLS
Price summary
- Price:$499,900
- Price per sq. ft.:$209.34
About this home
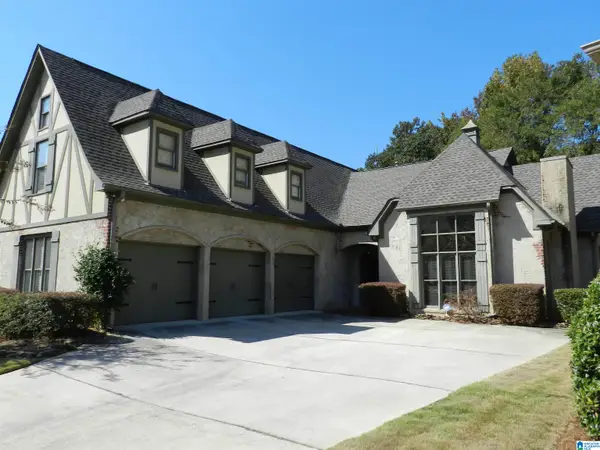
Welcome to 3712 Crossings Crest in the desirable Caldwell Crossings subdivision of Hoover! This inviting home features beautifully refinished hardwood floors, a private backyard with a swimming pool, and a fully fenced yard perfect for outdoor enjoyment and entertaining. The finished upstairs provides valuable additional living space, complete with a full bathroom, making it ideal for a guest suite, playroom, home office, or bonus room. With its combination of interior updates and outdoor amenities, this home offers comfort, versatility, and plenty of room to enjoy. Don’t miss the opportunity to make this wonderful home yours!
Contact an agent
Home facts
- Year built:2003
- Listing ID #:21467550
- Added:2 day(s) ago
- Updated:October 15, 2026 at 11:17 AM
Rooms and interior
- Bedrooms:3
- Total bathrooms:3
- Full bathrooms:3
- Flooring:Carpet, Hardwood, Tile Floor
- Bathrooms Description:Garden Tub, Linen Closet, Separate Shower, Tub/Shower Combo
- Kitchen Description:Cooktop-Electric, Dishwasher Built-In, Microwave Built-In, Refrigerator, Tile Counter
- Bedroom Description:Walk-In Closets
- Living area:2,388 sq. ft.
Heating and cooling
- Cooling:Central
- Heating:Central
Structure and exterior
- Year built:2003
- Building area:2,388 sq. ft.
- Lot area:0.17 Acres
- Construction Materials:4 Sides Brick
- Exterior Features:Covered Patio, Fenced Yard, Porch
- Foundation Description:Slab
- Levels:1 Story
Schools
- High school:SPAIN PARK
- Middle school:BERRY
- Elementary school:ROCKY RIDGE
Utilities
- Water:Public Water
- Sewer:Sewer Connected
Finances and disclosures
- Price:$499,900
- Price per sq. ft.:$209.34
Features and amenities
- Appliances:Cooktop - Electric, Dishwasher Built-In, Microwave Built-In, Refrigerator
- Laundry features:Dryer-Electric, Laundry in Middle Level, Washer Hookup
- Amenities:Cathedral/Vaulted, Recess Lighting, Sidewalks, Smooth Ceilings, Street Lights, Walk-In Attic
- Pool features:Cleaning System, In-Ground, Perimeter Fencing, Personal Pool, Pool
Parking
- Parking description:Driveway Parking
- Garage spaces:2
New listings near 3712 CROSSINGS CREST
- Open Sat, 10am to 4pmNew
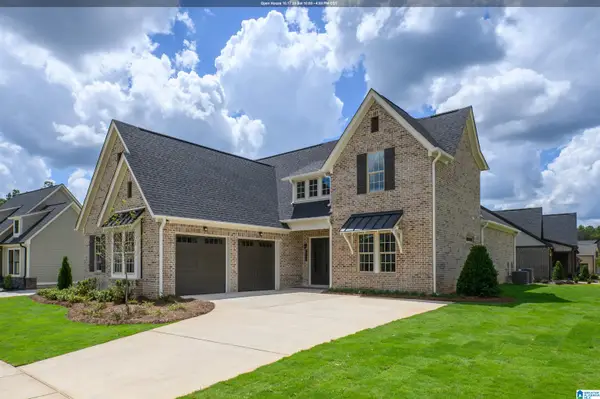 $634,000Active3 beds 3 baths2,440 sq. ft.
1990 HEARTPINE DRIVE, Hoover, AL 35244
MLS# 21467689Listed by: SB DEV CORP - Open Sat, 10am to 4pmNew
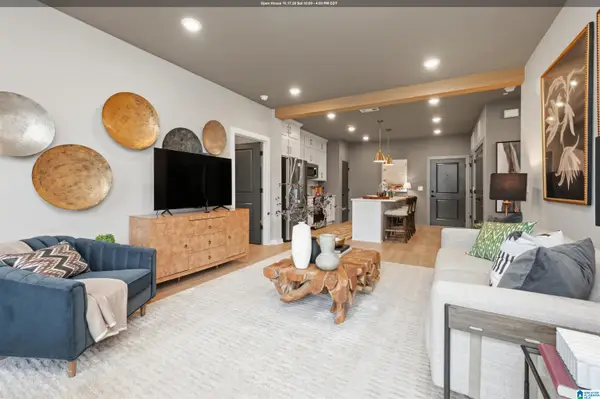 $295,000Active2 beds 2 baths1,100 sq. ft.
1801 WILLIAMETTE TRACE, Hoover, AL 35244
MLS# 21467690Listed by: SB DEV CORP - New
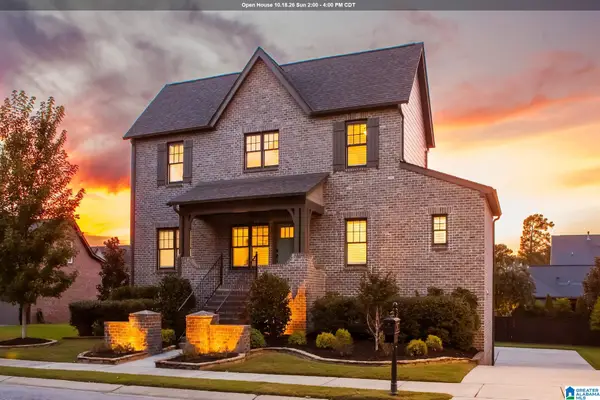 $825,000Active5 beds 5 baths4,448 sq. ft.
2100 KIRKMAN DRIVE, Hoover, AL 35242
MLS# 21467672Listed by: REALTYSOUTH-OTM-ACTON RD - New
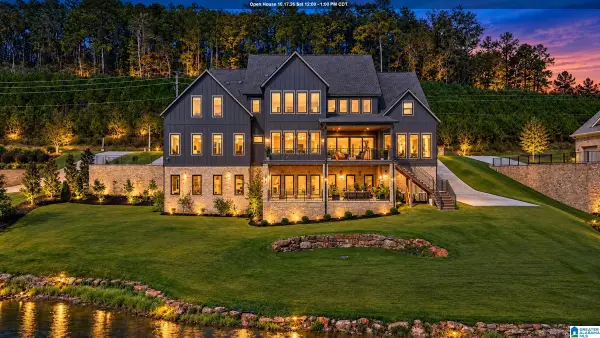 $2,250,000Active6 beds 6 baths4,953 sq. ft.
2044 BLACKRIDGE ROAD, Hoover, AL 35244
MLS# 21467655Listed by: REAL BROKER LLC - New
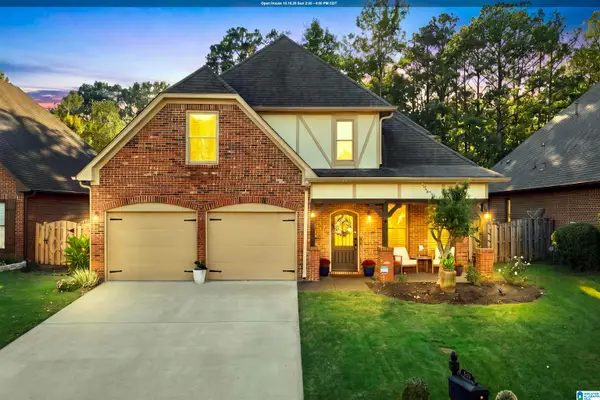 $465,000Active4 beds 3 baths2,641 sq. ft.
2339 ABBEYGLEN CIRCLE, Hoover, AL 35226
MLS# 21467640Listed by: ARC REALTY - HOOVER - New
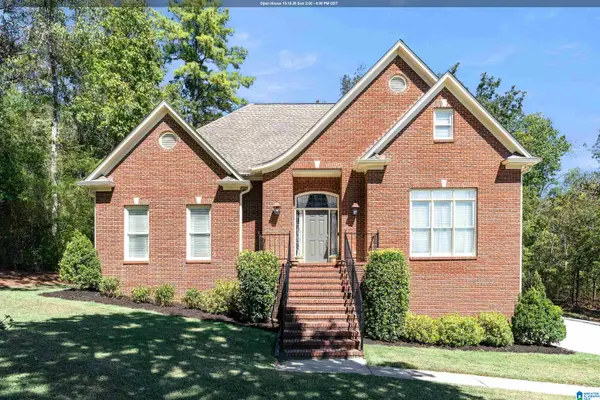 $495,000Active3 beds 3 baths2,723 sq. ft.
1677 SHADES POINTE DRIVE, Hoover, AL 35244
MLS# 21467607Listed by: KELLER WILLIAMS REALTY HOOVER - New
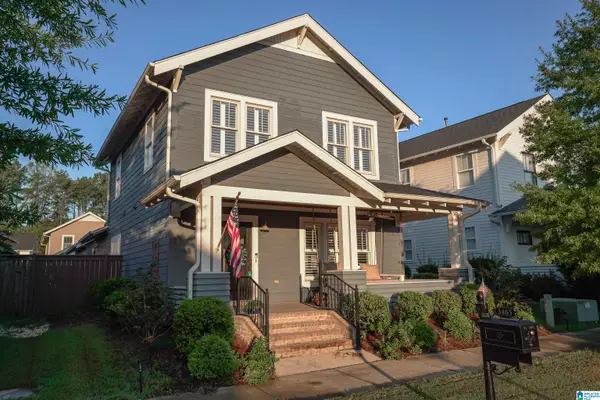 $460,000Active3 beds 3 baths1,752 sq. ft.
3465 SAWYER DRIVE, Hoover, AL 35226
MLS# 21467563Listed by: REALTYSOUTH-HOMEWOOD - New
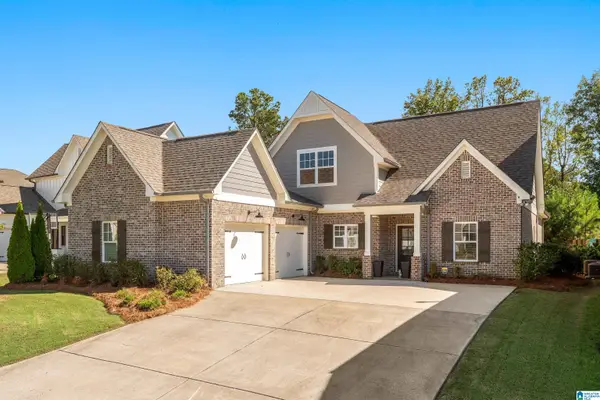 $530,000Active3 beds 2 baths2,480 sq. ft.
1966 CYRUS COVE DRIVE, Hoover, AL 35244
MLS# 21467565Listed by: REALTYSOUTH-OTM-ACTON RD - New
 $550,000Active3 beds 3 baths3,231 sq. ft.
1040 BARKLEY DRIVE, Hoover, AL 35242
MLS# 21467540Listed by: STONEBRIDGE REALTY LLC


Protect your home and budget from life's surprises with an Assurant Home Warranty, backed by a partner that supports you through every step of homeownership. Explore Plans.
©2026 Century 21 Real Estate LLC. All rights reserved. CENTURY 21®, the CENTURY 21 Logo and C21® are service marks owned by Century 21 Real Estate LLC. Century 21 Real Estate LLC fully supports the principles of the Fair Housing Act and the Equal Opportunity Act. Each office is independently owned and operated. Listing information is deemed reliable but not guaranteed accurate.