3767 HAVEN VIEW CIRCLE, Hoover, AL 35216
Local realty services provided by:CENTURY 21 Novus
3767 HAVEN VIEW CIRCLE,Hoover, AL 35216
$190,000
- 2 Beds
- 2 Baths
- - sq. ft.
- Townhouse
- Sold
Listed by: molly giddens
Office: keller williams realty hoover
MLS#:21454896
Source:AL_BAMLS
Sorry, we are unable to map this address
Price summary
- Price:$190,000
- Monthly HOA dues:$280
About this home
Welcome to the quaint townhome community of Vestavia Knolls. This completely move-in-ready 2-bedroom home features main-level LVP flooring, beautiful high-quality windows and exterior doors that provide natural light and views; an eat-in kitchen with a breakfast bar and cabinet space galore, all with granite countertops; an oven and microwave (both convection); an oversized pantry; and a half bath. Upstairs, you will find a large master bedroom with 3 large closets, along with the master bath featuring a large, updated shower and a linen closet. Step outside the kitchen to a beautiful fenced-in courtyard/patio for you to relax and enjoy. New water heater and electrical panel were installed in 2023. You will also enjoy the pool, playground, and the calm of nature that surrounds this location. Within walking distance to the dog park, walking trails, and convenient to everything, including shopping and dining. NEW ROOF Replaced 6/26. This one will check all of your boxes!
Contact an agent
Home facts
- Year built:1972
- Listing ID #:21454896
- Added:55 day(s) ago
- Updated:July 29, 2026 at 06:46 AM
Rooms and interior
- Bedrooms:2
- Total bathrooms:2
- Full bathrooms:1
- Half bathrooms:1
- Flooring:Carpet, Vinyl
- Dining Description:Breakfast Room
- Bathrooms Description:Linen Closet, Separate Shower
- Kitchen Description:Breakfast Bar, Convection Oven, Dishwasher Built-In, Eating Area, Microwave Built-In, Pantry, Stone Counter
- Bedroom Description:Walk-In Closets
Heating and cooling
- Cooling:Central
- Heating:Central, Forced Air, Gas Heat
Structure and exterior
- Year built:1972
- Construction Materials:1 Side Brick, Siding-Vinyl
- Exterior Features:Covered Patio, Fenced Yard, Open Patio, Storage Building
- Foundation Description:Slab
- Levels:2 Stories
Schools
- High school:SPAIN PARK
- Middle school:BERRY
- Elementary school:ROCKY RIDGE
Utilities
- Water:Public Water
- Sewer:Sewer Connected
Finances and disclosures
- Price:$190,000
Features and amenities
- Appliances:Dishwasher Built-In, Microwave Built-In
- Laundry features:Dryer-Electric, Laundry in Middle Level, Washer Hookup
- Amenities:Clubhouse, Crown Molding, Pull-Down Attic, Sidewalks, Storage Building, Street Lights, Tennis Courts, Textured Walls
- Pool features:Community, In-Ground, Perimeter Fencing, Pool
Parking
- Parking description:Assigned, Carport 1 Car, Detached, Parking (MLVL)
- Carport spaces:1
New listings near 3767 HAVEN VIEW CIRCLE
- New
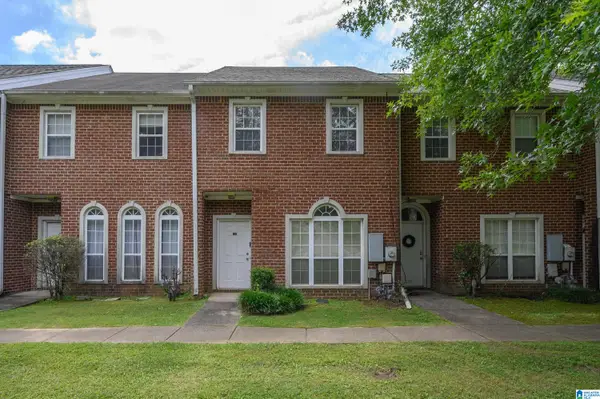 $249,900Active2 beds 3 baths1,483 sq. ft.
240 SHEFFIELD COURT, Hoover, AL 35226
MLS# 21460538Listed by: WEBB & COMPANY REALTY - New
 $465,000Active4 beds 3 baths2,822 sq. ft.
2508 FLAGSTONE CIRCLE, Hoover, AL 35226
MLS# 21460540Listed by: REALTYSOUTH-MB-CRESTLINE - New

 $499,900Active4 beds 5 baths3,448 sq. ft.
510 S FORK LANE, Hoover, AL 35244
MLS# 21460473Listed by: CENTURY 21 ADVANTAGE - New
 $369,000Active3 beds 2 baths1,300 sq. ft.
2118 DARLINGTON STREET, Hoover, AL 35226
MLS# 21460437Listed by: EXP REALTY LLC - Open Sat, 1 to 3pmNew
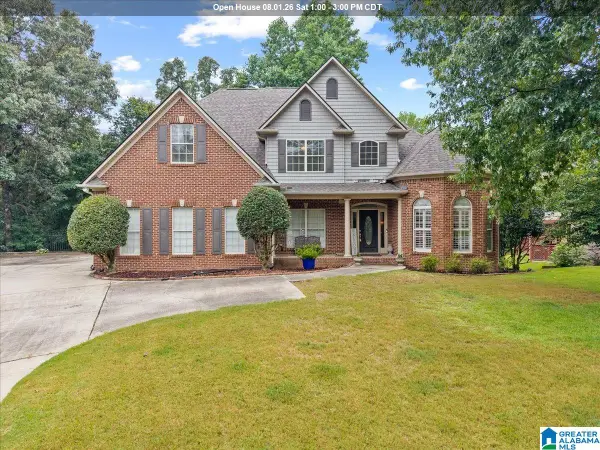 $505,000Active4 beds 5 baths2,971 sq. ft.
1505 WOODLANDS PLACE, Hoover, AL 35080
MLS# 21460405Listed by: KELLER WILLIAMS - New
 $338,000Active2 beds 3 baths1,591 sq. ft.
729 RIVERWALK DRIVE, Hoover, AL 35244
MLS# 21460392Listed by: SB DEV CORP 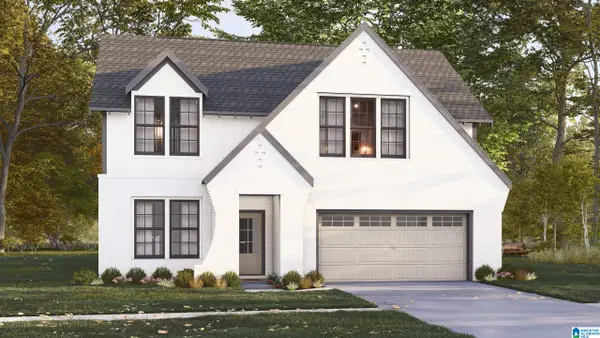 $777,780Pending5 beds 5 baths4,069 sq. ft.
3912 CALVERT CIRCLE, Hoover, AL 35244
MLS# 21450982Listed by: HARRIS DOYLE HOMES $718,900Pending4 beds 3 baths3,497 sq. ft.
6338 LONGMOOR ROAD, Hoover, AL 35244
MLS# 21460380Listed by: SB DEV CORP- New
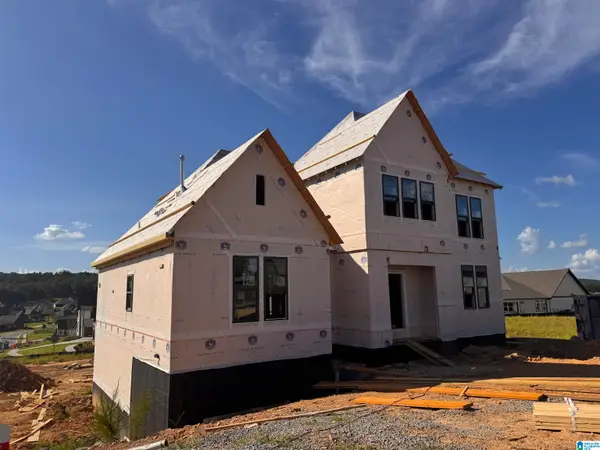 $802,007Active5 beds 4 baths3,983 sq. ft.
4155 BLACKRIDGE CREST, Hoover, AL 35244
MLS# 21460357Listed by: HARRIS DOYLE HOMES - New
 $363,000Active2 beds 3 baths1,600 sq. ft.
4553 RIVO CRESCENT, Hoover, AL 35244
MLS# 21460360Listed by: SB DEV CORP


Protect your home and budget from life's surprises with an Assurant Home Warranty, backed by a partner that supports you through every step of homeownership. Explore Plans.
©2026 Century 21 Real Estate LLC. All rights reserved. CENTURY 21®, the CENTURY 21 Logo and C21® are service marks owned by Century 21 Real Estate LLC. Century 21 Real Estate LLC fully supports the principles of the Fair Housing Act and the Equal Opportunity Act. Each office is independently owned and operated. Listing information is deemed reliable but not guaranteed accurate.