
3902 S SHADES CREST ROAD, Hoover, AL 35244
Local realty services provided by:CENTURY 21 Advantage
Listed by: tim mitchell
Office: exp realty, llc. central
MLS#:21465357
Source:AL_BAMLS
Price summary
- Price:$369,995
- Price per sq. ft.:$166.36
About this home
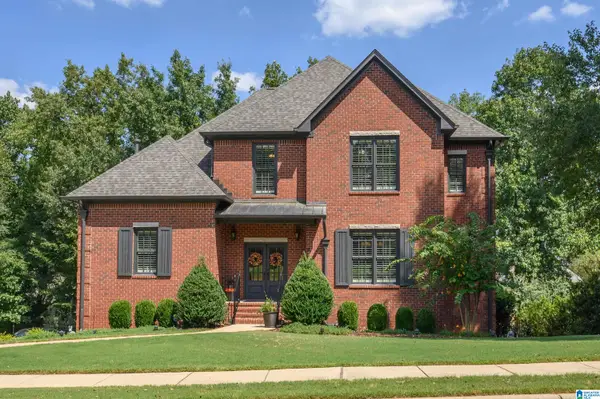
3BR/2BA basement home w/ open floor plan & nearly 1 Acre. Great room w/ hardwoods, Gas FP w/ sitting area, Dining room, Updated Open kitchen w/ Granite tops, stainless apps, & breakfast bar. Primary on main w/ hardwoods, full bath & XL walk-in closet. Down: BR2-3 bedrooms, Play/rec room. Office, nursery or child's 4thBR, full bath, laundry room, Storage under stairs. 1-car garage w/ room for tools & toys. XL open deck overlook wooded lot. Secluded, tree-house feel in the middle of town. Fire pit area left side, Room for hammocks & tree forts. Plus covered carport, garden courtyard area in front. Roof 2022, Updated kitchen, Updated vinyl double pane windows. Plenty of room for kids & pets. Trailer or RV parking left of fence near woods & firepit. Great Hoover location--minutes to schools, shopping & 459. Great space in/out! Call for an Appt. Today!!
Contact an agent
Home facts
- Year built:1978
- Listing ID #:21465357
- Added:1 day(s) ago
- Updated:September 19, 2026 at 11:17 AM
Rooms and interior
- Bedrooms:3
- Total bathrooms:2
- Full bathrooms:2
- Flooring:Hardwood
- Dining Description:Dining Room
- Bathrooms Description:Linen Closet, Separate Shower, Separate Vanities, Tub/Shower Combo
- Kitchen Description:Breakfast Bar, Dishwasher Built-In, Eating Area, Oven-Electric, Some Stainless Appliances, Stone Counter
- Bedroom Description:Walk-In Closets
- Basement Description:Both finished and unfinished, Daylight Basement, Full Basement
- Living area:2,224 sq. ft.
Heating and cooling
- Cooling:Electric
- Heating:Gas Heat
Structure and exterior
- Year built:1978
- Building area:2,224 sq. ft.
- Lot area:0.85 Acres
- Construction Materials:Siding-Wood
- Exterior Features:Covered Patio, Fenced Yard, Open Deck
- Foundation Description:Basement
- Levels:1 Story
Schools
- High school:HOOVER
- Middle school:BUMPUS, ROBERT F
- Elementary school:SOUTH SHADES CREST
Utilities
- Water:Public Water
- Sewer:Septic
Finances and disclosures
- Price:$369,995
- Price per sq. ft.:$166.36
Features and amenities
- Appliances:Dishwasher Built-In, Oven - Electric, Some Stainless Appliances
- Laundry features:Dryer-Electric, Laundry in Basement, Washer Hookup
- Amenities:BBQ Area, Crown Molding, Pull-Down Attic, Recess Lighting, Smooth Ceilings
Parking
- Parking description:Basement Parking, Carport 2 Cars
- Garage spaces:1
- Carport spaces:2
New listings near 3902 S SHADES CREST ROAD
- New
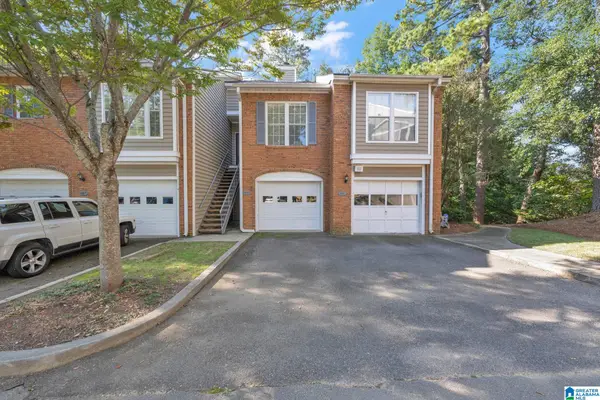 $229,900Active2 beds 2 baths1,275 sq. ft.
1953 WATERFORD PLACE, Hoover, AL 35244
MLS# 21465452Listed by: EXP REALTY LLC - New
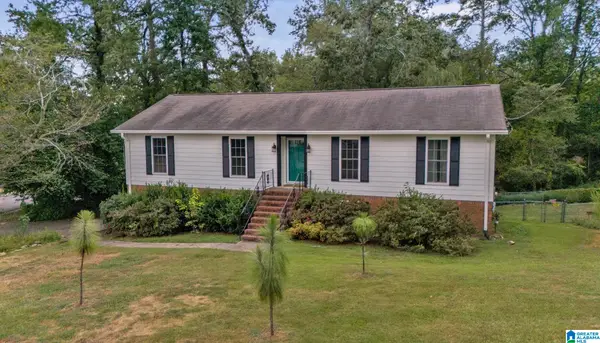 $425,000Active4 beds 3 baths2,723 sq. ft.
274 CAMBO DRIVE, Hoover, AL 35226
MLS# 21465472Listed by: EXP REALTY, LLC CENTRAL - Open Sun, 2 to 4pmNew
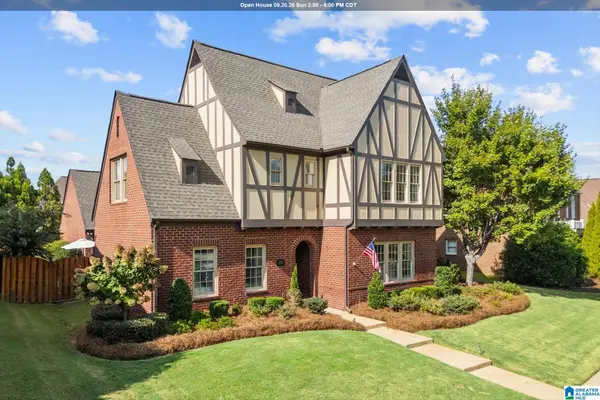 $605,000Active4 beds 3 baths3,363 sq. ft.
2221 ROSS AVENUE, Hoover, AL 35226
MLS# 21465392Listed by: ARC REALTY - HOOVER - New
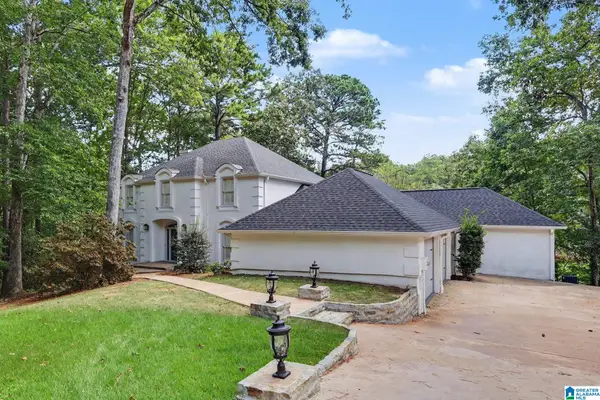 $670,000Active5 beds 5 baths4,938 sq. ft.
1941 RIVER WAY DRIVE, Hoover, AL 35244
MLS# 21465375Listed by: OPENDOOR BROKERAGE LLC - Open Sat, 2 to 4pmNew
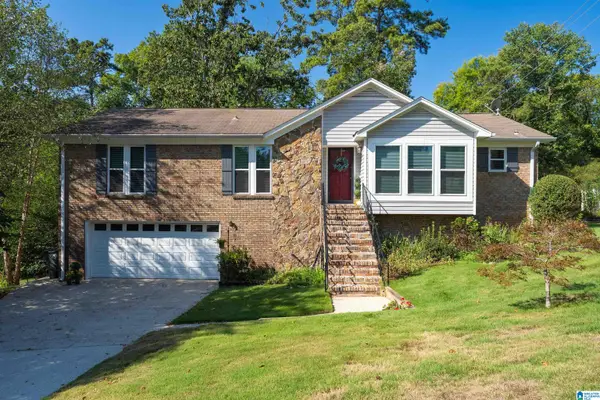 $399,900Active3 beds 3 baths2,962 sq. ft.
278 CAMBO DRIVE, Hoover, AL 35226
MLS# 21465379Listed by: LAH SOTHEBY'S INTERNATIONAL REALTY MOUNTAIN BROOK - New
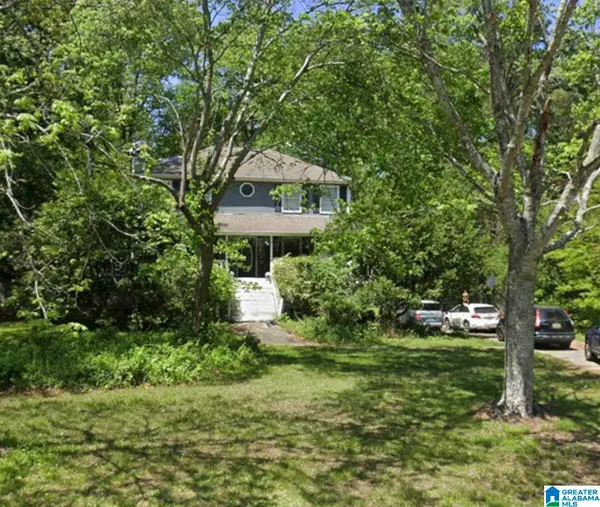 $269,900Active3 beds 3 baths2,044 sq. ft.
302 OAK LEAF CIRCLE, Hoover, AL 35244
MLS# 21465266Listed by: RUSSELL REALTY & ASSOCIATES - New
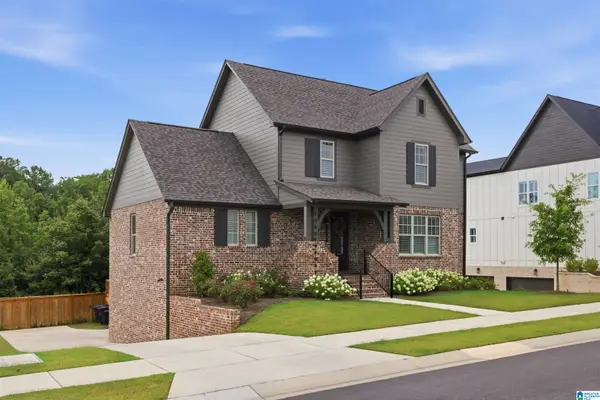 $875,000Active5 beds 4 baths3,857 sq. ft.
1157 CLIFTON ROAD, Hoover, AL 35244
MLS# 21465249Listed by: ARC REALTY VESTAVIA - New
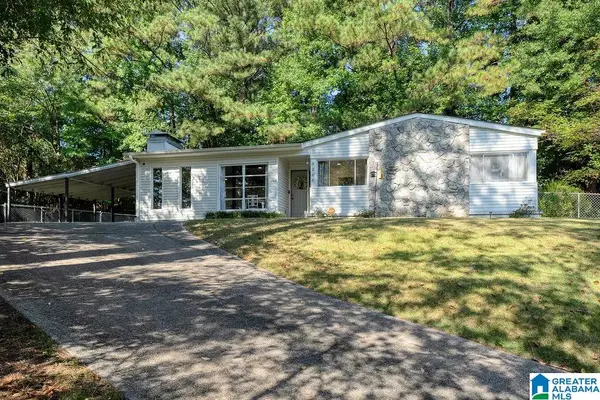 $350,000Active3 beds 2 baths1,364 sq. ft.
3200 CHAPEL HILL COURT, Hoover, AL 35216
MLS# 21465218Listed by: REALTYSOUTH-MB-CRESTLINE - New
 $759,000Active5 beds 5 baths3,572 sq. ft.
1569 HADDON DRIVE, Hoover, AL 35226
MLS# 21465215Listed by: REALTYSOUTH-OTM-ACTON RD


Protect your home and budget from life's surprises with an Assurant Home Warranty, backed by a partner that supports you through every step of homeownership. Explore Plans.
©2026 Century 21 Real Estate LLC. All rights reserved. CENTURY 21®, the CENTURY 21 Logo and C21® are service marks owned by Century 21 Real Estate LLC. Century 21 Real Estate LLC fully supports the principles of the Fair Housing Act and the Equal Opportunity Act. Each office is independently owned and operated. Listing information is deemed reliable but not guaranteed accurate.