
4038 GREYSTONE DRIVE, Hoover, AL 35242
Local realty services provided by:CENTURY 21 Clement Realty, Inc.
Listed by: christie heckman
Office: exp realty, llc. central
MLS#:21461034
Source:AL_BAMLS
Price summary
- Price:$1,250,000
- Price per sq. ft.:$309.64
About this home
Beautifully UPDATED home with POOL on the golf course in gated Greystone Founders, a PGA Championship golf course community! This 4BR/3.5BA home features oak hardwood flooring throughout every bedroom, living space, & even the closets. The gourmet kitchen showcases leathered marble countertops and opens to a keeping room and stunning screened porch. The main level also offers a banquet sized dining room, flex room/office, oversized laundry room, and luxurious primary suite with free standing bath, double headed shower, dual vanities, 2-walk-in closets. Upstairs are 3 spacious bedrooms, 2 full baths, and a large bonus room. Enjoy exceptional outdoor living with a gunite pool & hot tub, screen porch, expansive deck with pergola & built-in swings, plus waterproofed entertaining space below. Unfinished daylight basement stubbed for plumbing & ready to expand! 4-car garage w/2 main-level + 2 basement spaces. **House has been measured by Licensed appraiser & it is 4038 HVAC sq ft**
Contact an agent
Home facts
- Year built:1991
- Listing ID #:21461034
- Added:32 day(s) ago
- Updated:September 04, 2026 at 07:31 AM
Rooms and interior
- Bedrooms:4
- Total bathrooms:4
- Full bathrooms:3
- Half bathrooms:1
- Flooring:Hardwood, Tile Floor
- Dining Description:Breakfast Room, Dining Room
- Bathrooms Description:Separate Shower, Separate Vanities, Tub/Shower Combo
- Kitchen Description:Convection Oven, Cooktop-Electric, Dishwasher Built-In, Disposal, Microwave Built-In, Oven-Electric, Refrigerator, Self-Cleaning, Stone Counter, Warming Drawer
- Bedroom Description:Walk-In Closets
- Basement Description:All Unfinished, Concrete Block, Daylight Basement, Full Basement, Plumbing Stubbed
- Living area:4,037 sq. ft.
Heating and cooling
- Cooling:Central, Dual Systems, Electric
- Heating:Central, Dual Systems
Structure and exterior
- Year built:1991
- Building area:4,037 sq. ft.
- Lot area:0.79 Acres
- Construction Materials:4 Sides Brick
- Exterior Features:Covered Patio, Fenced Yard, Open Deck, Porch Screened, Sprinkler System
- Foundation Description:Basement
- Levels:2 Stories
Schools
- High school:SPAIN PARK
- Middle school:BERRY
- Elementary school:GREYSTONE
Utilities
- Water:Public Water
- Sewer:Sewer Connected
Finances and disclosures
- Price:$1,250,000
- Price per sq. ft.:$309.64
Features and amenities
- Appliances:Cooktop - Electric, Dishwasher Built-In, Disposal, Microwave Built-In, Oven - Electric, Refrigerator, Warming Drawer
- Laundry features:Dryer-Electric, Laundry in Middle Level, Washer Hookup
- Amenities:Crown Molding, French Doors, Pull-Down Attic, Recess Lighting, Security System, Smooth Ceilings, Sprinkler System, Walk-In Attic, Walk-up Attic
- Pool features:Heated, In-Ground, Perimeter Fencing, Personal Pool, Pool
Parking
- Parking description:Attached, Basement Parking, Driveway Parking, Parking (MLVL)
- Garage spaces:4
New listings near 4038 GREYSTONE DRIVE
- New
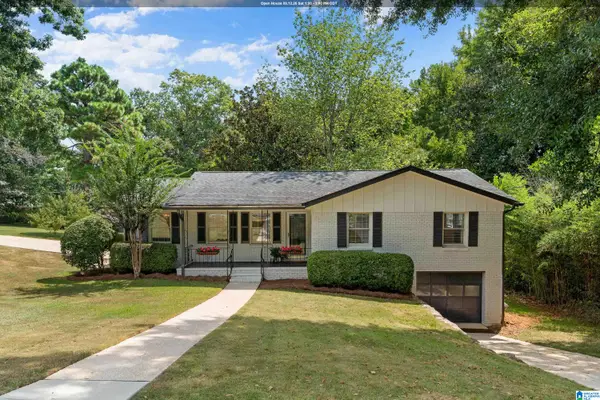 $415,000Active4 beds 2 baths2,450 sq. ft.
2369 HACKBERRY LANE, Birmingham, AL 35226
MLS# 21464102Listed by: KELLER WILLIAMS REALTY VESTAVIA - Open Sun, 2 to 4pmNew
 $739,900Active3 beds 3 baths2,845 sq. ft.
4562 LYNTON DRIVE, Hoover, AL 35244
MLS# 21464090Listed by: KELLER WILLIAMS REALTY HOOVER - New
 $350,000Active4 beds 3 baths2,607 sq. ft.
1351 SHADES RUN CIRCLE, Hoover, AL 35244
MLS# 21464055Listed by: KELLER WILLIAMS REALTY VESTAVIA - New
 $235,000Active1.1 Acres
2037 HIGHLAND GATE WAY, Hoover, AL 35244
MLS# 21464007Listed by: REAL BROKER LLC - New
 $490,000Active3 beds 3 baths2,854 sq. ft.
661 TRUMPET CIRCLE, Hoover, AL 35226
MLS# 21463975Listed by: EXP REALTY LLC - New
 $359,500Active3 beds 2 baths1,607 sq. ft.
910 ALFORD AVENUE, Hoover, AL 35226
MLS# 21463966Listed by: RE/MAX ADVANTAGE - New
 $450,000Active4 beds 3 baths2,547 sq. ft.
1191 RIVERCHASE PARKWAY W, Hoover, AL 35244
MLS# 21463924Listed by: REALTYSOUTH-OTM-ACTON RD - New
 $539,900Active5 beds 3 baths2,666 sq. ft.
3881 ROSS PARK DRIVE, Hoover, AL 35226
MLS# 21463907Listed by: REALTYSOUTH-HOMEWOOD - New
 $459,900Active4 beds 3 baths2,752 sq. ft.
4812 WOOD SPRINGS LANE, Hoover, AL 35226
MLS# 21463852Listed by: REDFIN CORPORATION 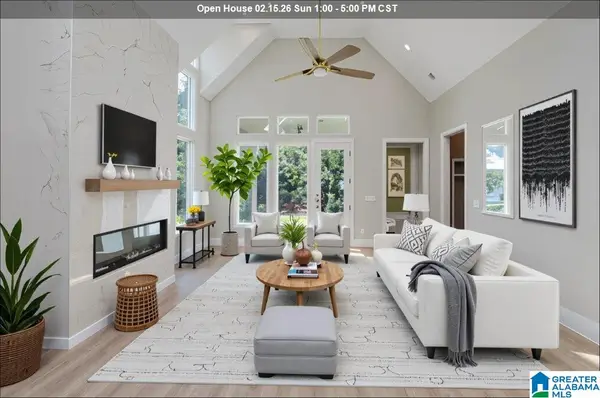 $735,000Active4 beds 3 baths3,271 sq. ft.
6339 LONGMOOR ROAD, Hoover, AL 35244
MLS# 21442617Listed by: SB DEV CORP


Protect your home and budget from life's surprises with an Assurant Home Warranty, backed by a partner that supports you through every step of homeownership. Explore Plans.
©2026 Century 21 Real Estate LLC. All rights reserved. CENTURY 21®, the CENTURY 21 Logo and C21® are service marks owned by Century 21 Real Estate LLC. Century 21 Real Estate LLC fully supports the principles of the Fair Housing Act and the Equal Opportunity Act. Each office is independently owned and operated. Listing information is deemed reliable but not guaranteed accurate.