
517 RUSSET VALLEY CIRCLE, Hoover, AL 35244
Local realty services provided by:CENTURY 21 Advantage
Listed by: mike brown
Office: keller williams realty vestavia
MLS#:21460886
Source:AL_BAMLS
Price summary
- Price:$395,000
- Price per sq. ft.:$155.7
About this home
Back on the market through no fault of the seller — and ready for its next chapter. Welcome to Russet Woods — one of Hoover's most beloved neighborhoods. This stunning 5-bedroom remodel checks every box: hardwood floors, granite kitchen, updated baths, and a primary suite that feels like a retreat. Curl up in the reading nook, step out to the open deck, or let the plantation shutters filter the afternoon light — this home was built for living. Finished basement with full bath adds incredible flexibility. Roof and water heater updated in 2022. Quick access to I-459, Hwy 150, and all of Hoover's best shopping and dining. Homes like this don't last — schedule your showing today.
Contact an agent
Home facts
- Year built:1991
- Listing ID #:21460886
- Added:65 day(s) ago
- Updated:October 05, 2026 at 08:50 PM
Rooms and interior
- Bedrooms:5
- Total bathrooms:4
- Full bathrooms:3
- Half bathrooms:1
- Flooring:Carpet, Tile Floor, Vinyl
- Dining Description:Dining Room
- Bathrooms Description:Tub/Shower Combo
- Kitchen Description:Dishwasher Built-In, Microwave Built-In, Oven-Electric, Refrigerator, Some Stainless Appliances, Stone Counter, Stove-Electric
- Basement Description:Both finished and unfinished, Concrete Block, Full Basement
- Living area:2,537 sq. ft.
Heating and cooling
- Cooling:Central
- Heating:Central
Structure and exterior
- Year built:1991
- Building area:2,537 sq. ft.
- Lot area:0.36 Acres
- Lot Features:Some Trees, Subdivision
- Construction Materials:1 Side Brick, Siding-Wood
- Exterior Features:Fenced Yard, Open Deck
- Foundation Description:Basement
- Levels:2 Stories
Schools
- High school:HOOVER
- Middle school:BUMPUS, ROBERT F
- Elementary school:SOUTH SHADES CREST
Utilities
- Water:Public Water
- Sewer:Sewer Connected
Finances and disclosures
- Price:$395,000
- Price per sq. ft.:$155.7
Features and amenities
- Appliances:Dishwasher Built-In, Microwave Built-In, Oven - Electric, Refrigerator, Some Stainless Appliances, Stove - Electric
- Laundry features:Dryer-Electric, Laundry in Middle Level, Washer Hookup
- Amenities:Crown Molding, Pull-Down Attic, Smooth Ceilings
Parking
- Parking description:Attached, Basement Parking, Driveway Parking
- Garage spaces:2
New listings near 517 RUSSET VALLEY CIRCLE
- New
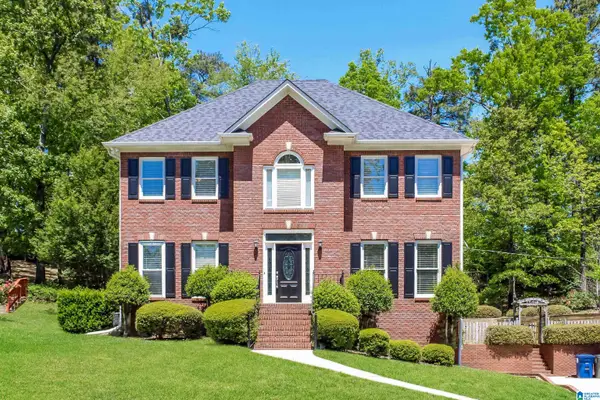 $410,000Active3 beds 3 baths2,636 sq. ft.
1912 VALEWOOD CIRCLE, Hoover, AL 35244
MLS# 21466891Listed by: EXP REALTY, LLC CENTRAL - New
 $99,900Active0.96 Acres
1900 CHARLOTTE DRIVE, Hoover, AL 35226
MLS# 21466836Listed by: REAL BROKER LLC - New
 $34,900Active0.33 Acres
1924 CHARLOTTE DRIVE, Hoover, AL 35226
MLS# 21466811Listed by: REAL BROKER LLC 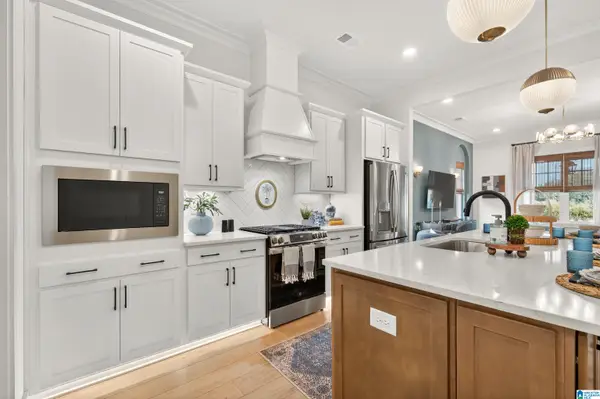 $457,342Pending3 beds 2 baths1,794 sq. ft.
4630 TERRA STREET, Hoover, AL 35244
MLS# 21466806Listed by: SB DEV CORP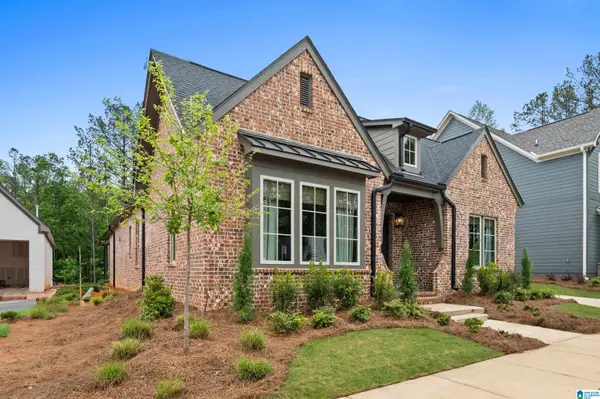 $725,159Pending3 beds 3 baths2,622 sq. ft.
4617 TERRA STREET, Hoover, AL 35244
MLS# 21466807Listed by: SB DEV CORP- New
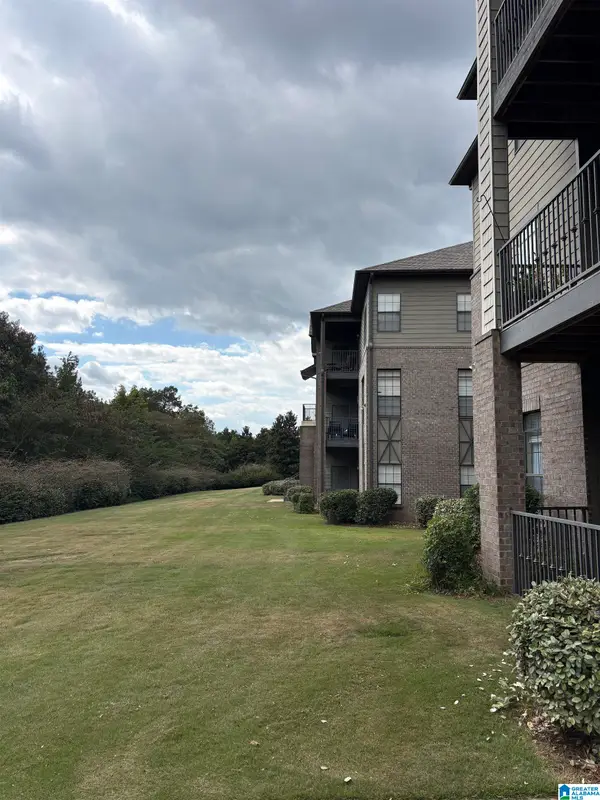 $200,000Active2 beds 1 baths1,022 sq. ft.
1108 RIVERHAVEN PLACE, Hoover, AL 35244
MLS# 21466789Listed by: EXIT REALTY CAHABA - New
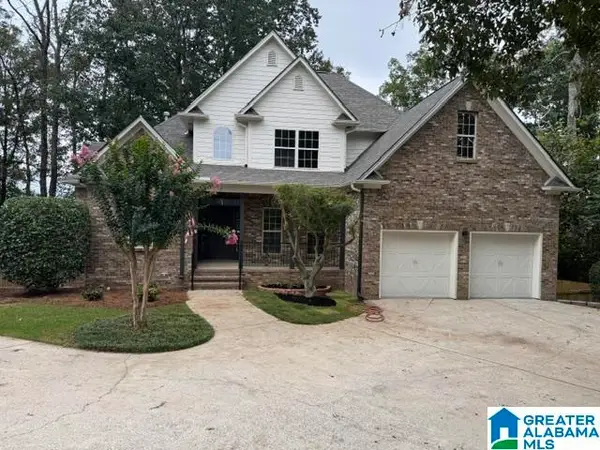 $769,000Active5 beds 4 baths2,995 sq. ft.
77 SHADES CREST ROAD, Hoover, AL 35226
MLS# 21466760Listed by: MO DEEB REALTY GROUP 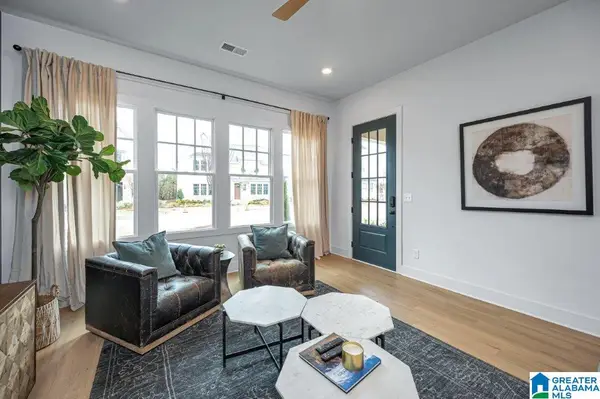 $475,080Pending4 beds 3 baths2,241 sq. ft.
0000 RIVERWALK DRIVE, Hoover, AL 35244
MLS# 21458021Listed by: SB DEV CORP $336,000Pending2 beds 3 baths1,507 sq. ft.
4536 RIVO CRESCENT, Hoover, AL 35244
MLS# 21466734Listed by: SB DEV CORP- New
 $869,000Active4 beds 6 baths5,064 sq. ft.
1391 LAKE TRACE LANE, Hoover, AL 35244
MLS# 21466750Listed by: ARC REALTY - HOMEWOOD


Protect your home and budget from life's surprises with an Assurant Home Warranty, backed by a partner that supports you through every step of homeownership. Explore Plans.
©2026 Century 21 Real Estate LLC. All rights reserved. CENTURY 21®, the CENTURY 21 Logo and C21® are service marks owned by Century 21 Real Estate LLC. Century 21 Real Estate LLC fully supports the principles of the Fair Housing Act and the Equal Opportunity Act. Each office is independently owned and operated. Listing information is deemed reliable but not guaranteed accurate.