
53 MAPLE TRACE, Hoover, AL 35244
Local realty services provided by:CENTURY 21 Novus
Listed by: britt patterson, marcia montgomery
Office: arc realty - hoover
MLS#:21466526
Source:AL_BAMLS
Price summary
- Price:$574,900
- Price per sq. ft.:$194.35
About this home
Welcome 53 Maple Trace, where spacious living, a private backyard and an incredibly convenient Hoover location come together! Generously sized rooms with beautiful hardwood floors, stainless steel appliances, granite countertops, and plenty of space to spread out, entertain or simply enjoy everyday life. Large, new picture windows flank the fireplace, overlooking the private backyard. This great neighborhood is complete with a clubhouse, tennis and pickleball courts and community pool, One of the best features of this home is its location - within walking distance of nearby schools, shaded neighborhood walking trails and just minutes from interstate access, shopping, dining and all that Hoover has to offer.
Contact an agent
Home facts
- Year built:1999
- Listing ID #:21466526
- Added:1 day(s) ago
- Updated:October 03, 2026 at 02:51 AM
Rooms and interior
- Bedrooms:4
- Total bathrooms:4
- Full bathrooms:3
- Half bathrooms:1
- Flooring:Carpet, Hardwood, Tile Floor
- Dining Description:Dining Room
- Bathrooms Description:Linen Closet, Separate Shower, Separate Vanities, Tub/Shower Combo
- Kitchen Description:Dishwasher Built-In, Disposal, Eating Area, Microwave Built-In, Oven-Gas, Pantry, Refrigerator, Tile Counter
- Bedroom Description:Split Bedrooms, Walk-In Closets
- Basement Description:All Unfinished, Full Basement, Plumbing Stubbed, Poured Concrete Walls
- Living area:2,958 sq. ft.
Heating and cooling
- Cooling:Central, Dual Systems, Heat Pump
- Heating:Central, Dual Systems, Gas Heat
Structure and exterior
- Year built:1999
- Building area:2,958 sq. ft.
- Lot area:0.25 Acres
- Lot Features:Some Trees, Subdivision
- Construction Materials:3 Sides Brick, Siding-Hardiplank
- Exterior Features:Fenced Yard, Open Deck
- Foundation Description:Basement
- Levels:1.5 Stories
Schools
- High school:HOOVER
- Middle school:BUMPUS, ROBERT F
- Elementary school:TRACE CROSSINGS
Utilities
- Water:Public Water
- Sewer:Sewer Connected
Finances and disclosures
- Price:$574,900
- Price per sq. ft.:$194.35
Features and amenities
- Appliances:Dishwasher Built-In, Disposal, Microwave Built-In, Oven - Gas, Refrigerator
- Laundry features:Dryer-Electric, Laundry in Middle Level, Washer Hookup
- Amenities:Clubhouse, Crown Molding, Park, Recess Lighting, Sidewalks, Smooth Ceilings, Street Lights, Tennis Courts, Trey Ceilings, Walk-In Attic, Walking Paths
- Pool features:Community, In-Ground, Perimeter Fencing, Pool
Parking
- Parking description:Basement Parking, Driveway Parking
- Garage spaces:2
New listings near 53 MAPLE TRACE
- New
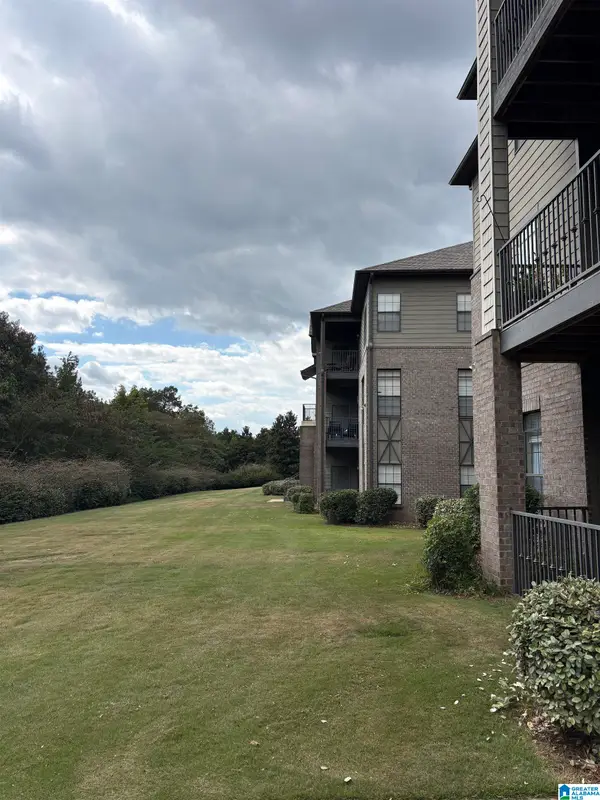 $200,000Active2 beds 1 baths1,022 sq. ft.
1108 RIVERHAVEN PLACE, Hoover, AL 35244
MLS# 21466789Listed by: EXIT REALTY CAHABA - New
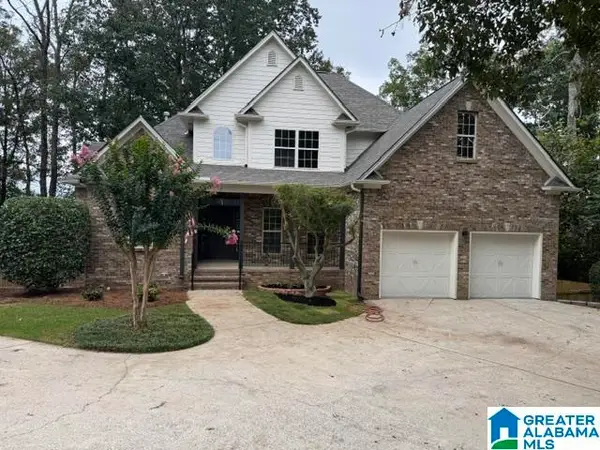 $794,000Active5 beds 4 baths2,995 sq. ft.
77 SHADES CREST ROAD, Hoover, AL 35226
MLS# 21466760Listed by: MO DEEB REALTY GROUP 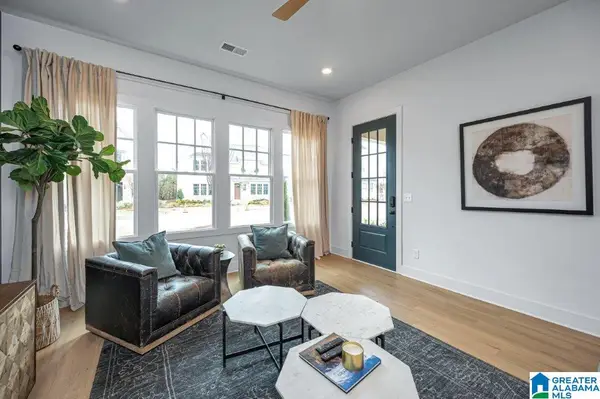 $475,080Pending4 beds 3 baths2,241 sq. ft.
0000 RIVERWALK DRIVE, Hoover, AL 35244
MLS# 21458021Listed by: SB DEV CORP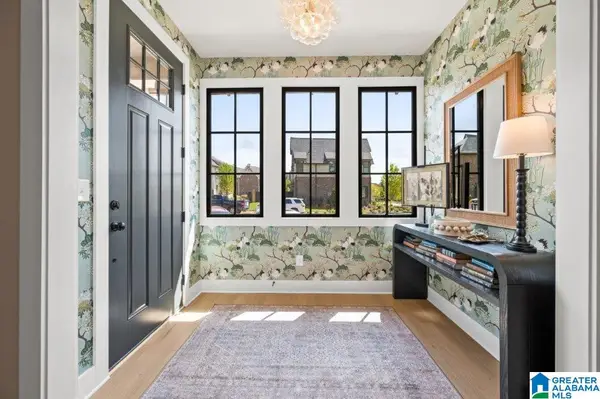 $336,000Pending2 beds 3 baths1,507 sq. ft.
4536 RIVO CRESCENT, Hoover, AL 35244
MLS# 21466734Listed by: SB DEV CORP- New
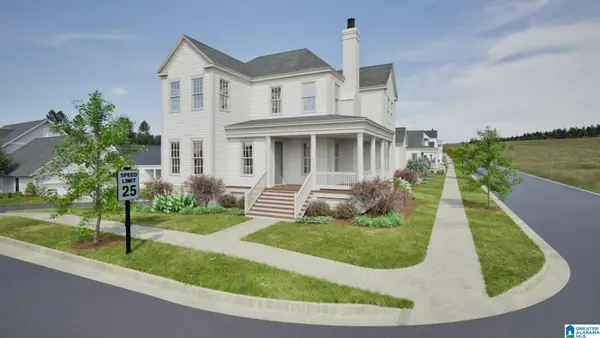 $1,395,094Active6 beds 5 baths4,496 sq. ft.
461 PRESERVE WAY, Hoover, AL 35226
MLS# 21466719Listed by: REALTYSOUTH-OTM-ACTON RD - New
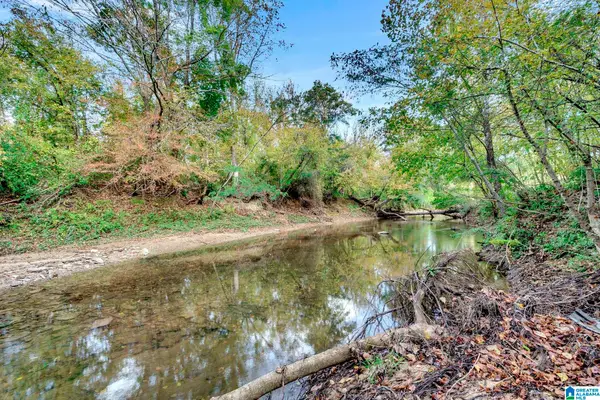 $350,000Active4.8 Acres
4501 MCGILL TERRACE, Hoover, AL 35226
MLS# 21466728Listed by: CVR HOLDINGS INC. -ETHOS INTERNATIONAL REAL ESTATE - New
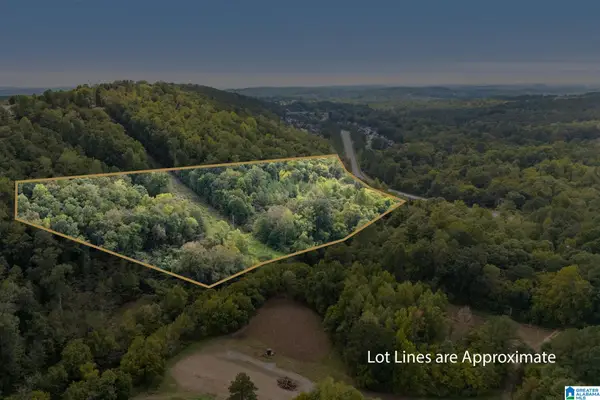 $549,900Active11.41 Acres
4420 ROSS BRIDGE PARKWAY, Hoover, AL 35226
MLS# 21466747Listed by: ARC REALTY VESTAVIA - Open Sat, 10:30am to 5pmNew
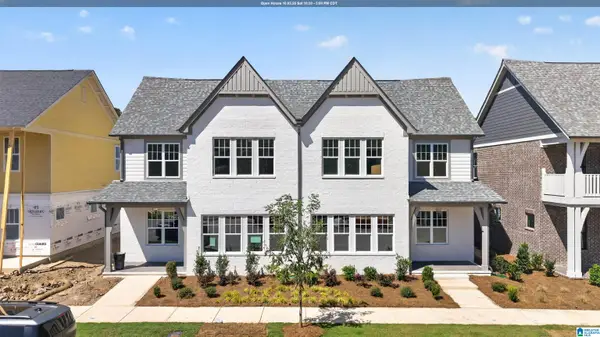 $475,000Active4 beds 3 baths2,241 sq. ft.
758 RIVERWALK DRIVE, Hoover, AL 35244
MLS# 21466751Listed by: SB DEV CORP - New
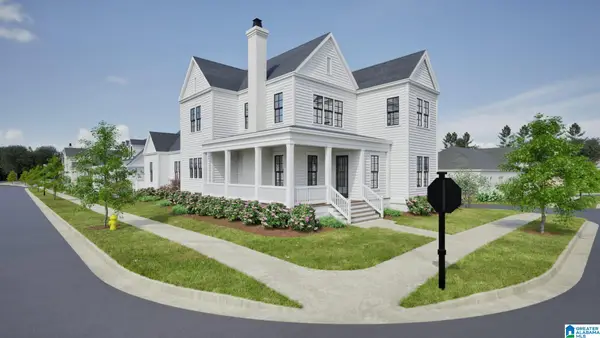 $975,094Active5 beds 4 baths2,840 sq. ft.
370 RENAISSANCE DRIVE, Hoover, AL 35226
MLS# 21466709Listed by: REALTYSOUTH-OTM-ACTON RD - New
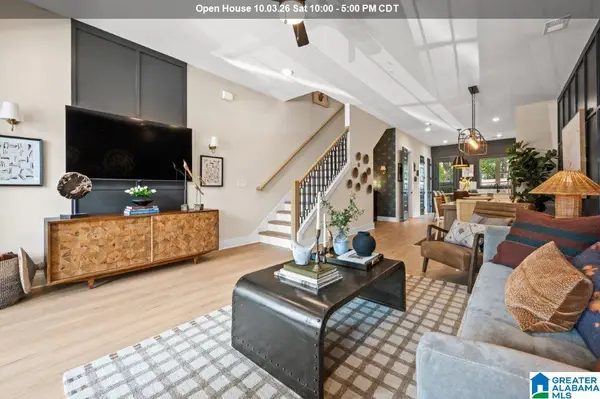 $337,000Active2 beds 3 baths1,357 sq. ft.
4541 RIVO CRESCENT, Hoover, AL 35244
MLS# 21466711Listed by: SB DEV CORP


Protect your home and budget from life's surprises with an Assurant Home Warranty, backed by a partner that supports you through every step of homeownership. Explore Plans.
©2026 Century 21 Real Estate LLC. All rights reserved. CENTURY 21®, the CENTURY 21 Logo and C21® are service marks owned by Century 21 Real Estate LLC. Century 21 Real Estate LLC fully supports the principles of the Fair Housing Act and the Equal Opportunity Act. Each office is independently owned and operated. Listing information is deemed reliable but not guaranteed accurate.